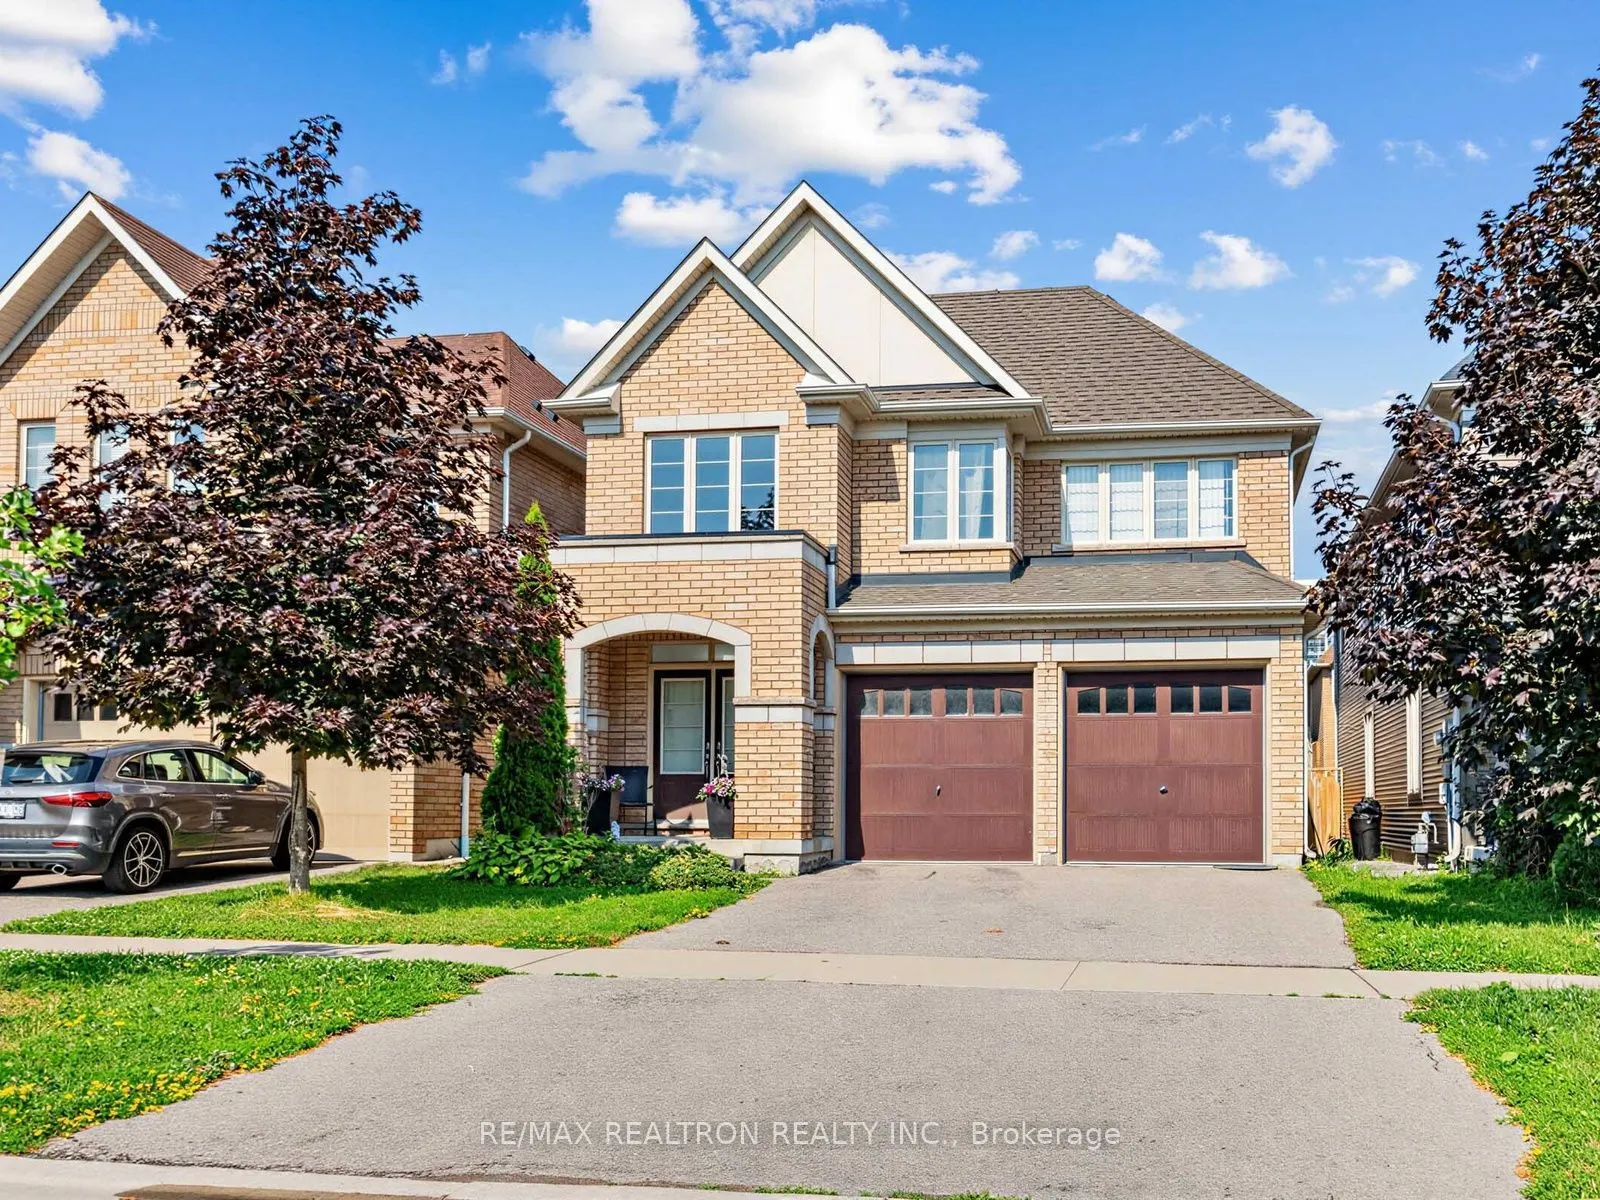
2571 Kentucky Derby Way, Oshawa
1 / 34
For Rent
$3,100
4 bd · 6 ba · 2,000–2,500 sq ft

2571 Kentucky Derby Way, Oshawa L1L 0K2

MLS®# E14166348

About This Home

Property Type
House, Detached, 2-Storey
Parking
Attached 2 garage, 2 parking
MLS #
E14166348
Size
2000-2500 sqft
Basement
Finished
Listed on
2026-11-09
Days on Market
2
Approximate Age
6-15
Welcome to this exceptional Tribute-built home in the highly sought-after Windfields community of North Oshawa. This bright and spacious home features soaring ceilings, abundant natural light, a thoughtfully designed layout, and a carpet-free interior. The main floor offers a welcoming family room with a gas fireplace and a bright, open-concept kitchen featuring stainless steel appliances, generous counter space, ample cabinetry, and a seamless connection to the dining area. Upstairs features four generously sized bedrooms plus a versatile Teen's Retreat, ideal for a second family room, home office, media area, or additional living space. Additional highlights include a tankless water heater and attached garage. Conveniently located close to Costco, shopping, parks, public transit, elementary and secondary schools, Durham College, Ontario Tech University, and Highway 407. A spacious, comfortable, and well-located home in one of North Oshawa's most desirable communities.

Property Details

Full Property Details

Interior

Bedrooms
4
Total Bedrooms
4
Washrooms
6
Square Footage
2000-2500 sqft
Basement
Finished
Heating Source
Gas
Heating Fuel
Forced Air
Air Conditioning
Central Air
Family Room
Yes
Kitchens
1
Total Kitchens
1
Fireplace Features
Yes

Exterior

Driveway
Available
Pool
None
Parking Spaces
2
Total Parking Spaces
4.00
Parking Description
Attached
Garage Spaces
2

Building Description

Style
2-Storey
Home Type
House
Subtype
Detached
Year Built
6-15
Property Orientation
East
Exterior Finish
Brick
Sewers
Sewer
Water Supply
Municipal
Possession Date
11/4/2026

Community

Community
Windfields

Taxes & Fees

Occupancy
Vacant
Parking
Included

Room Types

Room Dimensions Area Description
Bedroom 2 10.43 x 9.02 94.08 sqft -
Bedroom 3 11.52 x 11.02 126.95 sqft -
Bedroom 4 11.48 x 9.88 113.42 sqft -
Breakfast 12.01 x 10.99 131.99 sqft Walk-Out
Family Room 13.58 x 10.99 149.24 sqft Hardwood Floor
Great Room 14.01 x 14.99 210.01 sqft -
Kitchen 12.01 x 88.58 1063.85 sqft Ceramic Floor
Laundry 4.92 x 5.58 27.45 sqft Ceramic Floor
Primary Bedroom 14.01 x 12.6 176.53 sqft 4 Pc Ensuite
Sitting 10.5 x 14.99 157.4 sqft -
Realize Realty Team
Realize Realty Team
CENTURY 21 LEADING EDGE REALTY INC.
Listed by DAVID JOSEPH, Salesperson
1 days on site
Listing Broker
RE/MAX REALTRON REALTY INC.
Courtesy
RE/MAX REALTRON REALTY INC.
Listed Date
11/9/2026

Courtesy of PropTx MLS® / RE/MAX REALTRON REALTY INC.
Similar homes for rent in Oshawa

Explore Oshawa

Copyright 2026 All rights reserved. PropTx MLS® assumes no responsibility for the accuracy of any information shown. The information provided herein must only be used by consumers that have a bona fide interest in the purchase, sale or lease of real estate and may not be used for any commercial purpose or any other purpose.
Powered by AgentLocator