9 Oshawa Boulevard N #Upper, Oshawa
1 / 10
For Rent
$2,500
3 bd · 1 ba · 700–1,100 sq ft

9 Oshawa Boulevard N #Upper, Oshawa L1G 5R8

MLS®# E14166366

About This Home

Property Type
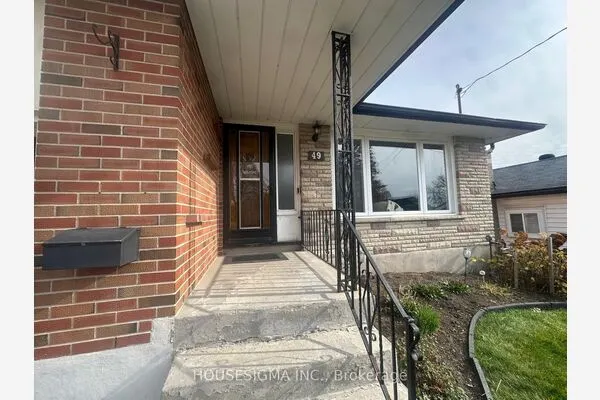
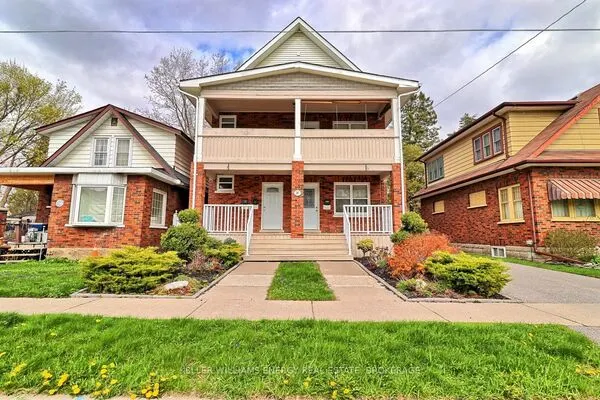
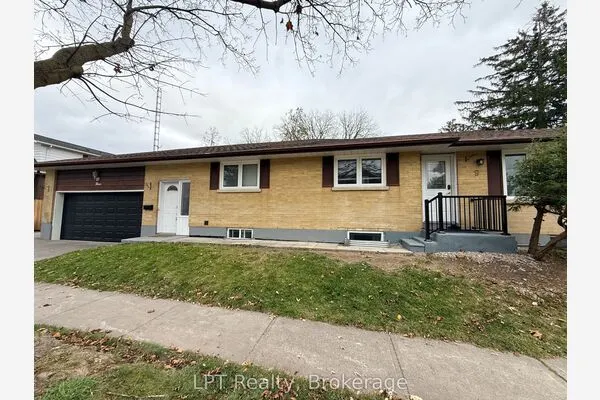
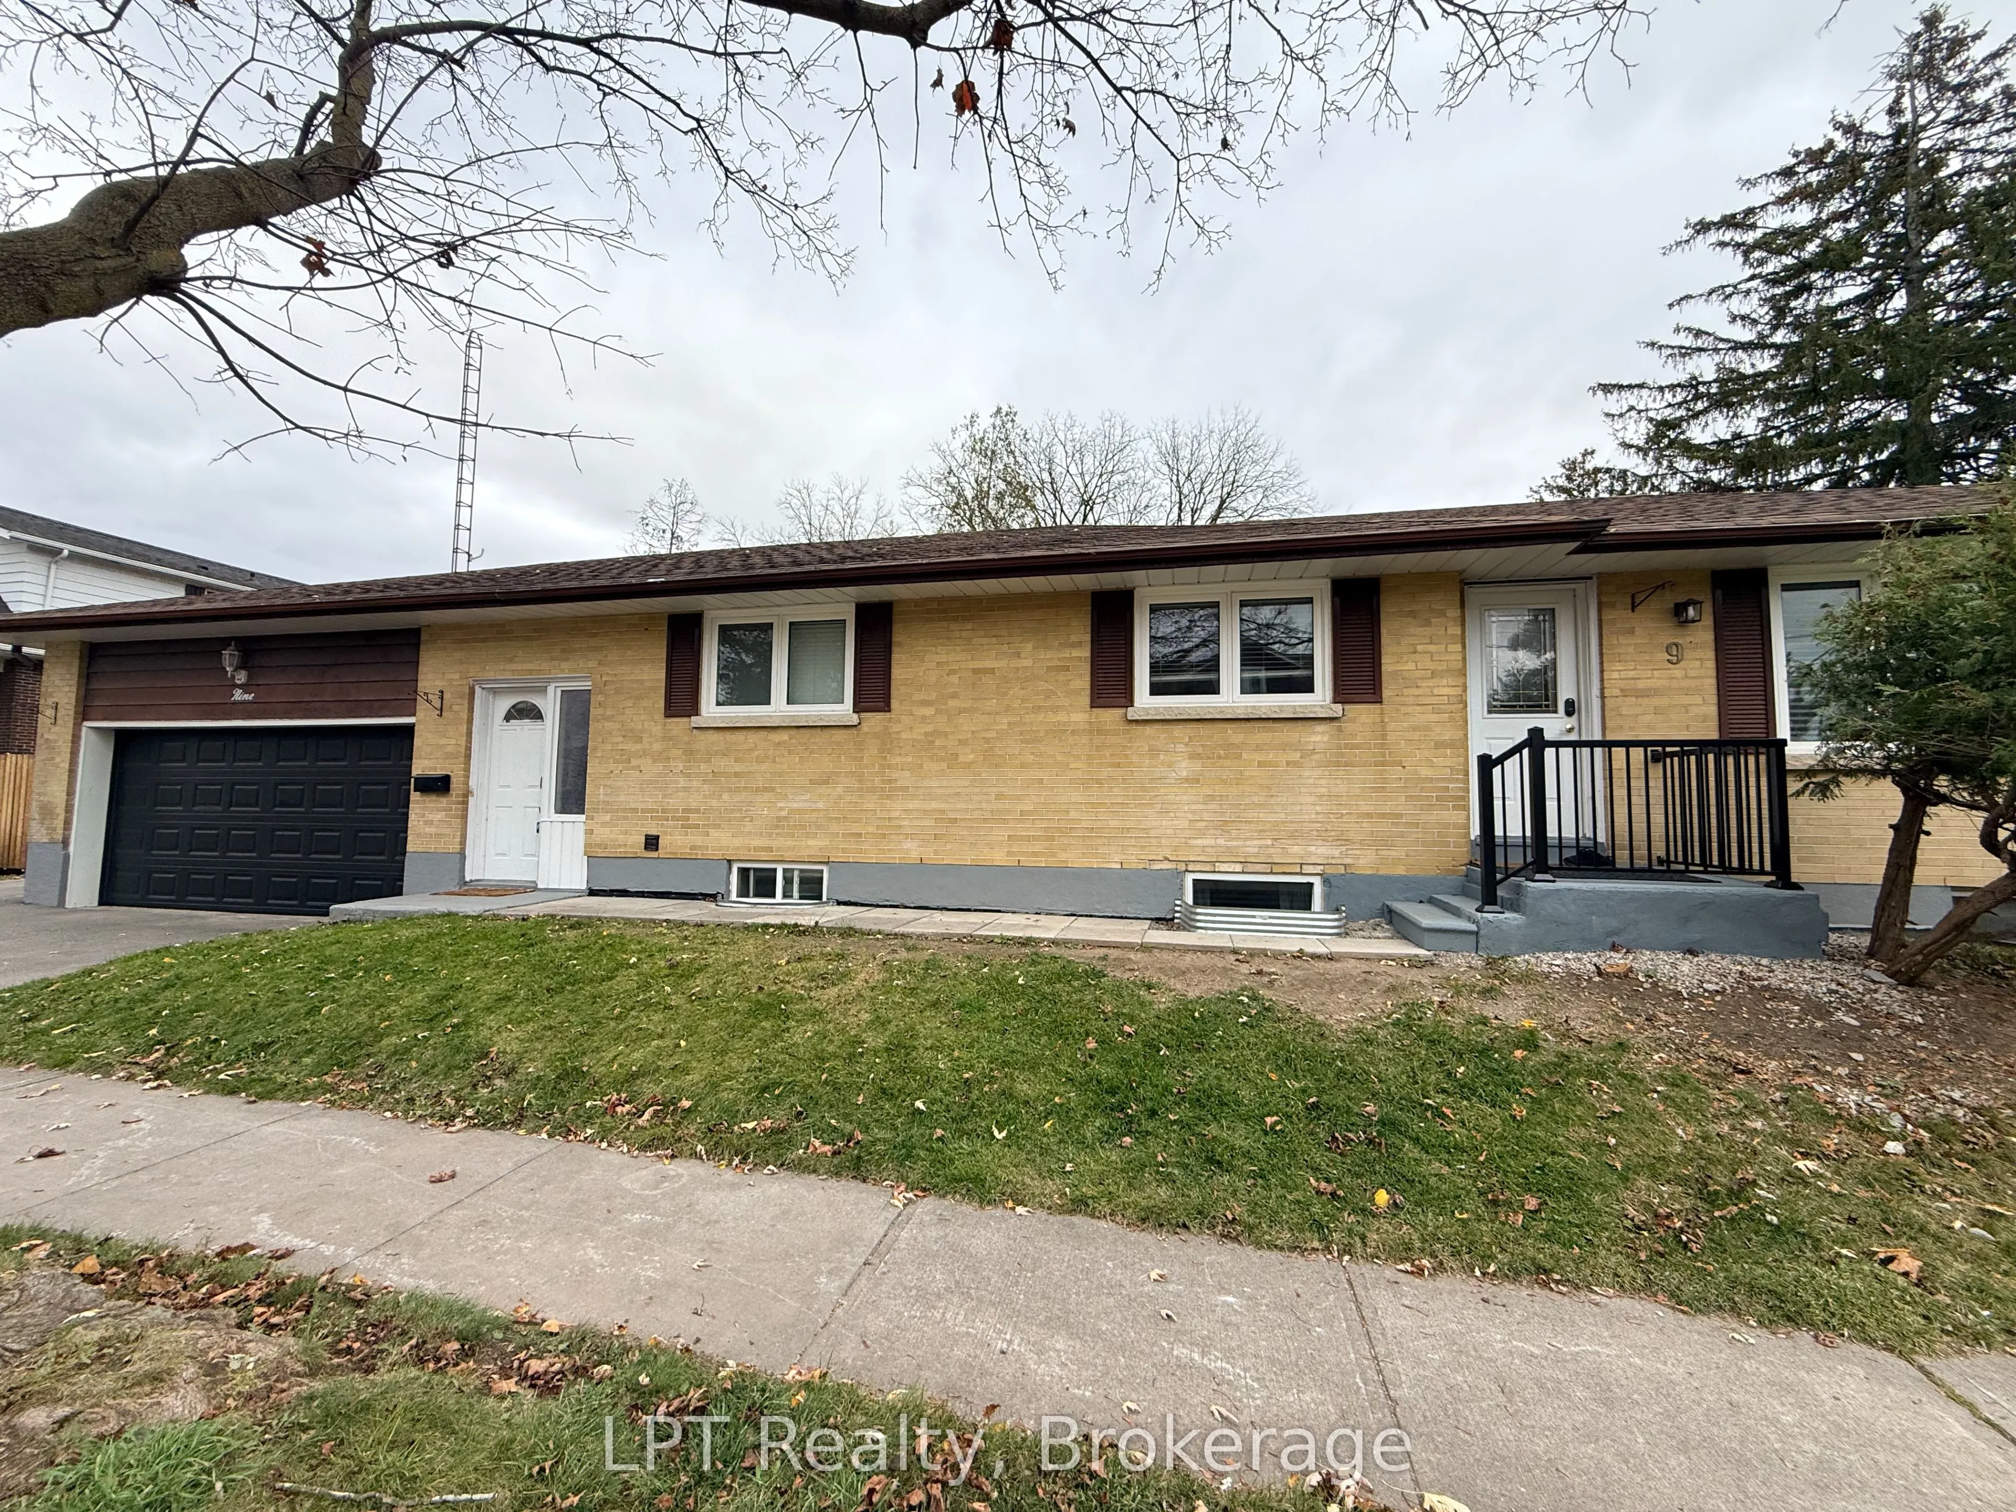
House, Detached, Bungalow
Parking
Built-In 2 garage, 0 parking
MLS #
E14166366
Size
700-1100 sqft
Basement
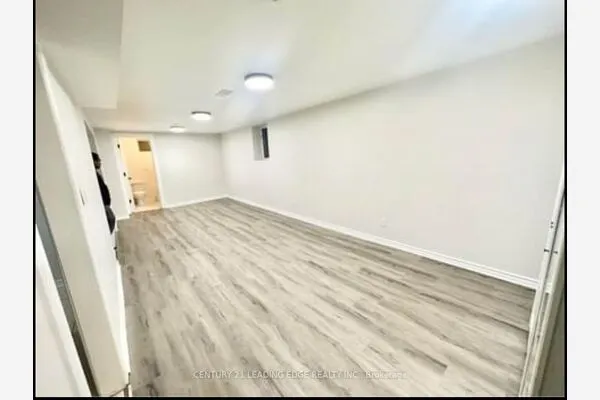
Apartment,Separate Entrance
Listed on
2026-11-10
Lot size
40 x 148.5
Days on Market
1
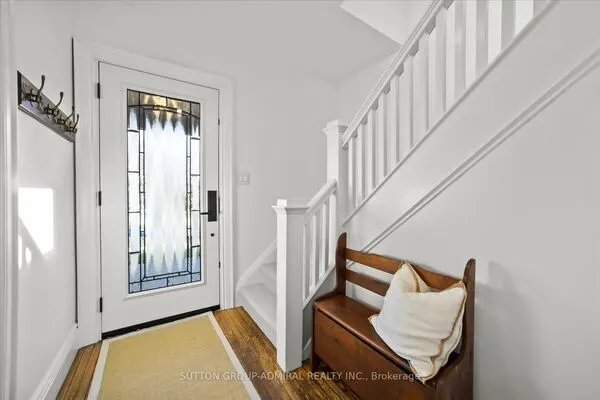
Welcome to 9 Oshawa Boulevard North! Internet Included. This spacious 3 bedroom, 1 bathroom upper-level unit offers comfortable living in a convenient, established Oshawa neighbourhood! Ideally located with easy access to Highway 401, making commuting throughout Durham Region and the GTA simple and convenient. Enjoy nearby grocery stores, shopping plazas, restaurants, coffee shops, schools and recreational facilities. Outdoor enthusiasts will appreciate the proximity to Bathe Park, Woodview Park and Eastview Park, offering green spaces and opportunities to enjoy the outdoors. Durham Region Transit is also nearby, with convenient connections to GO Transit. Whether you're commuting to work, running errands or enjoying the surrounding community, everyday essentials are within easy reach. Featuring THREE bedrooms, ONE bathroom, TWO garage parking spaces and shared access to the side yard, this property offers an excellent combination of space, convenience and accessibility. Utilities are a flat rate of $200 a month. A fantastic opportunity to enjoy comfortable living in a well-connected neighbourhood! Rental can come furnished.

Property Details

Full Property Details

Interior

Bedrooms
3
Total Bedrooms
3
Washrooms
1
Square Footage
700-1100 sqft
Basement
Apartment,Separate Entrance
Heating Source
Gas
Heating Fuel
Forced Air
Air Conditioning
Central Air
Family Room
No
Kitchens
1
Total Kitchens
1
Fireplace Features
No

Exterior

Depth
148.5
Front
40.0
Driveway
Private
Lot Size
40 x 148.5 ft
Pool
None
Parking Spaces
0
Total Parking Spaces
2.00
Parking Description
Built-In
Garage Spaces
2

Building Description

Style
Bungalow
Home Type
House
Subtype
Detached
Property Orientation
East
Exterior Finish
Brick
Sewers
Sewer
Water Supply
Municipal
Possession Date
11/10/2026

Community

Community
O'Neill

Taxes & Fees

Occupancy
Vacant
Parking
Included

Room Types

Room Dimensions Area Description
Bedroom 2 11.09 x 8.5 94.26 sqft Laminate, Closet
Bedroom 3 9.19 x 8.89 81.7 sqft Laminate, Closet
Dining Room 9.19 x 8.92 81.97 sqft Hardwood Floor, Pot Lights, California Shutters
Kitchen 13.16 x 9.02 118.7 sqft Ceramic Floor, Backsplash, Double Sink
Living Room 20.34 x 11.98 243.67 sqft Hardwood Floor, Open Concept
Primary Bedroom 17.06 x 9.97 170.09 sqft Laminate, Mirrored Closet
Realize Realty Team
Realize Realty Team
CENTURY 21 LEADING EDGE REALTY INC.
Listed by Valerie Moreton, Salesperson
1 days on site
Listing Broker
LPT Realty
Courtesy
LPT Realty
Listed Date
11/10/2026

Courtesy of PropTx MLS® / LPT Realty

Similar homes for rent in Oshawa

Explore Oshawa

Copyright 2026 All rights reserved. PropTx MLS® assumes no responsibility for the accuracy of any information shown. The information provided herein must only be used by consumers that have a bona fide interest in the purchase, sale or lease of real estate and may not be used for any commercial purpose or any other purpose.
Powered by AgentLocator