503 Torrington Court, Oshawa
1 / 35
For Sale
$749,900
3 bd · 2 ba · 1,100–1,500 sq ft

503 Torrington Court, Oshawa L1G 7L9

MLS®# E14166708

Est. mortgage
$2,845/mo
Property taxes $5,198/yr

About This Home

Property Type
House, Detached, 2-Storey
Parking
Built-In 1 garage, 4 parking
MLS #
E14166708
Size
1100-1500 sqft
Basement
Finished
Listed on
2026-11-10
Lot size
24 x 131.32
Tax
$5,198 /yr
Days on Market
0
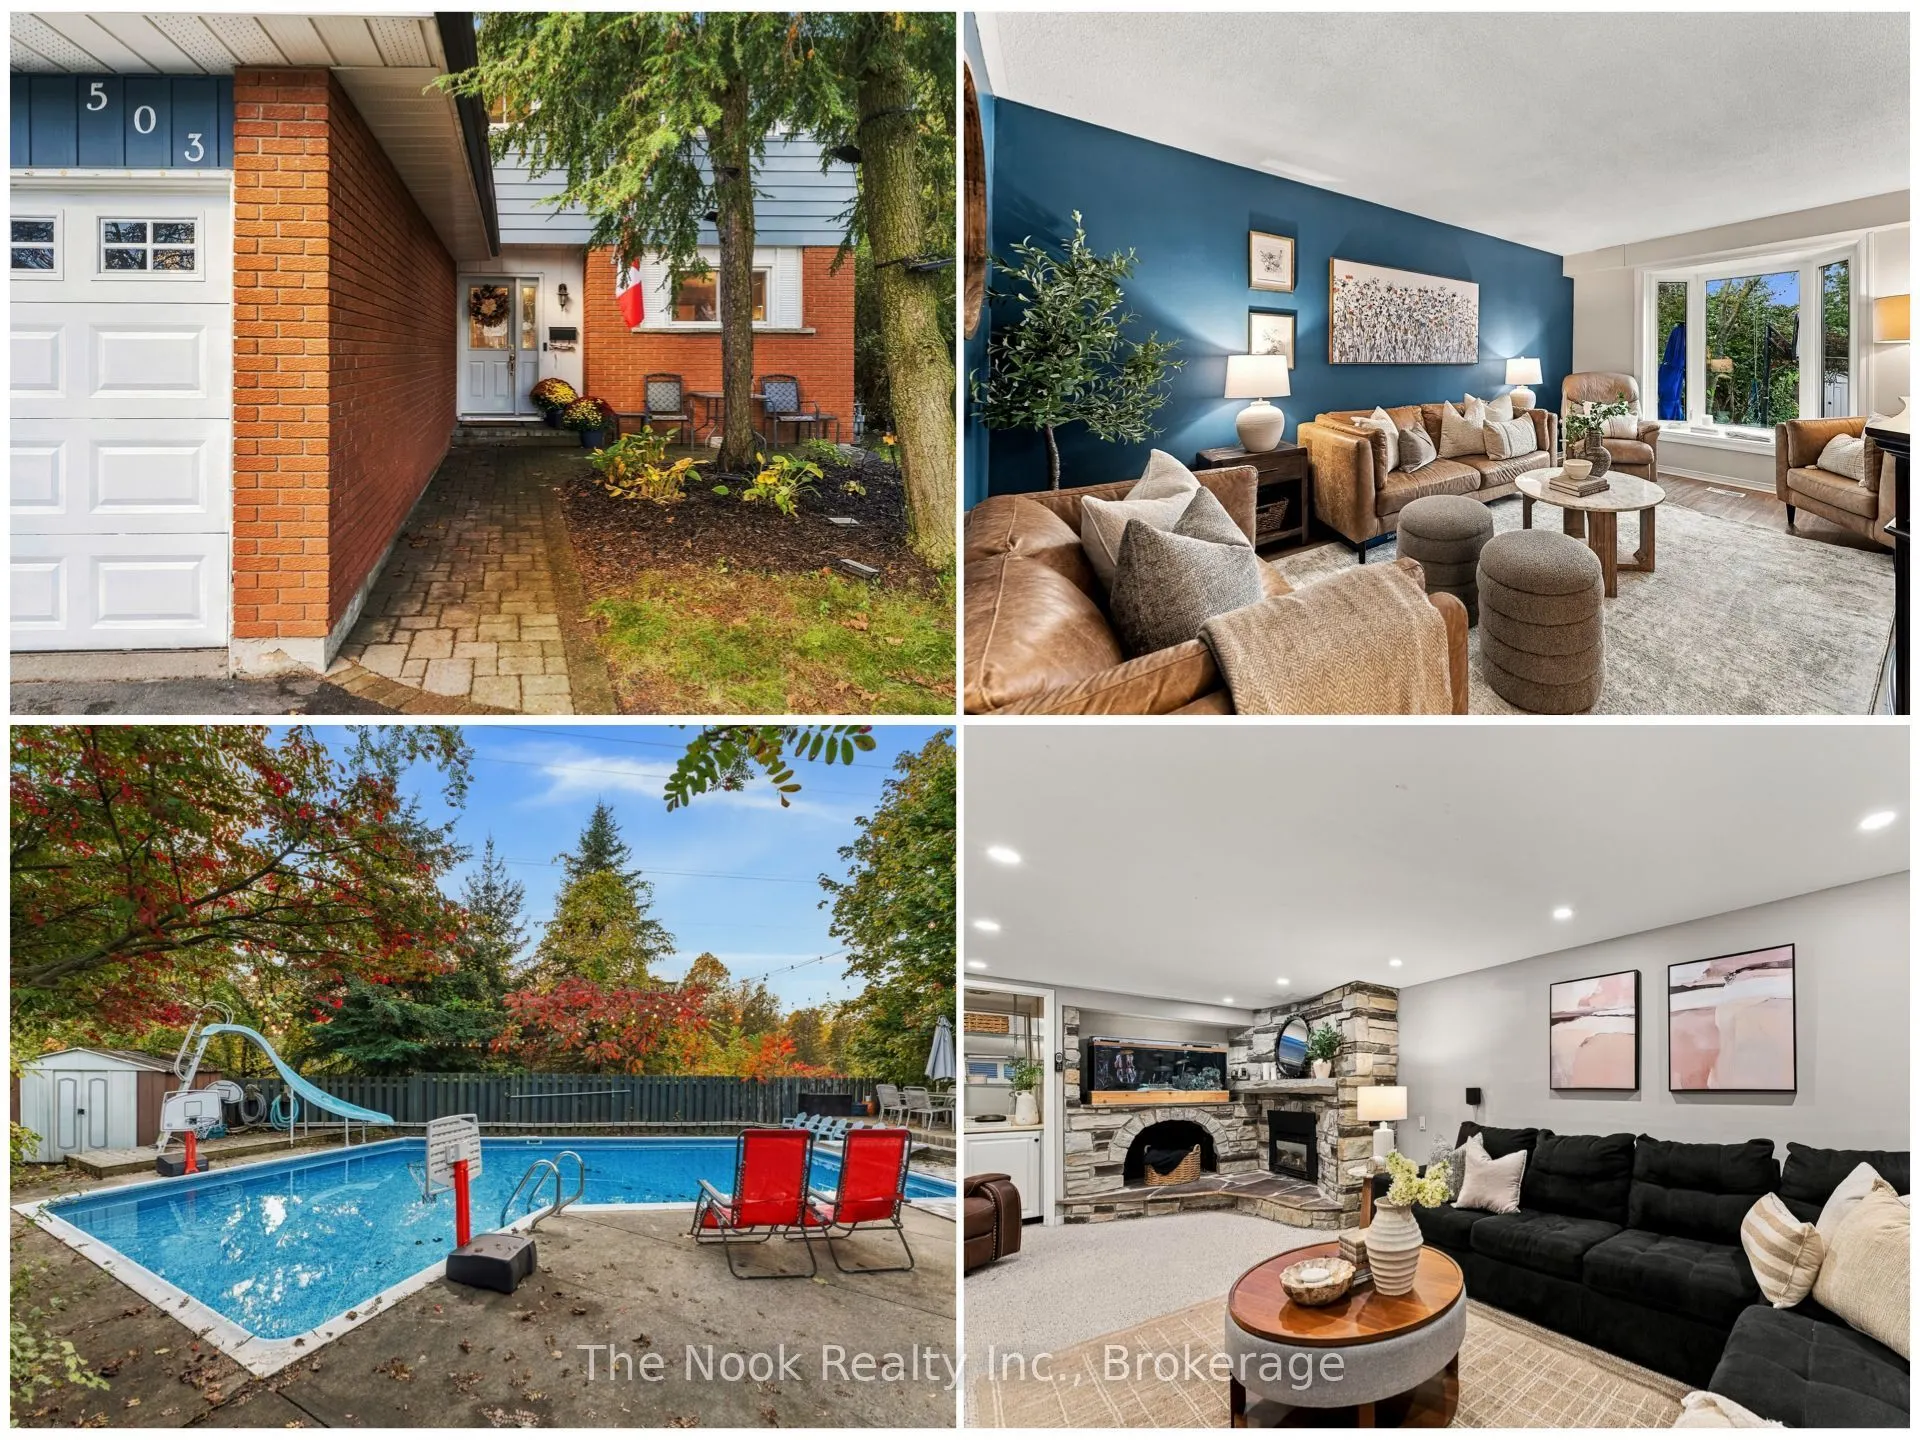
Welcome to 503 Torrington Court, a home where every day feels like a getaway. Tucked away on a quiet, private court, this 3 bedroom, 2 bath two-storey sits on a generous pie-shaped lot that backs onto open greenspace. No rear neighbours, just trees, sky and room for the kids to roam.Step out back and you'll understand why this is the one. A larger-than-average inground pool, heated for a longer swim season, is made for entertaining, with a big shallow end for little ones to splash and play, plus a deep end with diving board and slide for the bigger kids. Mature trees and beautifully landscaped gardens surround it all, and a large covered deck right off the house means you can host family and friends, rain or shine. Picture summer weekends that never want to end. When the season wraps up, the safety cover makes closing easy and worry-free.Inside, fresh new flooring gives the main floor a bright, modern feel. The kitchen and baths have been updated, and pot lights, a skylight and a cozy gas fireplace in the rec room make the home warm and welcoming. The primary suite is a true retreat with a huge walk-in closet and built-ins. Downstairs, the finished basement offers space to relax and play, plus a huge storage room to keep life organized.With a single garage and a private four-car driveway, parking is never a worry. Copper plumbing, 200 amp service and newer mechanicals add real peace of mind.All of this in a peaceful setting, just minutes from North Oshawa's shopping and close to great schools. Whether you're moving up or buying your first family home, this one is ready to be loved. Book your showing today!

Property Details

Full Property Details

Interior

Bedrooms
3
Total Bedrooms
3
Washrooms
2
Square Footage
1100-1500 sqft
Basement
Finished
Heating Source
Gas
Heating Fuel
Forced Air
Air Conditioning
Central Air
Family Room
Yes
Kitchens
1
Total Kitchens
1
Fireplace Features
Yes

Exterior

Depth
131.32
Front
24.0
Driveway
Private
Lot Size
24 x 131.32 ft
Pool
Inground
Parking Spaces
4
Total Parking Spaces
5.00
Parking Description
Built-In
Garage Spaces
1

Building Description

Style
2-Storey
Home Type
House
Subtype
Detached
Property Orientation
South
Exterior Finish
Aluminum Siding,Brick
Sewers
Sewer
Water Supply
Municipal
Possession Date
No Data

Community

Community
Centennial

Taxes & Fees

Taxes
$5,198 /yr
Tax Year
2025
Occupancy
Owner

Other

Virtual Tour Link

Room Types

Room Dimensions Area Description
Bedroom 2 11.09 x 10.63 117.89 sqft -
Bedroom 3 10.63 x 8.33 88.55 sqft -
Dining Room 12.24 x 10.63 130.11 sqft W/O To Deck, Overlooks Pool
Kitchen 10.63 x 9.94 105.66 sqft -
Living Room 16.63 x 10.7 177.94 sqft Bay Window, Overlooks Pool
Primary Bedroom 14.27 x 10.7 152.69 sqft Walk-In Closet(s)
Recreation 21.1 x 17.13 361.44 sqft Gas Fireplace
Utility Room 22.18 x 10.63 235.77 sqft Combined w/Laundry
Realize Realty Team
Realize Realty Team
CENTURY 21 LEADING EDGE REALTY INC.
Listed by Jason Michel, Broker
0 days on site
Listing Broker
The Nook Realty Inc.
Courtesy
The Nook Realty Inc.
Listed Date
11/10/2026

Courtesy of PropTx MLS® / The Nook Realty Inc.
Similar homes for sale in Oshawa

Explore Oshawa

Copyright 2026 All rights reserved. PropTx MLS® assumes no responsibility for the accuracy of any information shown. The information provided herein must only be used by consumers that have a bona fide interest in the purchase, sale or lease of real estate and may not be used for any commercial purpose or any other purpose.
Powered by AgentLocator