
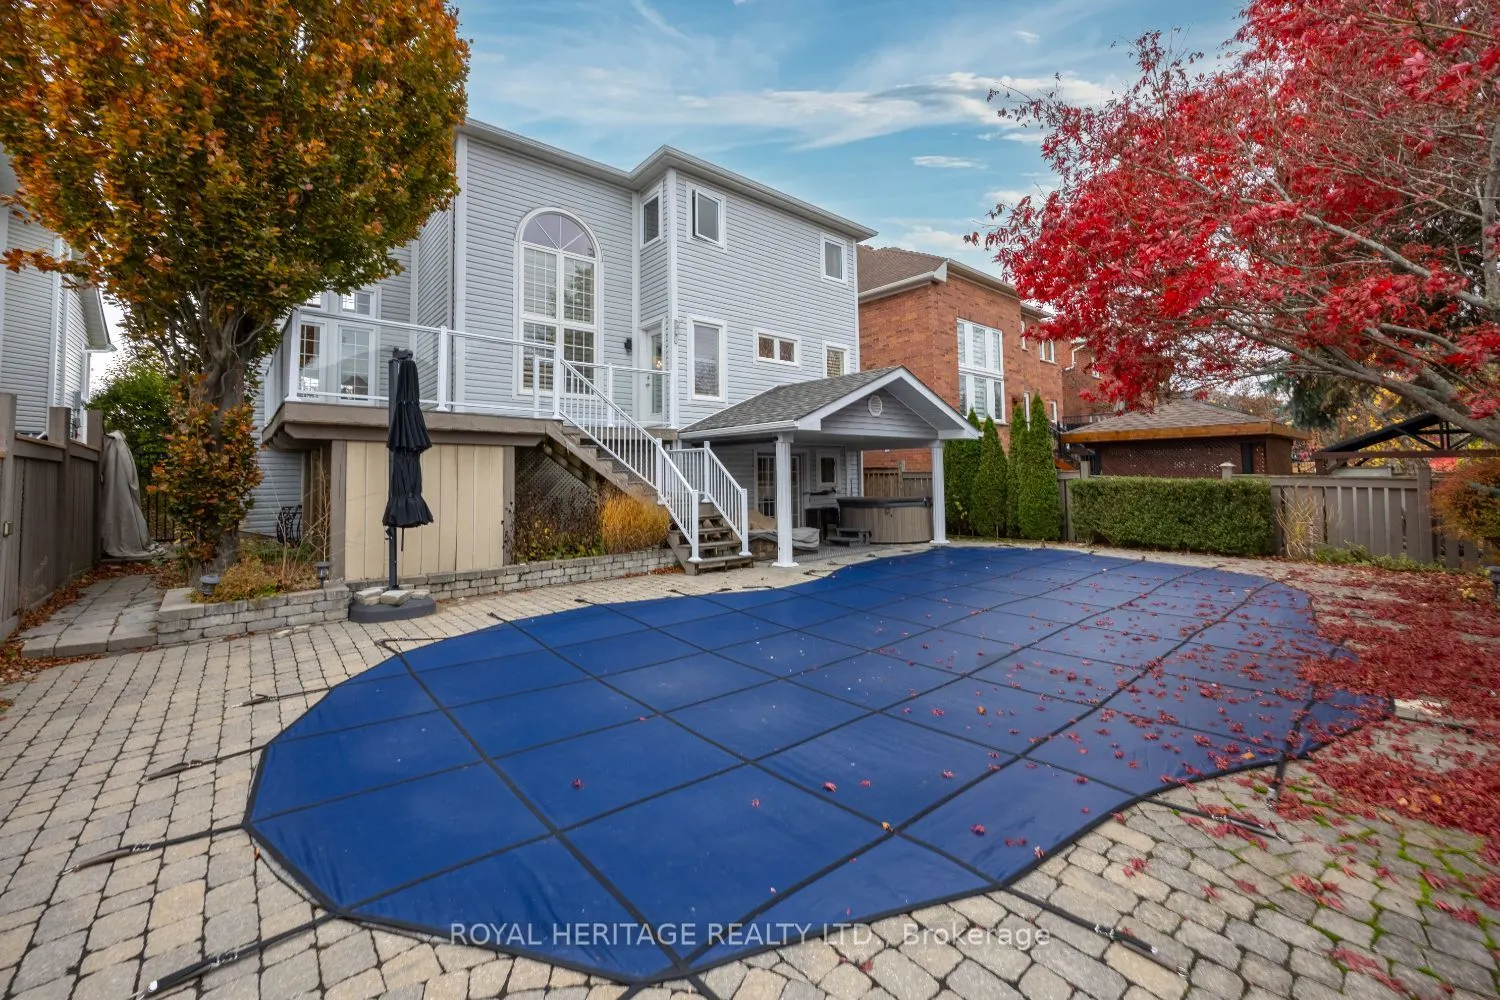


MLS®# E14167348
| Room | Dimensions | Area | Description |
|---|---|---|---|
| Bedroom 2 | 13.09 x 10.04 | 131.42 sqft | Hardwood Floor, Closet, Ceiling Fan(s) |
| Bedroom 3 | 12.07 x 11.68 | 140.98 sqft | Vaulted Ceiling(s), Hardwood Floor, Closet |
| Bedroom 4 | 10.7 x 8.69 | 92.98 sqft | Broadloom, Walk-In Closet(s), Pot Lights |
| Breakfast | 16.7 x 16.08 | 268.54 sqft | Hardwood Floor, Breakfast Bar, California Shutters |
| Dining Room | 10.6 x 10.1 | 107.06 sqft | Hardwood Floor, Cathedral Ceiling(s), California Shutters |
| Exercise Room | 14.17 x 13.58 | 192.43 sqft | Broadloom, Pot Lights |
| Family Room | 16.08 x 12.7 | 204.22 sqft | Gas Fireplace, Hardwood Floor, W/O To Deck |
| Kitchen | 16.7 x 16.08 | 268.54 sqft | Centre Island, Granite Counters, California Shutters |
| Living Room | 14.99 x 10.17 | 152.45 sqft | Hardwood Floor, Cathedral Ceiling(s), Large Window |
| Loft | 15.49 x 11.58 | 179.37 sqft | Hardwood Floor, Vaulted Ceiling(s), Open Concept |
| Primary Bedroom | 16.9 x 11.09 | 187.42 sqft | Hardwood Floor, 5 Pc Ensuite, Walk-In Closet(s) |
| Recreation | 26.08 x 15.09 | 393.55 sqft | W/O To Pool, Gas Fireplace, Pot Lights |

Courtesy of PropTx MLS® / ROYAL HERITAGE REALTY LTD.
 For Sale
 For Sale
 For Sale
 For Sale
 For Sale
 For Sale
