29 Rosita Crescent, Toronto
1 / 18
For Rent
$4,000
3+2 bd · 4 ba · 1,100–1,500 sq ft

29 Rosita Crescent, Toronto M1L 1X7

MLS®# E14168438

About This Home

Property Type
House, Detached, 2-Storey
Parking
Detached 0 garage, 4 parking
MLS #
E14168438
Size
1100-1500 sqft
Basement
Finished,Separate Entrance
Listed on
2026-11-10
Lot size
29 x 105.47
Days on Market
0
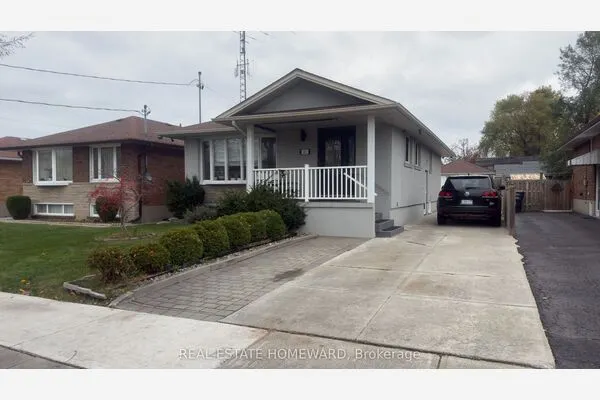
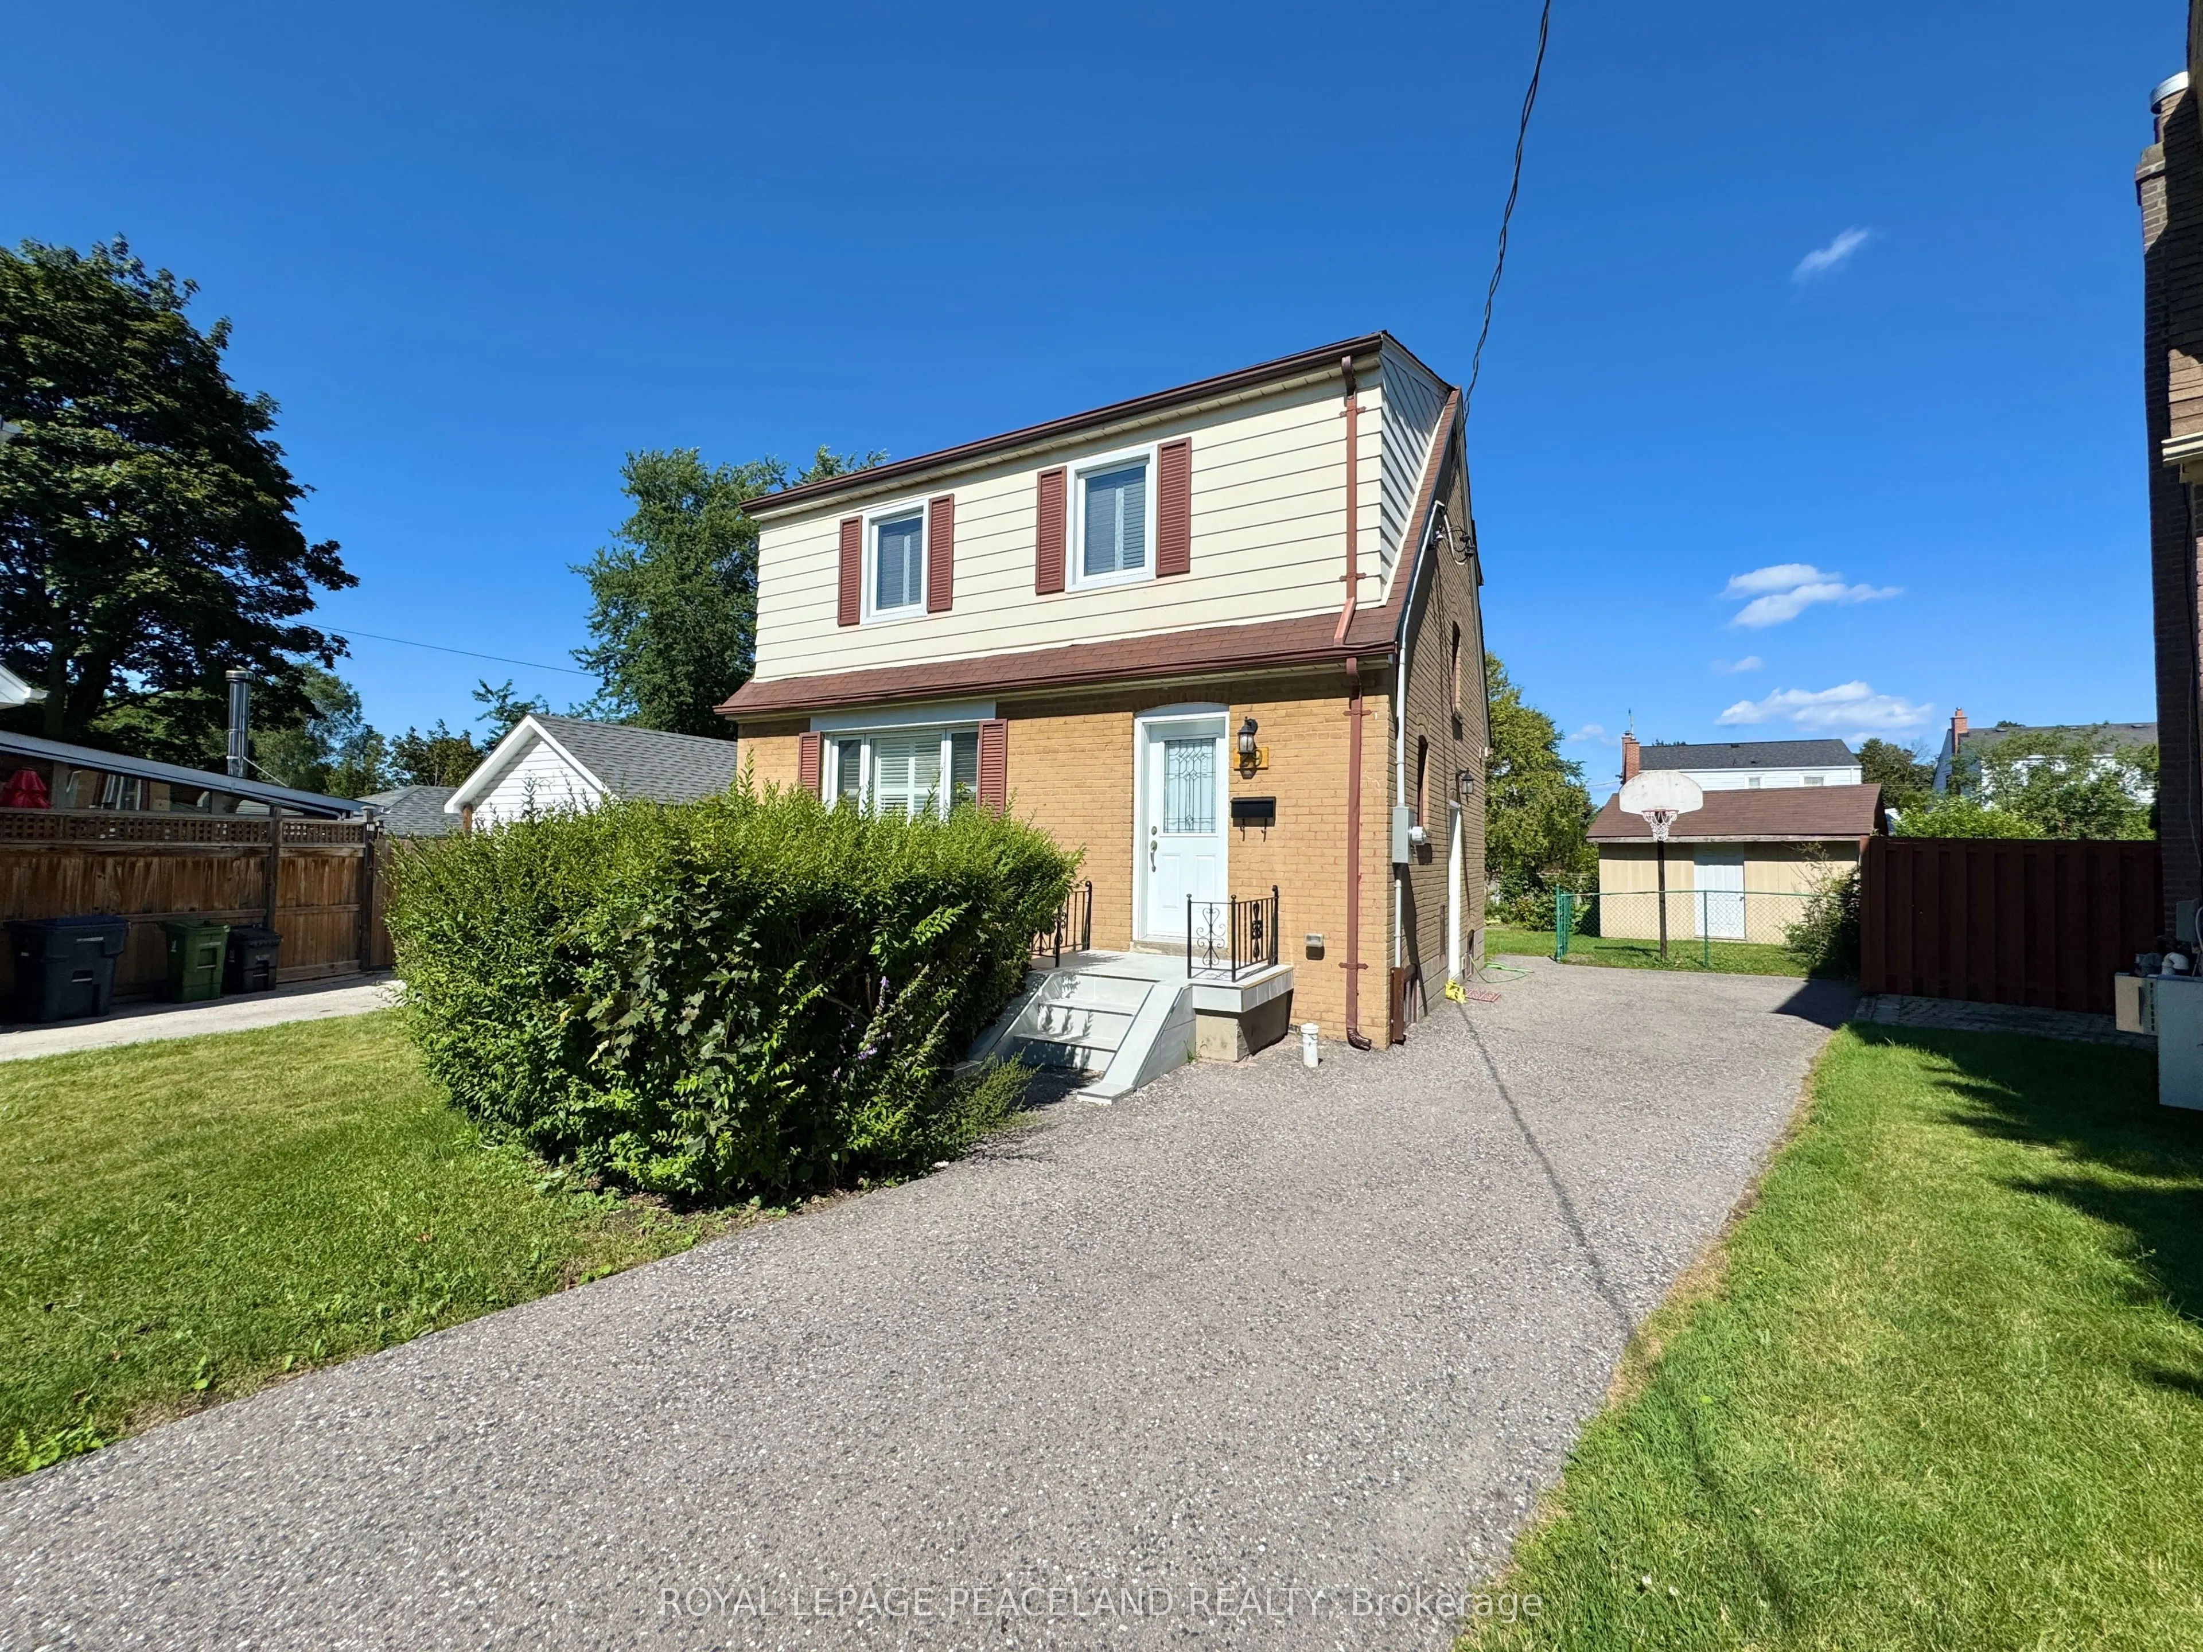
Beautiful updated Detached Home 3 Beds + 4 Washrooms. Great Open concept layout. 3 Good Size Bdrms All Equipped Built-In Closets; Master W/ 3Pc Ensuite. Engineering Hardwood flr, Calif Shutters & Pot Lights Thrght. Powder Room on main floor! Great Living Rm W/ Large Window Oversees The Fr Yard. S/S Appliances W/ Designer Kitchen Cabinets From BL Woodworking & Design. Quartz Countertop & Centre Island. Huge Desk & Back Yard Provide A Paradise For Summer Bbq Parties. Long Driveway parks 4 cars. Large Shed For Extra Storage. ** Sep Entrance To The Finished Bsmt W/ 2 Bed & Bath. In-Law Suite or for your growing family! Sep pair of Washer and Dryer ! *1 Min Walk To Park And 10 Mins Walk To Subway (Warden Station). Easy access to Tennis court and Scarborough Soccer Centre. Shops, restaurants, groceries & schools are just minutes away. Everything You Need Is In This neat and Lovely Home!

Property Details

Full Property Details

Interior

Bedrooms
3
Bedrooms Plus
2
Total Bedrooms
5
Washrooms
4
Square Footage
1100-1500 sqft
Basement
Finished,Separate Entrance
Heating Source
Gas
Heating Fuel
Forced Air
Air Conditioning
Central Air
Family Room
No
Kitchens
1
Kitchens Plus
1
Total Kitchens
2
Fireplace Features
No

Exterior

Depth
105.47
Front
29.0
Driveway
Private
Lot Size
29 x 105.47 ft
Pool
None
Parking Spaces
4
Total Parking Spaces
4.00
Parking Description
Detached
Garage Spaces
0

Building Description

Style
2-Storey
Home Type
House
Subtype
Detached
Property Orientation
East
Exterior Finish
Brick
Sewers
Sewer
Water Supply
Municipal
Possession Date
No Data

Community

Community
Clairlea-Birchmount

Taxes & Fees

Occupancy
Owner
Parking
Included

Room Types

Room Dimensions Area Description
Bedroom 2 9.94 x 8.17 81.21 sqft Hardwood Floor, Large Window, B/I Closet
Bedroom 3 13.45 x 12.4 166.78 sqft Hardwood Floor, Large Window, B/I Closet
Bedroom 4 9.94 x 10.04 99.8 sqft Laminate, LED Lighting, Window
Dining Room 11.29 x 11.52 130.06 sqft Hardwood Floor, Combined w/Living, W/O To Deck
Kitchen 13.42 x 17.62 236.46 sqft Laminate, Quartz Counter, Stainless Steel Appl
Kitchen 8.6 x 11.52 99.07 sqft Hardwood Floor, Stainless Steel Appl, Centre Island
Living Room 13.42 x 17.62 236.46 sqft Laminate, Open Concept, Window
Living Room 13.78 x 10.17 140.14 sqft Hardwood Floor, Large Window, Overlooks Frontyard
Primary Bedroom 13.19 x 10.6 139.81 sqft Hardwood Floor, Large Window, 3 Pc Ensuite
Realize Realty Team
Realize Realty Team
CENTURY 21 LEADING EDGE REALTY INC.
0 days on site
Listing Broker
ROYAL LEPAGE PEACELAND REALTY
Courtesy
ROYAL LEPAGE PEACELAND REALTY
Listed Date
11/10/2026

Courtesy of PropTx MLS® / ROYAL LEPAGE PEACELAND REALTY
Similar homes for rent in Toronto

Explore Toronto

Copyright 2026 All rights reserved. PropTx MLS® assumes no responsibility for the accuracy of any information shown. The information provided herein must only be used by consumers that have a bona fide interest in the purchase, sale or lease of real estate and may not be used for any commercial purpose or any other purpose.
Powered by AgentLocator