67 Hutcherson Square, Toronto
1 / 16
For Sale
$1,200,000
4 bd · 3 ba · 1,500–2,000 sq ft

67 Hutcherson Square, Toronto M1B 1C5

MLS®# E14168514

Est. mortgage
$4,552/mo
Property taxes $3,627.16/yr

About This Home

Property Type
House, Detached, 2-Storey
Parking
Attached 1 garage, 1 parking
MLS #
E14168514
Size
1500-2000 sqft
Basement
Finished
Listed on
2026-11-10
Lot size
42 x 125.41
Tax
$3,627.16 /yr
Days on Market
0
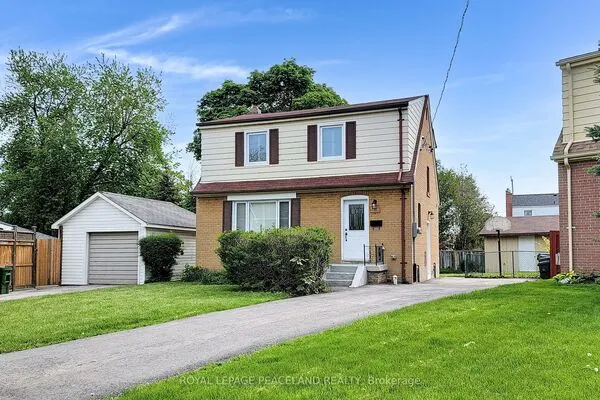
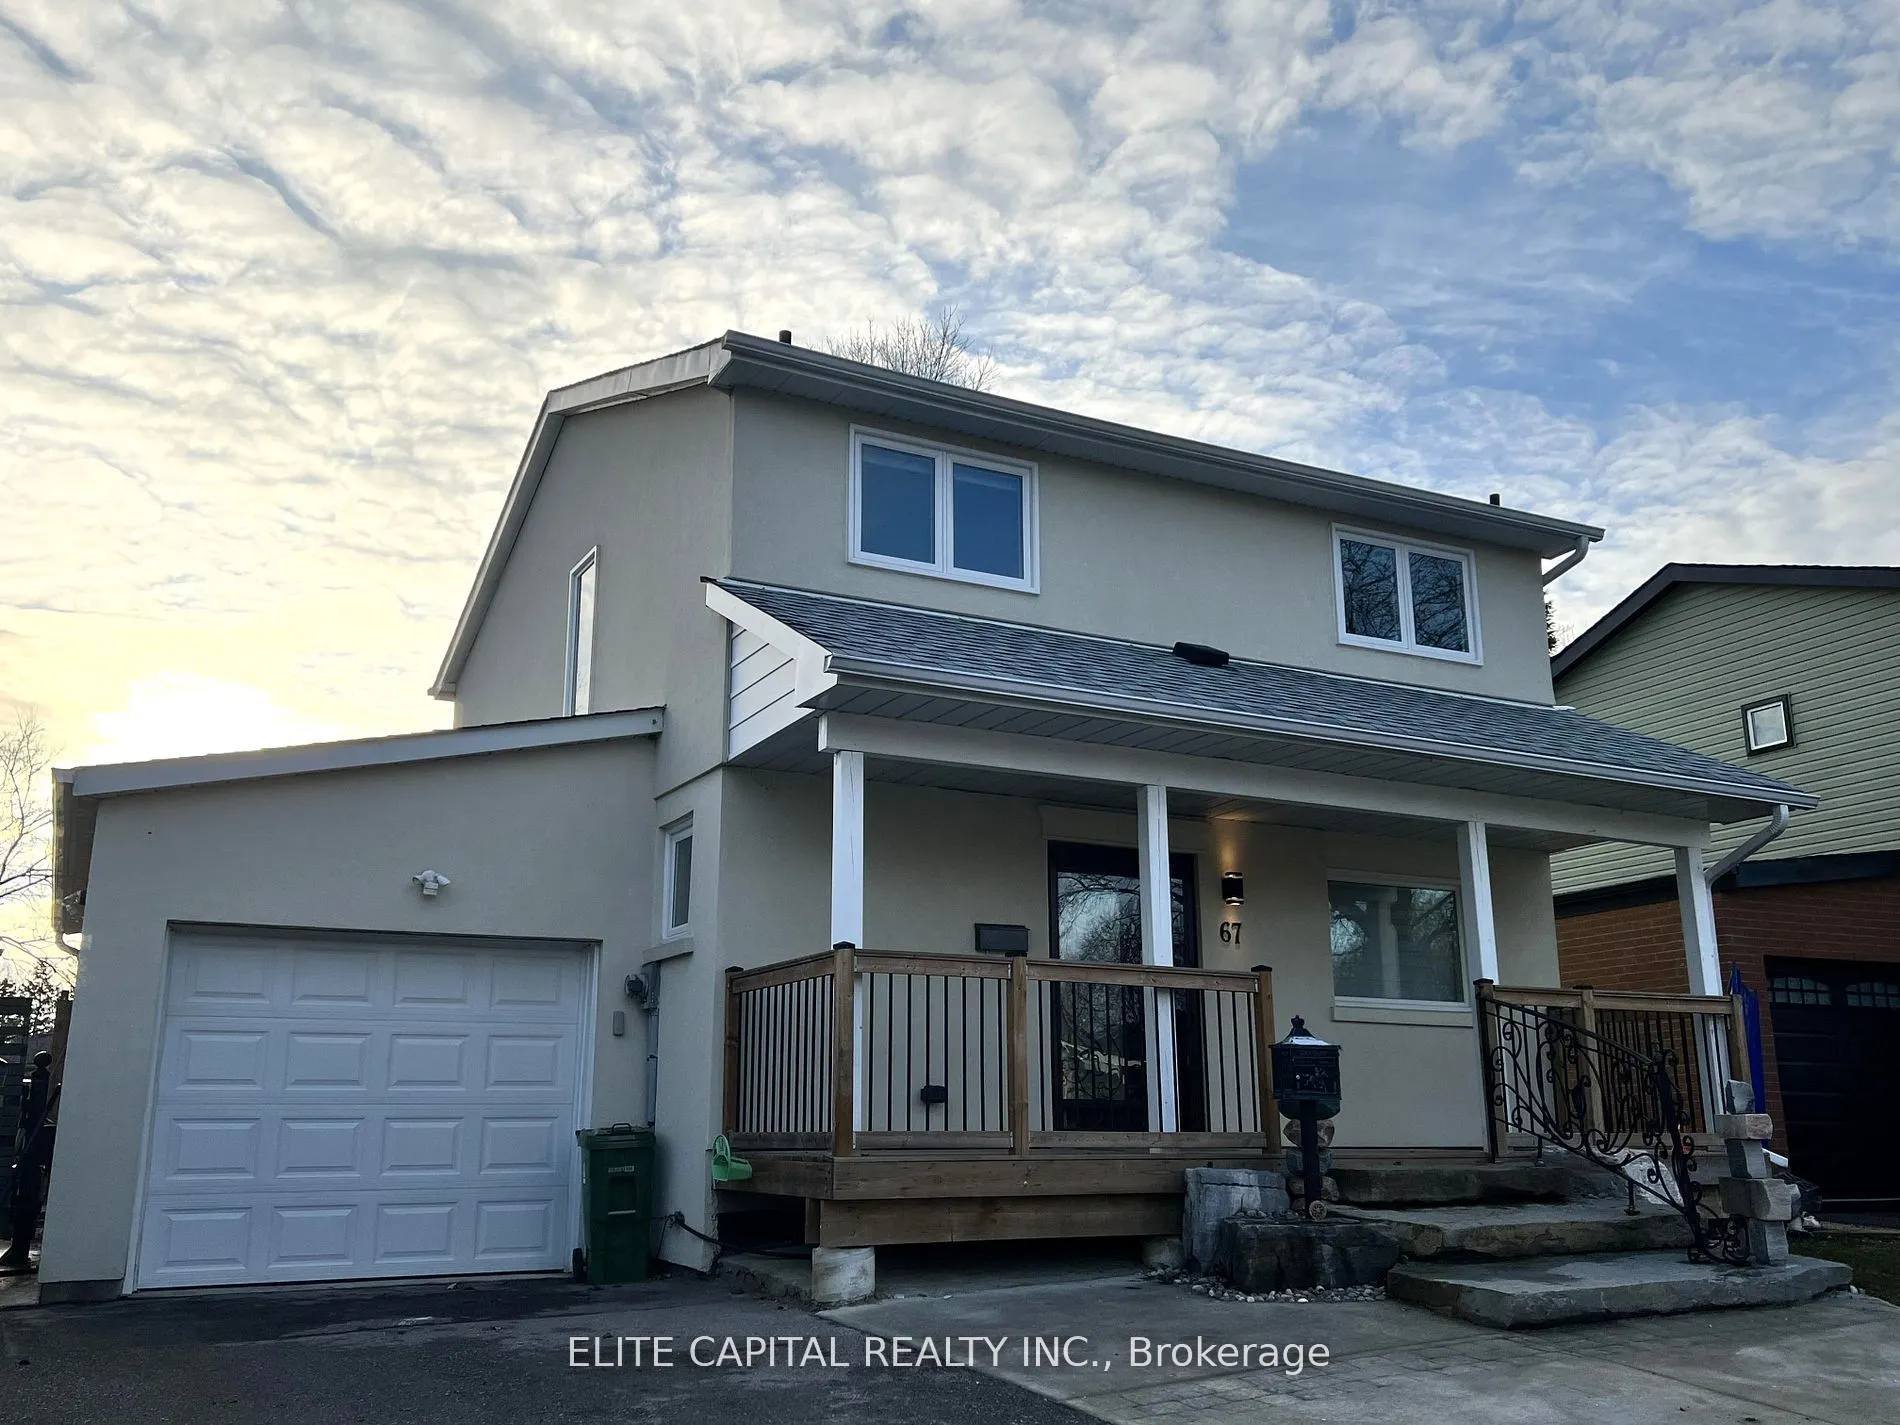
Professionally renovated 4 bdrm, 3 bath, detached link home w/finished basement in quiet family friendly neighbourhood. Updated kitchen/bathrooms, pot lights and laminate flooring throughout. Close to all amenities. Mins to 401, shopping centre, park, hospital, supermarkets, TTC & Centennial College. Bright and immaculate home with functional layout, oversized living/dining rooms have huge windows and walk-out to backyard. Fully renovated basement with large rec. room and 3 pc bathroom, separate entrance access to backyard.

Property Details

Full Property Details

Interior

Bedrooms
4
Total Bedrooms
4
Washrooms
3
Square Footage
1500-2000 sqft
Basement
Finished
Heating Source
Gas
Heating Fuel
Forced Air
Air Conditioning
Central Air
Family Room
No
Kitchens
1
Total Kitchens
1
Fireplace Features
No

Exterior

Depth
125.41
Front
42.48
Driveway
Private
Lot Size
42 x 125.41 ft
Pool
None
Parking Spaces
1
Total Parking Spaces
2.00
Parking Description
Attached
Garage Spaces
1

Building Description

Style
2-Storey
Home Type
House
Subtype
Detached
Property Orientation
West
Exterior Finish
Stucco (Plaster)
Sewers
Sewer
Water Supply
Municipal
Possession Date
No Data

Community

Community
Malvern

Taxes & Fees

Taxes
$3,627.16 /yr
Tax Year
2026
Occupancy
Vacant

Room Types

Room Dimensions Area Description
Bedroom 2 8.76 x 11.15 97.67 sqft Window, Closet, Laminate
Bedroom 3 10.66 x 9.51 101.38 sqft Window, Closet, Laminate
Bedroom 4 9.25 x 12.73 117.75 sqft Window, Closet, Laminate
Dining Room 14.57 x 22.18 323.16 sqft Combined w/Living, W/O To Yard, Laminate
Kitchen 12.17 x 12.99 158.09 sqft Family Size Kitchen, Marble Floor, Stainless Steel Appl
Living Room 14.57 x 22.18 323.16 sqft Combined w/Dining, Large Window, Laminate
Primary Bedroom 9.15 x 15.09 138.07 sqft Window, Closet, Laminate
Recreation 16.67 x 17.26 287.72 sqft Finished, 3 Pc Bath, Laminate
Realize Realty Team
Realize Realty Team
CENTURY 21 LEADING EDGE REALTY INC.
0 days on site
Listing Broker
ELITE CAPITAL REALTY INC.
Courtesy
ELITE CAPITAL REALTY INC.
Listed Date
11/10/2026

Courtesy of PropTx MLS® / ELITE CAPITAL REALTY INC.
Similar homes for sale in Toronto

Explore Toronto

Copyright 2026 All rights reserved. PropTx MLS® assumes no responsibility for the accuracy of any information shown. The information provided herein must only be used by consumers that have a bona fide interest in the purchase, sale or lease of real estate and may not be used for any commercial purpose or any other purpose.
Powered by AgentLocator