490 Beresford Path #11, Oshawa
1 / 50
For Sale
$439,900
2 bd · 2 ba · 900–999 sq ft

490 Beresford Path #11, Oshawa L1H 0B2

MLS®# E14169602

Est. mortgage
$1,669/mo
Property taxes $3,522.76/yr

About This Home

Property Type
Condo, Condo Townhouse, Stacked Townhouse
Parking
Surface 0 garage, 2 parking
MLS #
E14169602
Size
900-999 sqft
Basement
None
Listed on
2026-11-11
Tax
$3,522.76 /yr
Days on Market
0
Maintenance Fee
$295.92
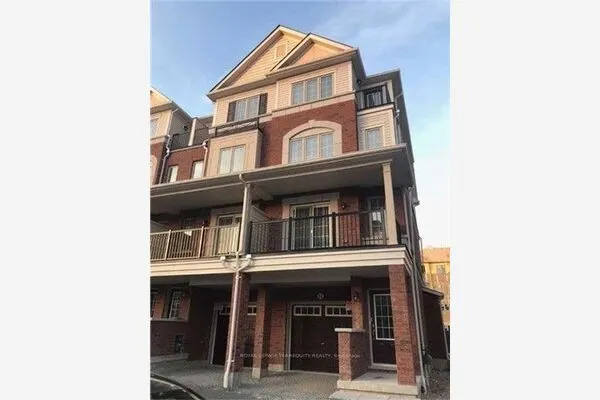
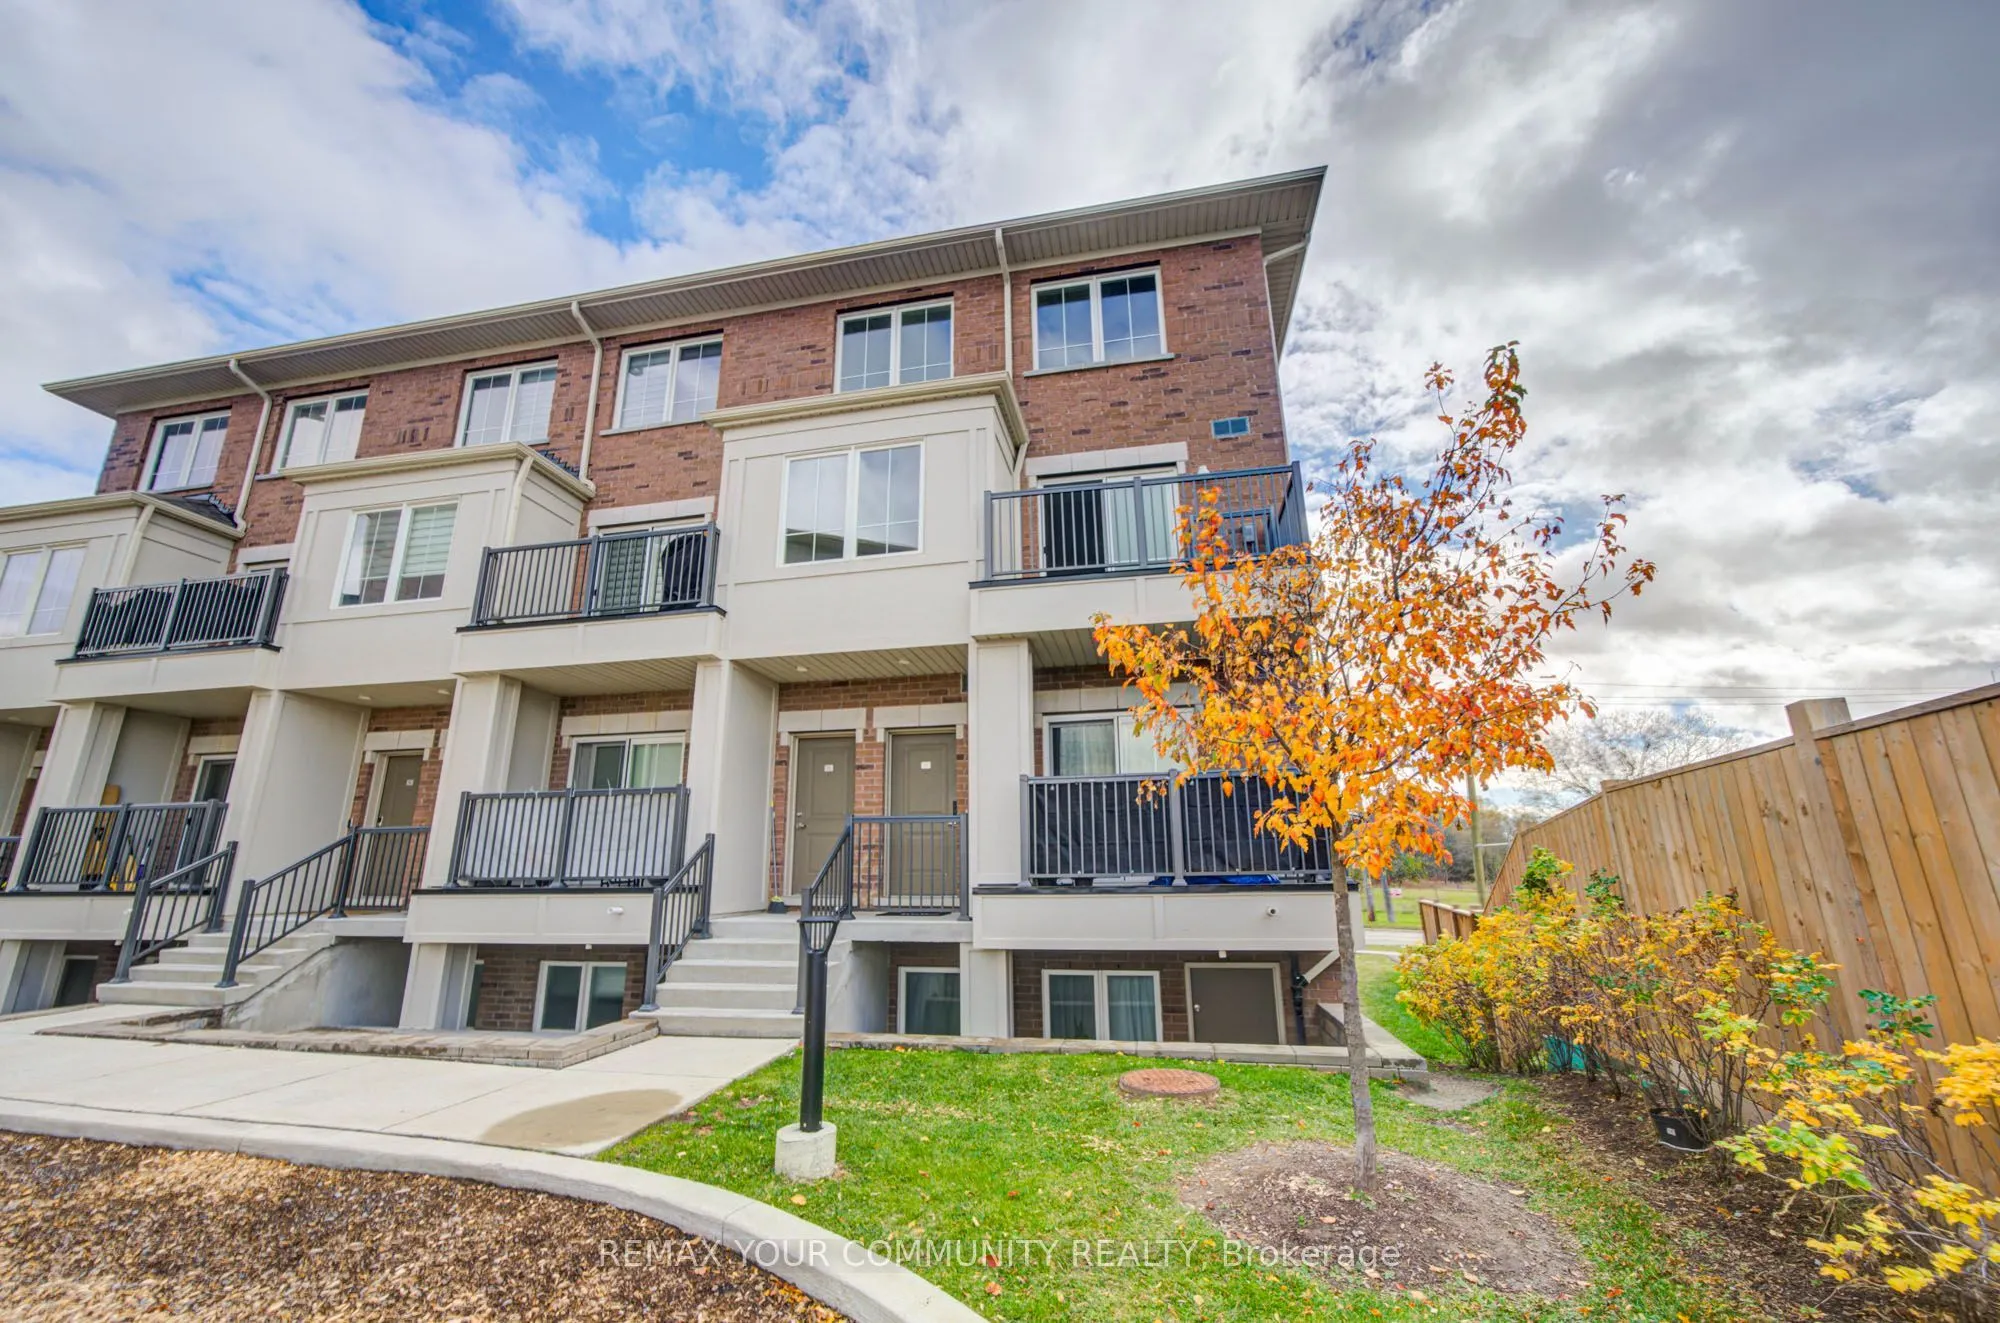
**Prime Central Oshawa location!** Built only 4 years ago, this immaculate, freshly painted 2-bedroom upper-level stacked townhome is completely move-in ready. Featuring high-end finishes and 9 ft ceilings on the main level, enjoy a sun-filled, open-concept living space with a walkout to a private balcony. The chef-inspired kitchen boasts quartz countertops, a center island, and stainless steel appliances. The upper level showcases 2 spacious bedrooms with oversized windows and convenient front-load laundry. An energy-efficient on-demand water heater provides endless hot water. Low maintenance fees, and an unbeatable location just steps from Highway 401, public transit, schools, parks, and vibrant shopping and dining. Complete with 2 parking spaces, a rare find!

Property Details

Full Property Details

Interior

Bedrooms
2
Total Bedrooms
2
Washrooms
2
Square Footage
900-999 sqft
Basement
None
Heating Source
Gas
Heating Fuel
Forced Air
Air Conditioning
Central Air
Family Room
No
Kitchens
1
Total Kitchens
1
Fireplace Features
No

Exterior

Driveway
Surface
Parking Spaces
2
Total Parking Spaces
2.00
Parking Description
Surface
Garage Spaces
0
Balcony
Open

Building Description

Style
Stacked Townhouse
Home Type
Condo
Subtype
Condo Townhouse
Property Orientation
North West
Exterior Finish
Brick
Possession Date
12/1/2026
Locker
None

Community

Community
Central

Taxes & Fees

Taxes
$3,522.76 /yr
Tax Year
2026
Occupancy
Vacant
Maintenance Fee
$295.92
Water
Included

Other

Virtual Tour Link
Pets
Yes-with Restrictions

Room Types

Room Dimensions Area Description
Bathroom 8.04 x 4.1 32.96 sqft Ceramic Floor, 4 Pc Bath
Bedroom 2 10.07 x 9.09 91.54 sqft Large Closet, Broadloom, Large Window
Dining Room 17.03 x 13.02 221.73 sqft Combined w/Living, Open Concept, Large Window
Kitchen 16.99 x 8.01 136.09 sqft Modern Kitchen, W/O To Balcony, Stainless Steel Appl
Laundry 4.1 x 4 16.4 sqft Ceramic Floor, B/I Appliances
Living Room 17.03 x 13.02 221.73 sqft Combined w/Dining, Open Concept, W/O To Balcony
Primary Bedroom 11.06 x 10.04 111.04 sqft Large Closet, Broadloom, Large Window
Realize Realty Team
Realize Realty Team
CENTURY 21 LEADING EDGE REALTY INC.
Listed by CHATAY EROGLU, Salesperson
0 days on site
Listing Broker
REMAX YOUR COMMUNITY REALTY
Courtesy
REMAX YOUR COMMUNITY REALTY
Listed Date
11/11/2026

Courtesy of PropTx MLS® / REMAX YOUR COMMUNITY REALTY
Similar homes for sale in Oshawa

Explore Oshawa

Copyright 2026 All rights reserved. PropTx MLS® assumes no responsibility for the accuracy of any information shown. The information provided herein must only be used by consumers that have a bona fide interest in the purchase, sale or lease of real estate and may not be used for any commercial purpose or any other purpose.
Powered by AgentLocator