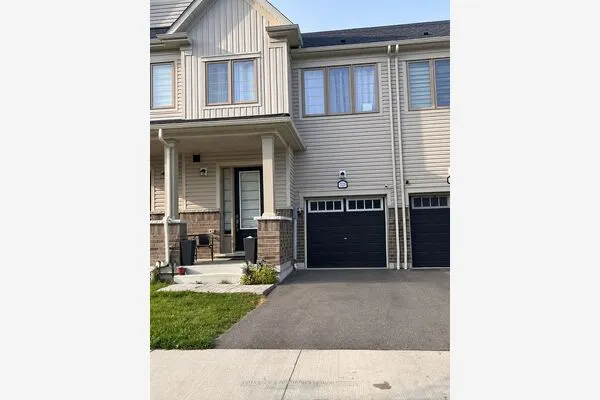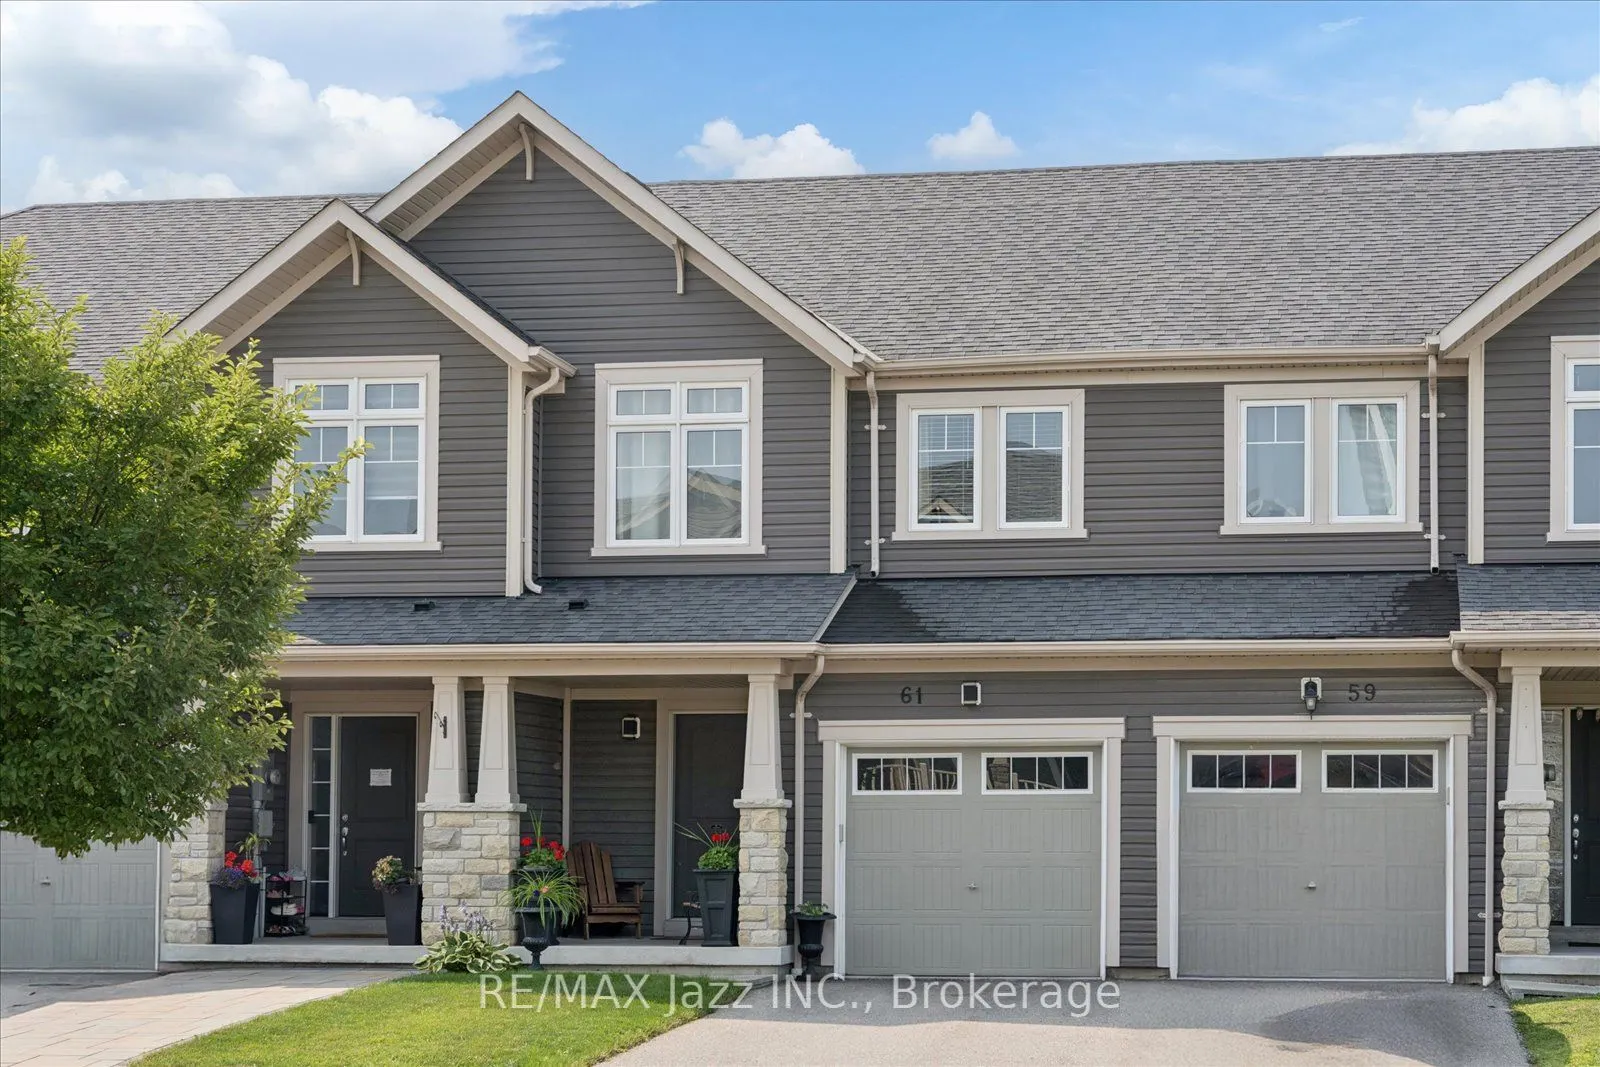
61 Great Gabe Crescent, Oshawa
1 / 34
For Sale
$690,000
3 bd · 3 ba · 1,100–1,500 sq ft

61 Great Gabe Crescent, Oshawa L1L 0G6

MLS®# E14171070

Est. mortgage
$2,618/mo
Property taxes $5,513.70/yr

About This Home

Property Type
Townhome, Att/Row/Townhouse, 2-Storey
Parking
Built-In 1 garage, 2 parking
MLS #
E14171070
Size
1100-1500 sqft
Basement
Finished with Walk-Out
Listed on
2026-11-11
Lot size
20 x 97.07
Tax
$5,513.70 /yr
Days on Market
0
Approximate Age
6-15
Welcome home to this stunning freehold townhome that exudes pride of ownership throughout! Meticulously cared for with lovely upgrades, this charming home will WOW you! Open-concept main floor with tasteful luxury vinyl plank flooring, smooth ceilings, and large windows for ample natural light. The eat-in kitchen features all-new appliances and a walk-out to the back deck for easy BBQ access. Backing onto the Oshawa fire station with no residential neighbours behind, the ultimate in privacy in the neighbourhood! Upstairs, you will find three generous-sized bedrooms, all featuring large closets for ample storage. The primary bedroom features a large walk-in closet and a 4-pc spa-like ensuite bathroom! The finished basement is large and bright, with a walk-out to the fully fenced backyard and features a large storage area and bathroom rough-in. Direct access to the house from the garage makes parking a breeze all year round. Located in the heart of Windfields with amazing walkability to every amenity you will need, including restaurants, banks, bakeries, grocery shops, and Costco. With such close proximity to the tollfree407, this location is a true gem! All that is left to do is move in, and enjoy!

Property Details

Full Property Details

Interior

Bedrooms
3
Total Bedrooms
3
Washrooms
3
Square Footage
1100-1500 sqft
Basement
Finished with Walk-Out
Heating Source
Gas
Heating Fuel
Forced Air
Air Conditioning
Central Air
Family Room
No
Kitchens
1
Total Kitchens
1
Fireplace Features
No

Exterior

Depth
97.07
Front
20.01
Acreage
< .50
Driveway
Available
Lot Size
20 x 97.07 ft
Pool
None
Waterfront
None
Parking Spaces
2
Total Parking Spaces
2.00
Parking Description
Built-In
Garage Spaces
1

Building Description

Style
2-Storey
Home Type
Townhome
Subtype
Att/Row/Townhouse
Year Built
6-15
Property Orientation
North
Exterior Finish
Aluminum Siding
Sewers
Sewer
Water Supply
Municipal
Possession Date
No Data

Community

Community
Windfields

Taxes & Fees

Taxes
$5,513.70 /yr
Tax Year
2026
Occupancy
Owner

Other

Virtual Tour Link

Room Types

Room Dimensions Area Description
Bedroom 2 13.85 x 9.15 126.73 sqft Large Closet, Vinyl Floor, Large Window
Bedroom 3 13.16 x 9.58 126.07 sqft Large Window, Large Closet, Vinyl Floor
Dining Room 14.07 x 10.33 145.34 sqft Open Concept, Vinyl Floor, Combined w/Living
Kitchen 13.88 x 8.2 113.82 sqft Eat-in Kitchen, W/O To Deck, Tile Floor
Living Room 14.27 x 10.3 146.98 sqft Large Window, Combined w/Dining, Vinyl Floor
Other 13.91 x 8.1 112.67 sqft Vinyl Floor
Primary Bedroom 14.93 x 12.27 183.19 sqft Walk-In Closet(s), Ensuite Bath, Large Window
Recreation 13.42 x 13.42 180.1 sqft W/O To Yard, Irregular Room, Vinyl Floor
Realize Realty Team
Realize Realty Team
CENTURY 21 LEADING EDGE REALTY INC.
Listed by Amanda Bradshaw, Salesperson
0 days on site
Listing Broker
RE/MAX Jazz INC.
Courtesy
RE/MAX Jazz INC.
Listed Date
11/11/2026

Courtesy of PropTx MLS® / RE/MAX Jazz INC.
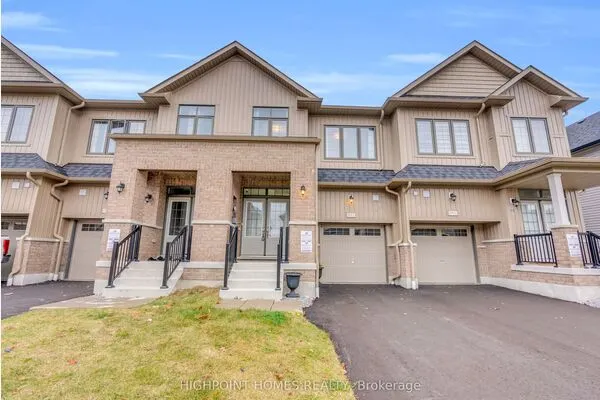
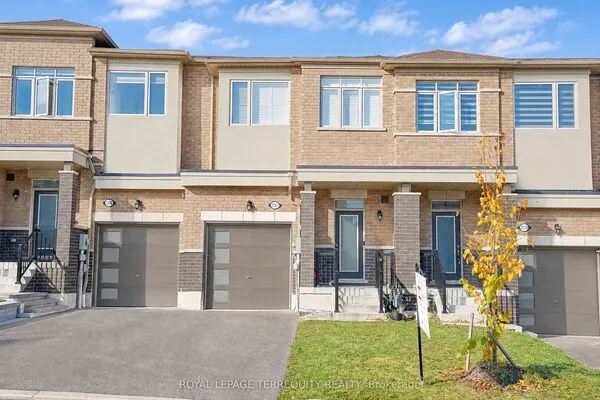
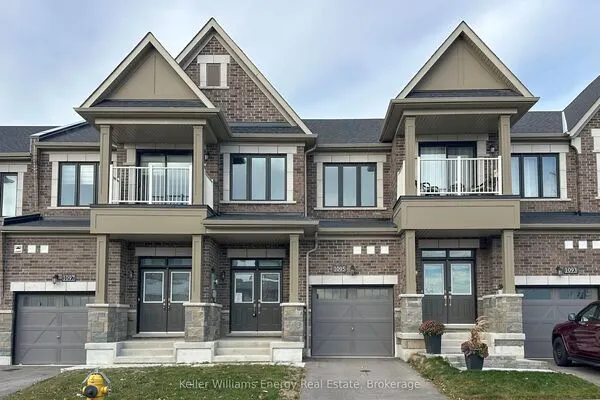
Similar homes for sale in Oshawa

Explore Oshawa

Copyright 2026 All rights reserved. PropTx MLS® assumes no responsibility for the accuracy of any information shown. The information provided herein must only be used by consumers that have a bona fide interest in the purchase, sale or lease of real estate and may not be used for any commercial purpose or any other purpose.
Powered by AgentLocator