1625 Military Trail #818, Toronto
1 / 10
For Rent
$2,300
1+1 bd · 1 ba · 500–599 sq ft

1625 Military Trail #818, Toronto M1C 0G3

MLS®# E14171454

About This Home

Property Type
Condo, Condo Apartment, Apartment
Parking
0 garage, 0 parking
MLS #
E14171454
Size
500-599 sqft
Basement
None
Listed on
2026-11-11
Days on Market
0
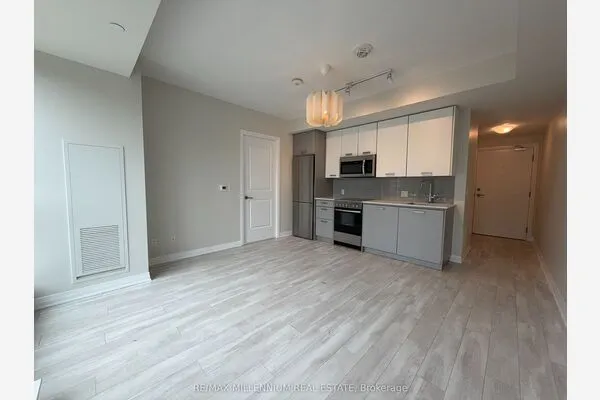
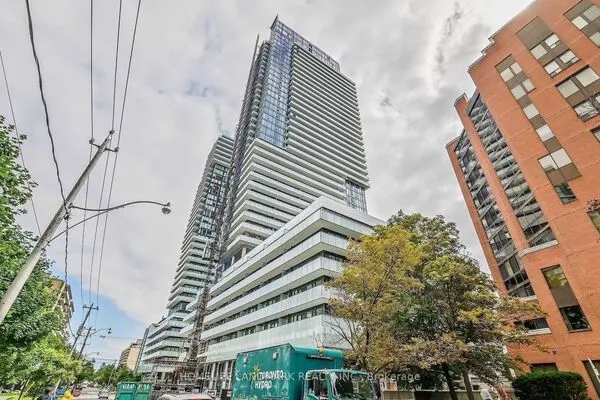
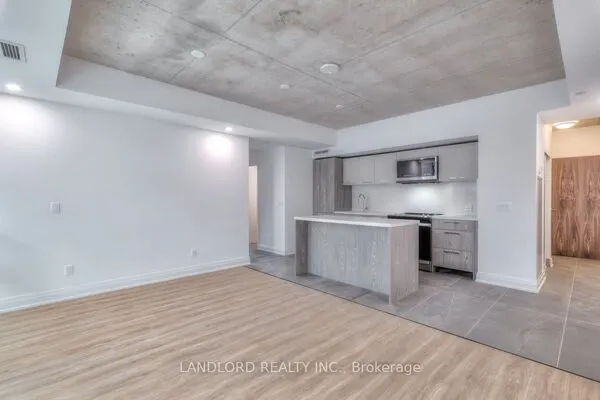
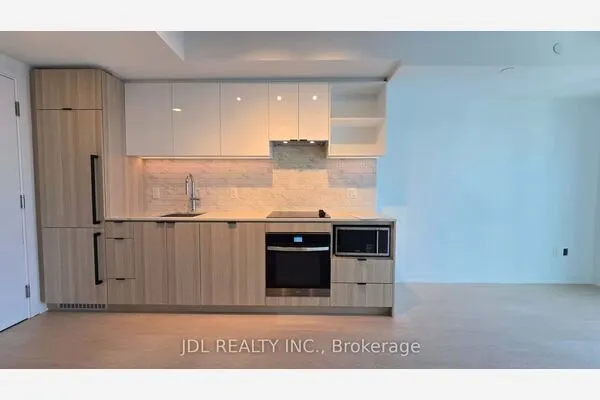
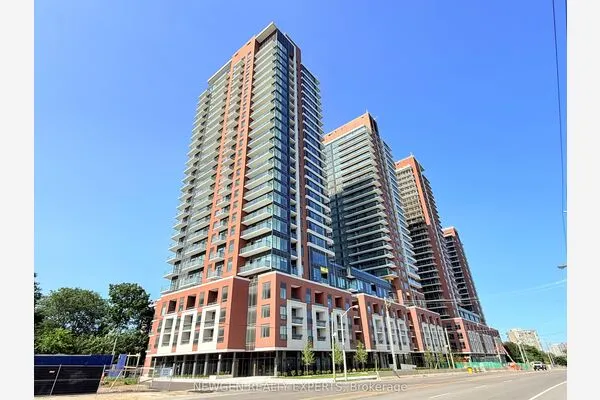
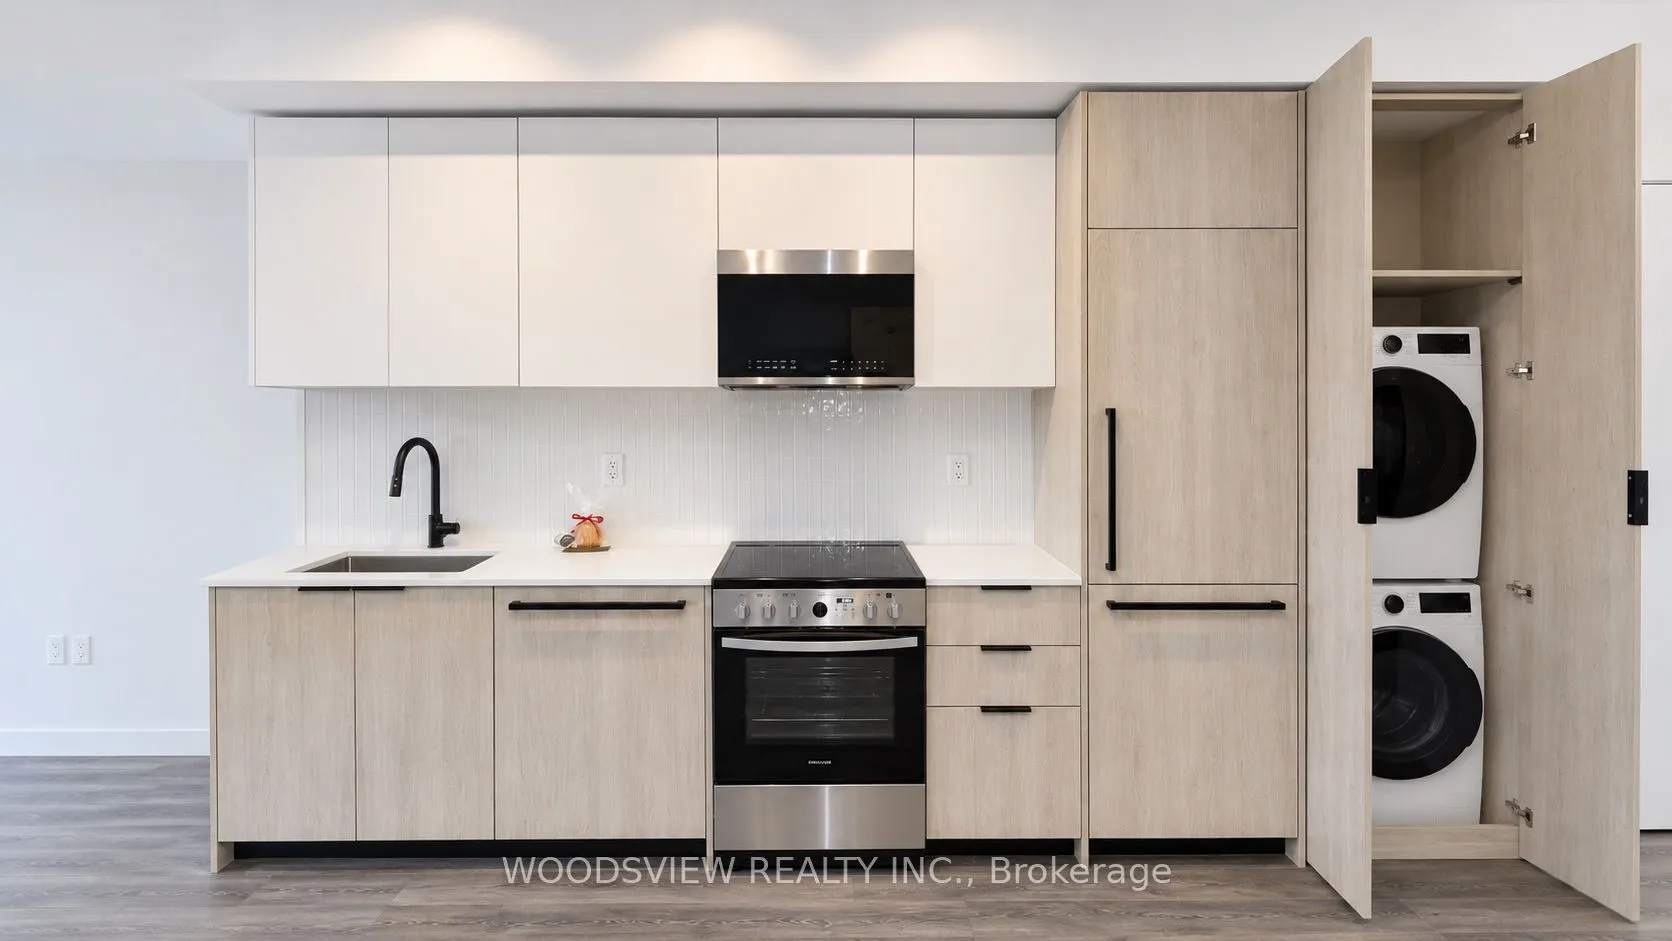
FIRST MONTH FREE with a move-in For December 15th! Brand-new and never lived in, this one-bedroom plus den suite at 1625 Military Trail is made for students and young professionals who want space to live, study and work. It's just minutes from University of Toronto Scarborough, so you can skip the long commute and walk to class. Centennial College Morningside Campus is close by too. The den gives you a real home office or study nook, so your work stays out of your bedroom. Inside, the bright open-concept layout and upgraded finishes feel fresh and modern from day one. Highland Commons was built for how students live today. When you need to focus, there are dedicated co-working spaces. When you need a break, there's resort-style living: a two-level fitness centre, an outdoor pool, a rooftop terrace, a games room and a basketball court. For getting around, Rouge Hill GO Station and Highway 401 are nearby, and Pan Am Sports Centre and the Highland Creek trails are right around the corner. Be the very first to call it home.

Property Details

Full Property Details

Interior

Bedrooms
1
Bedrooms Plus
1
Total Bedrooms
2
Washrooms
1
Square Footage
500-599 sqft
Basement
None
Heating Source
Gas
Heating Fuel
Forced Air
Air Conditioning
Central Air
Family Room
No
Kitchens
1
Total Kitchens
1
Fireplace Features
No

Exterior

Pool
Outdoor Pool
Parking Spaces
0
Total Parking Spaces
0.00
Garage Spaces
0
Balcony
Terrace

Building Description

Style
Apartment
Home Type
Condo
Subtype
Condo Apartment
Property Orientation
South East
Exterior Finish
Concrete
Possession Date
12/15/2026
Locker
None

Community

Community
Centennial Scarborough

Taxes & Fees

Occupancy
Vacant
Common Elements
Included
Heating
Included

Other

Pets
Yes-with Restrictions

Room Types

Room Dimensions Area Description
Bedroom 10.01 x 8.99 89.99 sqft Laminate, Large Closet, Large Window
Den 8.99 x 6.69 60.14 sqft Laminate
Kitchen 10.83 x 16.21 175.55 sqft Laminate, Galley Kitchen, Open Concept
Living Room 9.81 x 8.1 79.46 sqft Laminate, W/O To Balcony, Open Concept
Realize Realty Team
Realize Realty Team
CENTURY 21 LEADING EDGE REALTY INC.
0 days on site
Listing Broker
WOODSVIEW REALTY INC.
Courtesy
WOODSVIEW REALTY INC.
Listed Date
11/11/2026

Courtesy of PropTx MLS® / WOODSVIEW REALTY INC.
Similar homes for rent in Toronto

Explore Toronto

Copyright 2026 All rights reserved. PropTx MLS® assumes no responsibility for the accuracy of any information shown. The information provided herein must only be used by consumers that have a bona fide interest in the purchase, sale or lease of real estate and may not be used for any commercial purpose or any other purpose.
Powered by AgentLocator