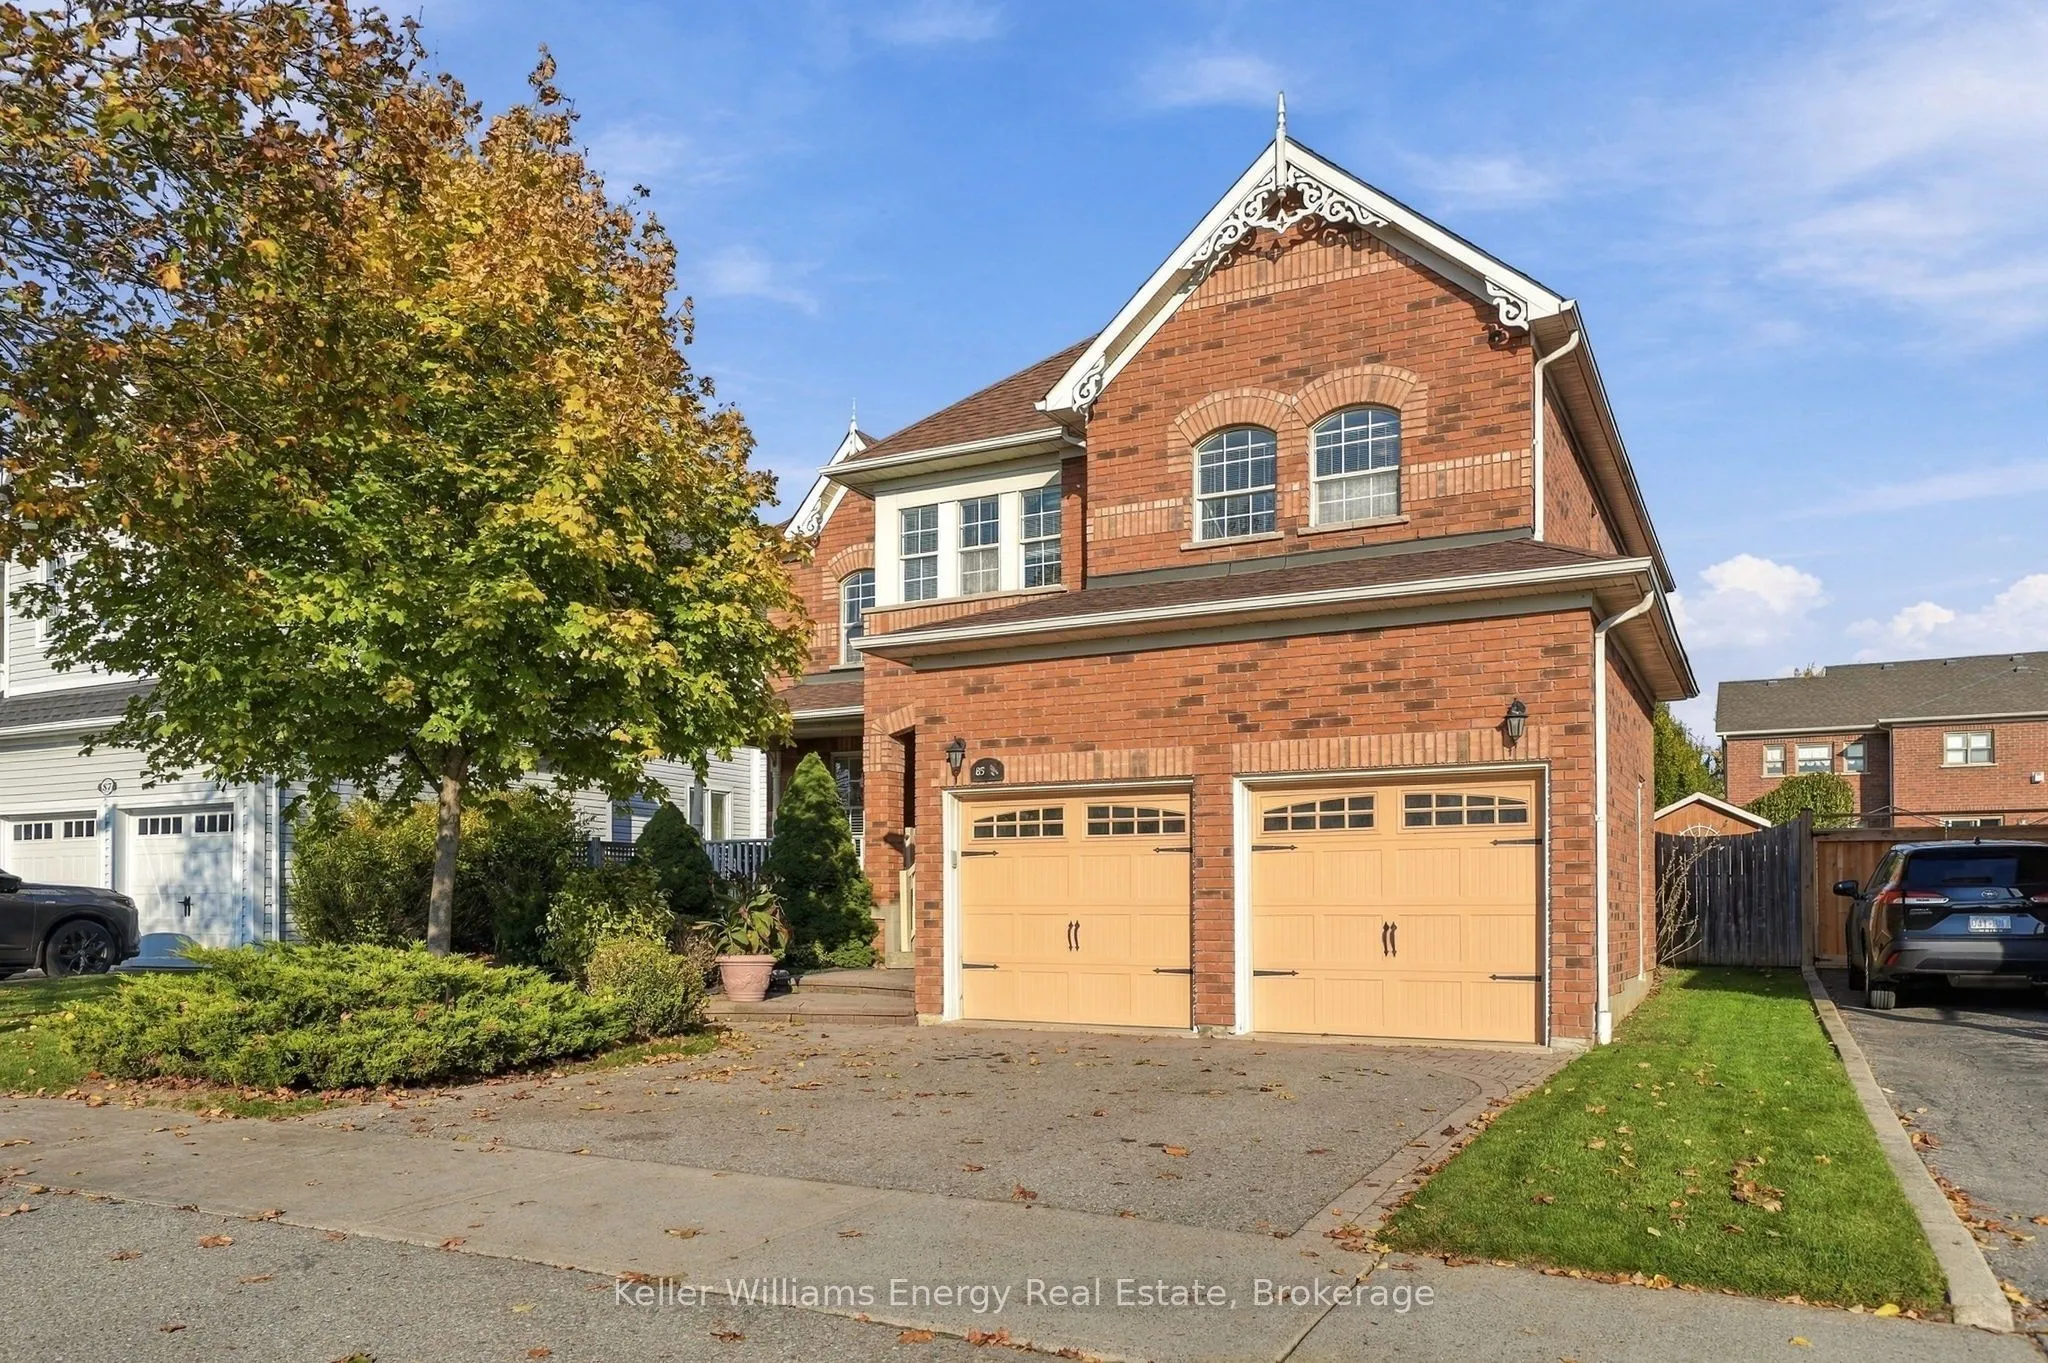
85 Watford Street, Whitby
1 / 41
For Sale
$948,900
4 bd · 3 ba · 2,500–3,000 sq ft

85 Watford Street, Whitby L1M 1E8

MLS®# E14172042

Est. mortgage
$3,600/mo
Property taxes $8,664/yr

About This Home

Property Type
House, Detached, 2-Storey
Parking
Built-In 2 garage, 2 parking
MLS #
E14172042
Size
2500-3000 sqft
Basement
Partially Finished,Full
Listed on
2026-11-11
Lot size
51 x 114.83
Tax
$8,664 /yr
Days on Market
0
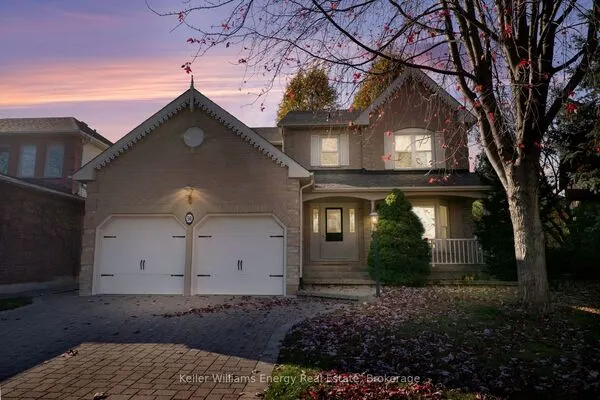
Welcome to this beautiful, spacious, and sun-filled 4-bedroom, 3-bathroom detached home nestled in the sought-after, prestigious community of Brooklin! Offering over 2,700 sq. ft. of inviting living space, this exceptional home features lovely hardwood flooring, elegant wainscoting, and a stunning coffered ceiling in the dining room. The spacious eat-in kitchen is perfect for family gatherings and entertaining, featuring a centre island and breakfast bar with plenty of room to cook, dine, and connect. An additional family room on the upper level offers incredible versatility and can easily be converted into a 5th bedroom or used as a studio, home office, or creative retreat. Enjoy your morning coffee on the charming front porch or unwind in the beautiful backyard featuring a lovely patio, perfect for outdoor dining and summer entertaining. Ideally located just a 5-minute drive to the newly built Fieldgate Sports Complex, and close to parks, Heber Down Conservation Area, excellent schools, Highway 407, and all essential amenities. This wonderful home offers the perfect combination of space, comfort, and an exceptional location in one of Brooklin's most desirable neighbourhoods. A fantastic opportunity to enjoy the charm of this prestigious community and a place you'll be proud to call home!

Property Details

Full Property Details

Interior

Bedrooms
4
Total Bedrooms
4
Washrooms
3
Square Footage
2500-3000 sqft
Basement
Partially Finished,Full
Heating Source
Gas
Heating Fuel
Forced Air
Air Conditioning
Central Air
Family Room
Yes
Kitchens
1
Total Kitchens
1
Fireplace Features
Yes

Exterior

Depth
114.83
Front
50.85
Driveway
Private
Lot Size
51 x 114.83 ft
Pool
None
Parking Spaces
2
Total Parking Spaces
4.00
Parking Description
Built-In
Garage Spaces
2

Building Description

Style
2-Storey
Home Type
House
Subtype
Detached
Property Orientation
East
Exterior Finish
Brick
Sewers
Sewer
Water Supply
Municipal
Possession Date
No Data

Community

Community
Brooklin

Taxes & Fees

Taxes
$8,664 /yr
Tax Year
2026
Occupancy
Owner

Room Types

Room Dimensions Area Description
Bedroom 2 13.22 x 10.24 135.37 sqft Closet, Window, Broadloom
Bedroom 3 10.5 x 9.48 99.54 sqft Closet, Large Window, Parquet
Bedroom 4 10.5 x 9.74 102.27 sqft Closet, Window, Broadloom
Den 11.32 x 10.99 124.41 sqft Wainscoting, Broadloom
Dining Room 16.47 x 10.4 171.29 sqft Coffered Ceiling(s), Window, Broadloom
Family Room 16.47 x 12.5 205.88 sqft Wainscoting, Window, Hardwood Floor
Family Room 16.57 x 12.5 207.12 sqft Fireplace, Large Window, Hardwood Floor
Kitchen 17.81 x 15.65 278.73 sqft Eat-in Kitchen, Centre Island, W/O To Patio
Living Room 12.3 x 10.4 127.92 sqft Large Window, Combined w/Dining, Broadloom
Primary Bedroom 17.98 x 15.65 281.39 sqft 4 Pc Ensuite, Walk-In Closet(s), Broadloom
Realize Realty Team
Realize Realty Team
CENTURY 21 LEADING EDGE REALTY INC.
Listed by Mary Awad, Salesperson
0 days on site
Listing Broker
Keller Williams Energy Real Estate
Courtesy
Keller Williams Energy Real Estate
Listed Date
11/11/2026

Courtesy of PropTx MLS® / Keller Williams Energy Real Estate
Similar homes for sale in Whitby

Explore Whitby

Copyright 2026 All rights reserved. PropTx MLS® assumes no responsibility for the accuracy of any information shown. The information provided herein must only be used by consumers that have a bona fide interest in the purchase, sale or lease of real estate and may not be used for any commercial purpose or any other purpose.
Powered by AgentLocator