1161 Kingston Road #508, Toronto
1 / 24
For Sale
$1,149,000
2 bd · 2 ba · 900–999 sq ft

1161 Kingston Road #508, Toronto M1N 1P2

MLS®# E14172398

Est. mortgage
$4,359/mo

About This Home

Property Type
Condo, Condo Apartment, 1 Storey/Apt
Parking
1 garage, 1 parking
MLS #
E14172398
Size
900-999 sqft
Basement
None
Listed on
2026-11-11
Days on Market
0
Approximate Age
New
Maintenance Fee
$969.03
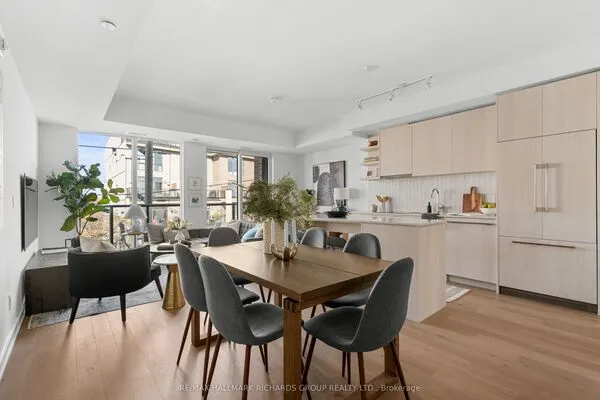
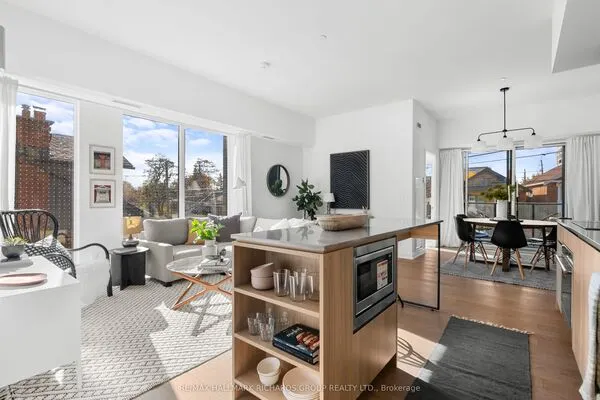
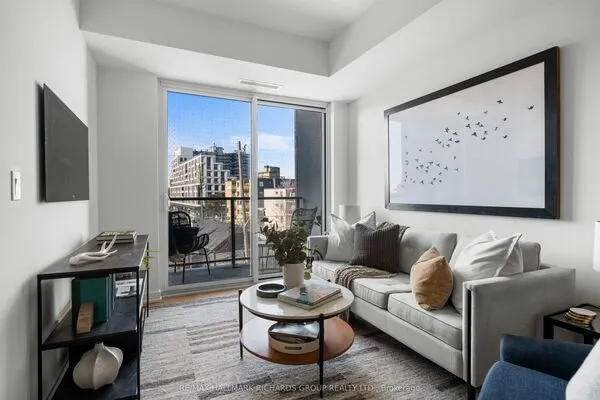
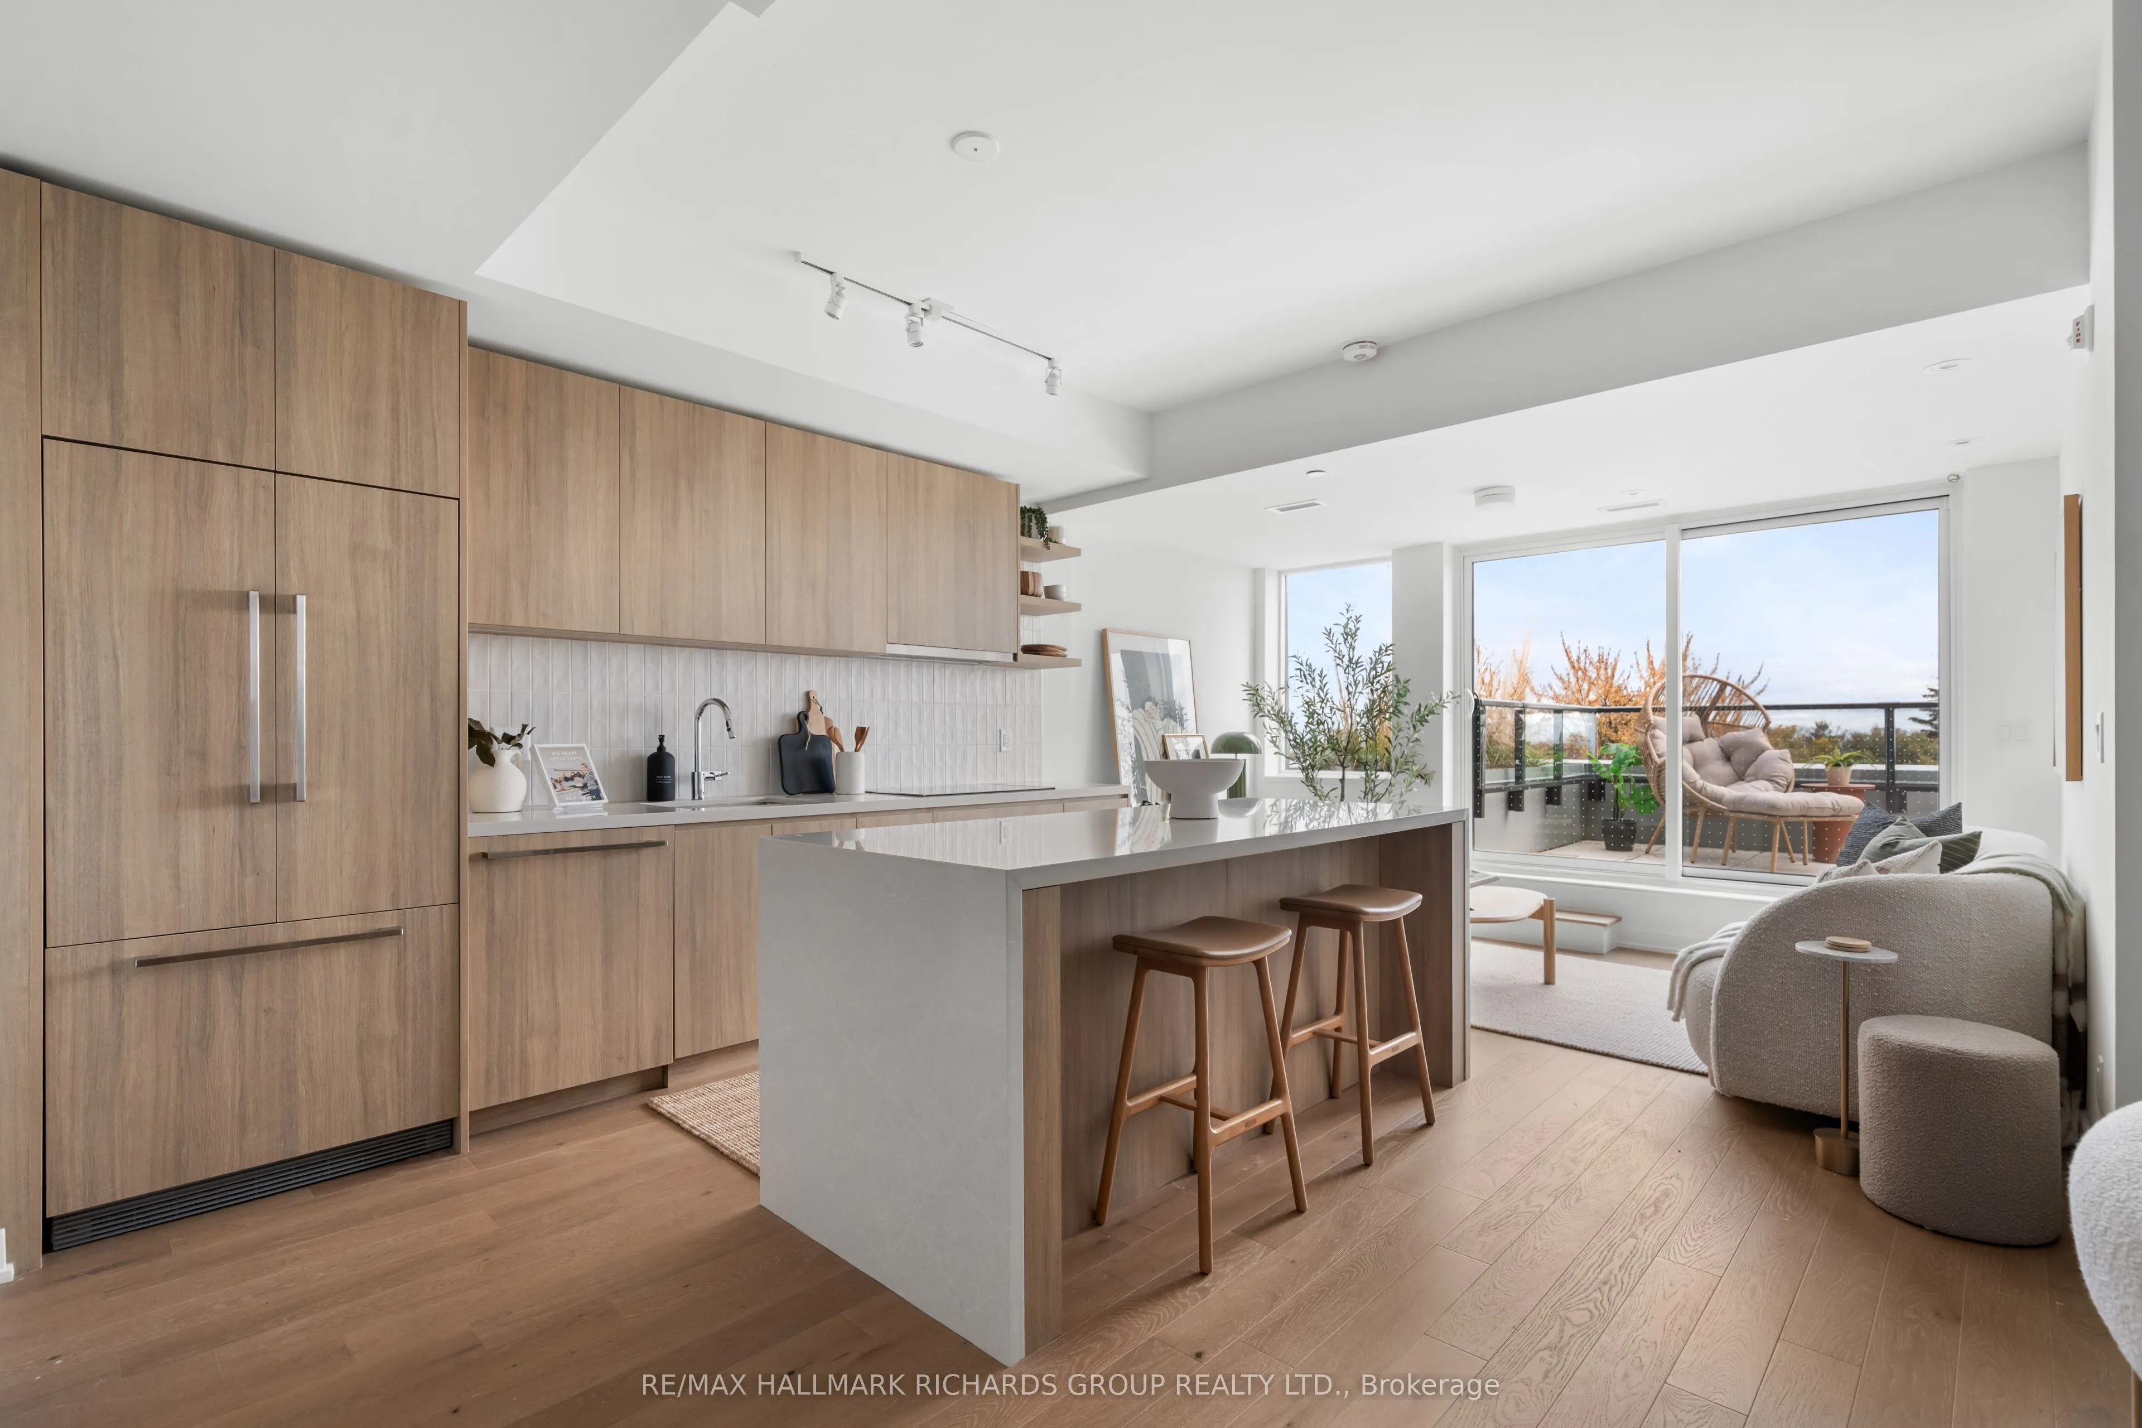
A rare opportunity to own a south-facing, 2-bedroom, 2-bathroom suite with sweeping views and an exceptional private terrace. Welcome to Courcelette Condos and Suite 508, a sun-filled, brand-new residence offering an ideal balance of indoor and outdoor living. The standout feature is the spectacular lake-facing terrace, spanning over 250 sq. ft. and complete with gas and water connections - perfect for entertaining, dining outdoors or simply enjoying the views. Inside, you'll find a thoughtfully designed layout with floor-to-ceiling windows, beautiful hardwood floors, and a spacious kitchen anchored by a large custom waterfall island. The primary suite offers a walk-through closet and private ensuite, while premium finishes throughout complete this inviting space. Brand new and never lived in, this suite also comes with the added peace of mind of a Tarion warranty. Courcelette is an intimate boutique residence of just 58 suites, offering an impressive collection of amenities including a fitness centre, party room, outdoor garden terrace, pet wash station and rooftop terrace with kitchenette. ***HUGE SAVINGS! Builder Suites Eligible for the HST Rebate. Listing price has been adjusted to reflect the net purchase price after applicable HST rebates. Take advantage of these exceptional savings while they last, the rebate program is set to expire March 31, 2027!***

Property Details

Full Property Details

Interior

Bedrooms
2
Total Bedrooms
2
Washrooms
2
Square Footage
900-999 sqft
Basement
None
Heating Source
Electric
Heating Fuel
Forced Air
Air Conditioning
Central Air
Family Room
No
Kitchens
1
Total Kitchens
1
Fireplace Features
No

Exterior

Parking Spaces
1
Total Parking Spaces
1.00
Garage Spaces
1
Balcony
Terrace

Building Description

Style
1 Storey/Apt
Home Type
Condo
Subtype
Condo Apartment
Year Built
New
Property Orientation
South
Exterior Finish
Brick
Possession Date
No Data
Locker
Exclusive

Community

Community
Birchcliffe-Cliffside

Taxes & Fees

Tax Year
2026
Occupancy
Vacant
Maintenance Fee
$969.03
Common Elements
Included
Parking
Included
Building Insurance
Included

Other

Virtual Tour Link
Pets
Yes-with Restrictions

Room Types

Room Dimensions Area Description
Bedroom 12.83 x 8.76 112.39 sqft 3 Pc Ensuite, Walk-In Closet(s), Window Floor to Ceiling
Bedroom 2 9.35 x 10.66 99.67 sqft Closet, Window Floor to Ceiling, Hardwood Floor
Dining Room 11.58 x 10.93 126.57 sqft Open Concept, Hardwood Floor
Kitchen 13.52 x 8.17 110.46 sqft B/I Appliances, Centre Island, Open Concept
Living Room 10.01 x 13.16 131.73 sqft Pot Lights, W/O To Terrace, Hardwood Floor
Realize Realty Team
Realize Realty Team
CENTURY 21 LEADING EDGE REALTY INC.
0 days on site
Listing Broker
RE/MAX HALLMARK RICHARDS GROUP REALTY LTD.

Courtesy
RE/MAX HALLMARK RICHARDS GROUP REALTY LTD.
Listed Date
11/11/2026

Courtesy of PropTx MLS® / RE/MAX HALLMARK RICHARDS GROUP REALTY LTD.

Similar homes for sale in Toronto

Explore Toronto

Copyright 2026 All rights reserved. PropTx MLS® assumes no responsibility for the accuracy of any information shown. The information provided herein must only be used by consumers that have a bona fide interest in the purchase, sale or lease of real estate and may not be used for any commercial purpose or any other purpose.
Powered by AgentLocator