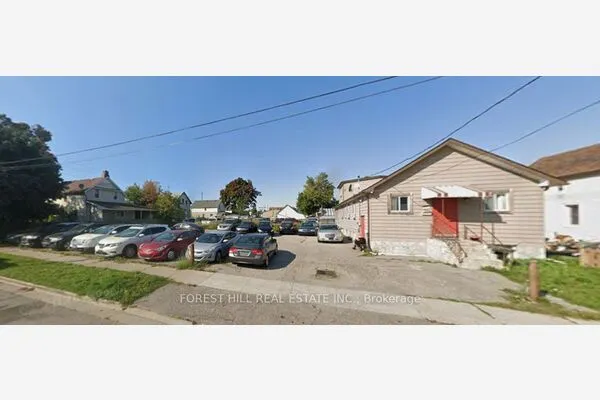
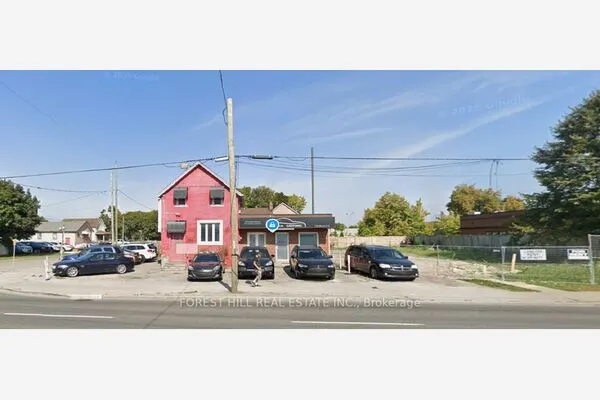
60 Athol Street E, Oshawa
1 / 31
For Sale
$2,500,000
0 bd · 0 ba

60 Athol Street E, Oshawa L1H 8B7

MLS®# E14175152

Est. mortgage
$9,484/mo
Property taxes $37,923.42/yr

About This Home

Property Type
Commercial, Investment
Parking
None
MLS #
E14175152
Listed on
2026-11-12
Lot size
141 x 181.45
Tax
$37,923.42 /yr
Days on Market
1
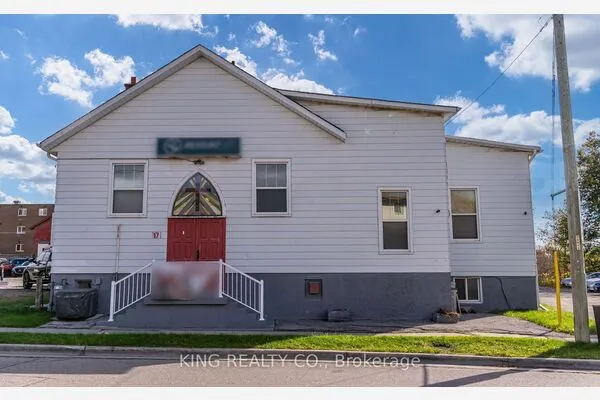
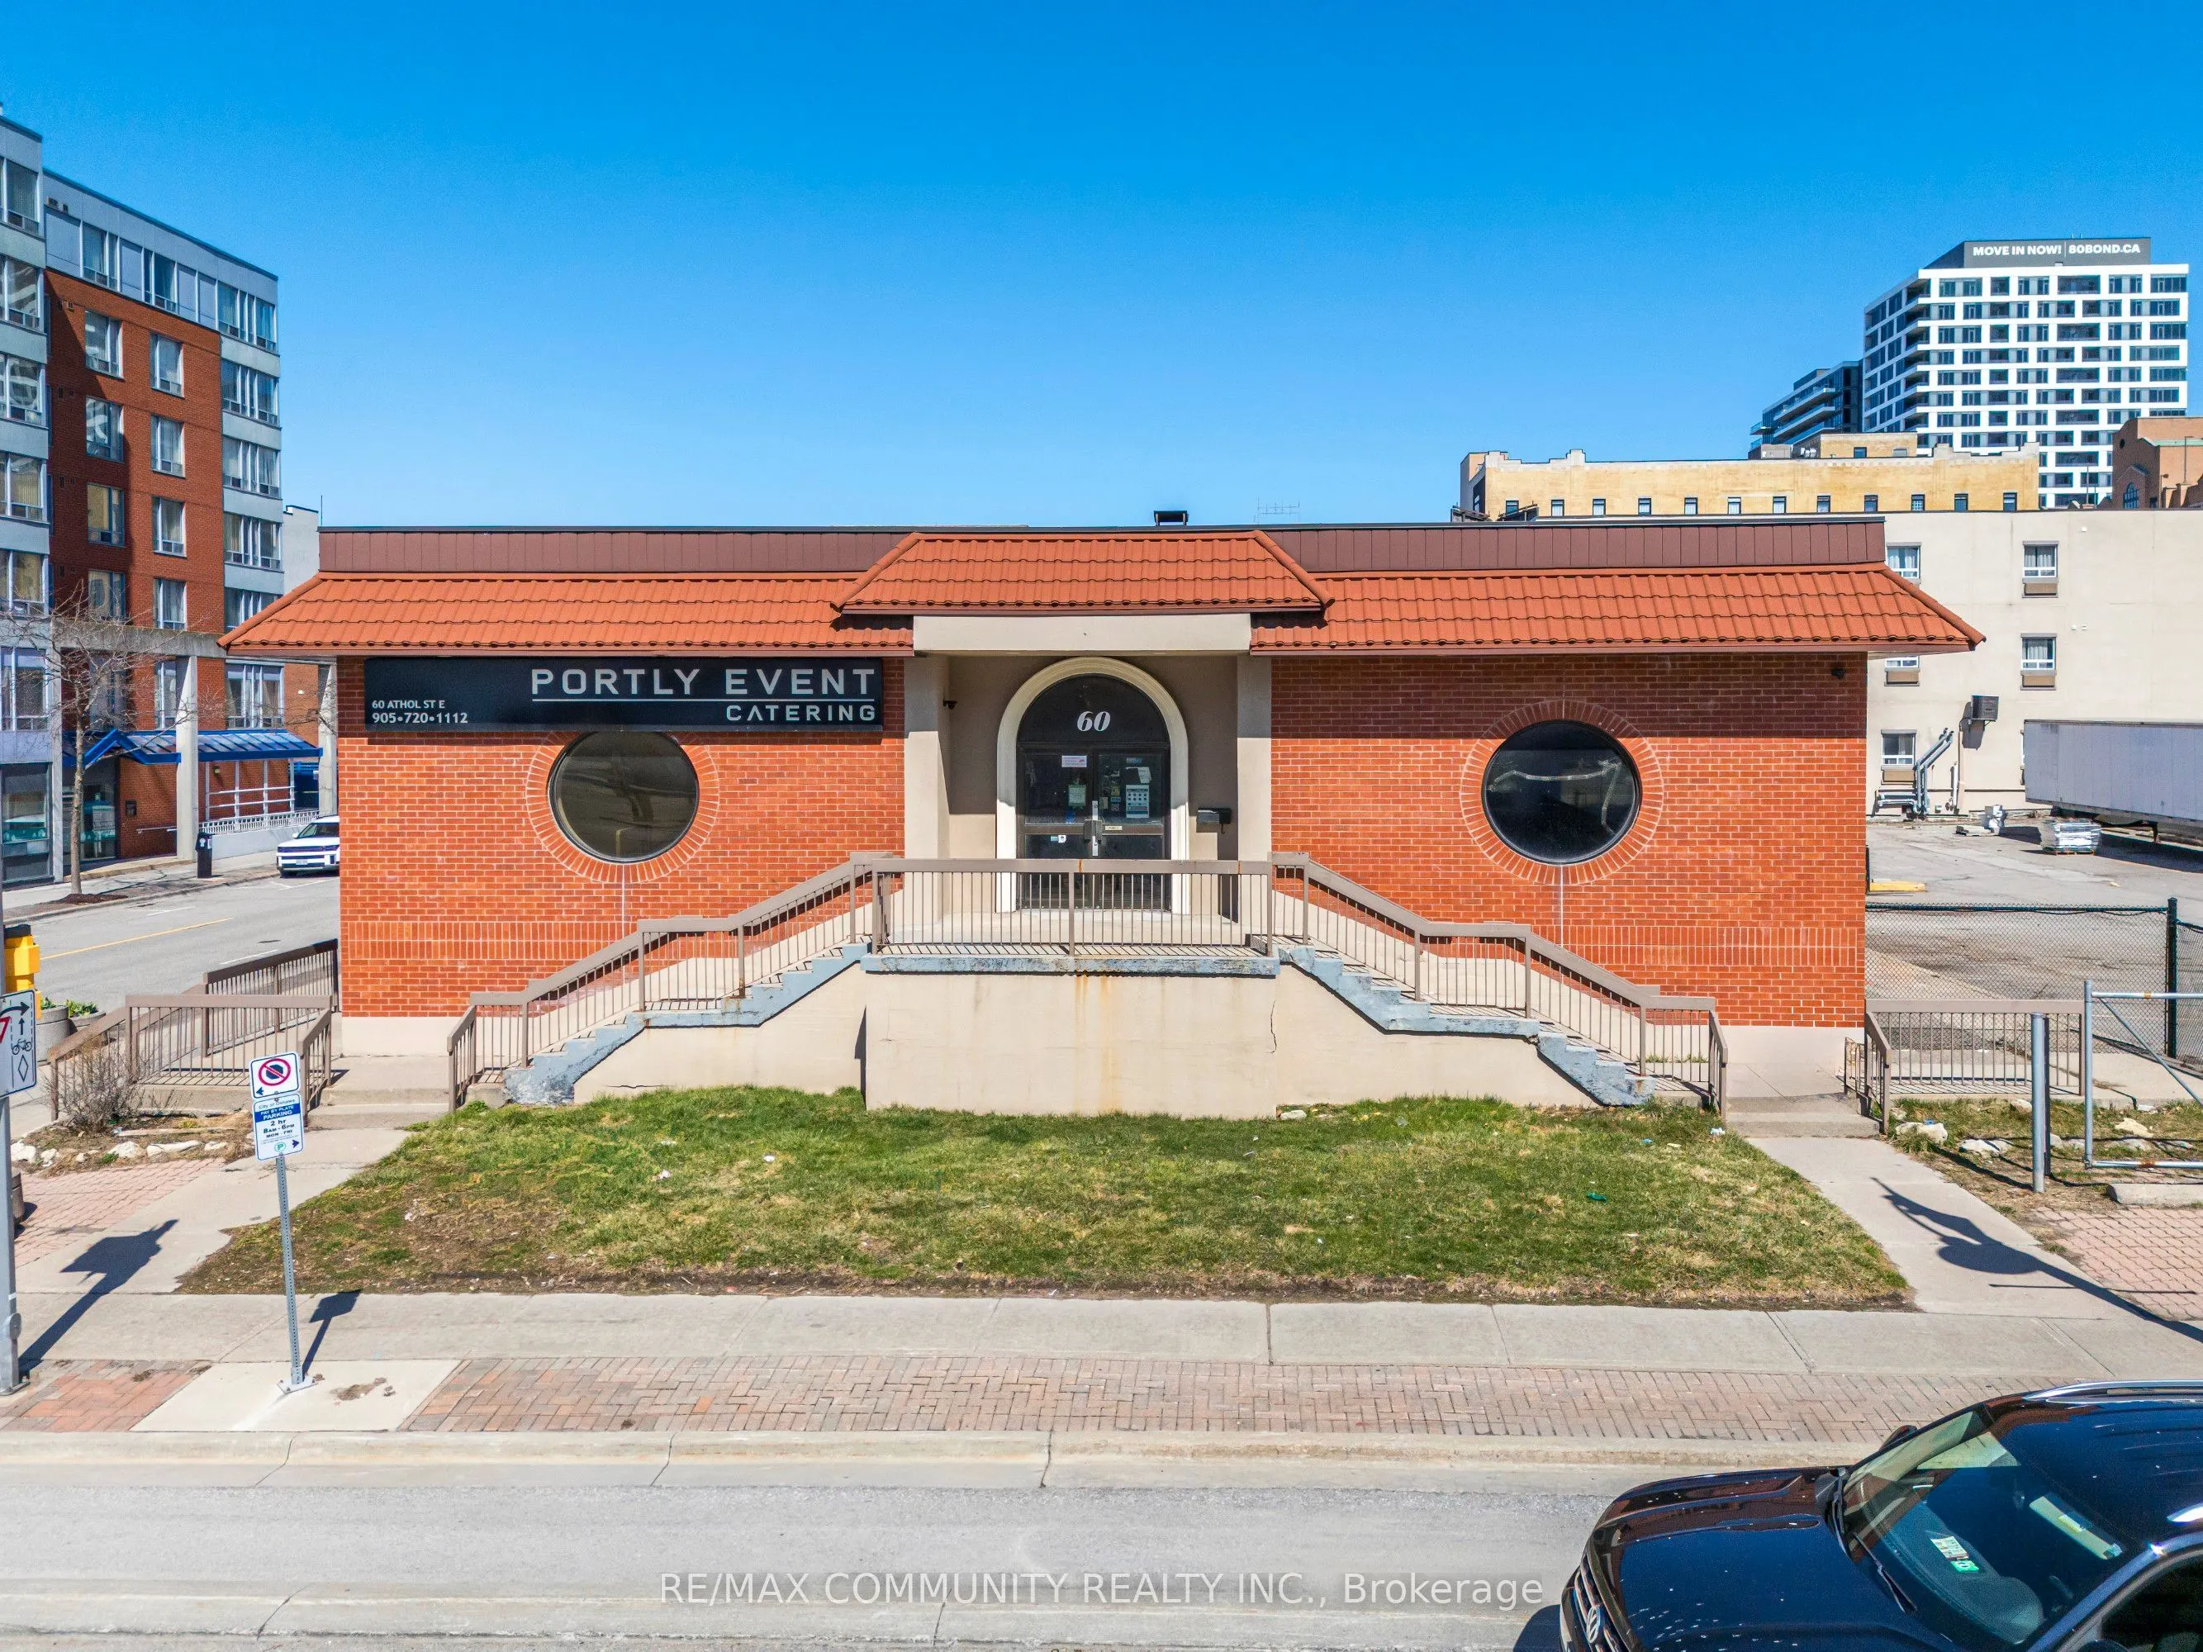
Versatile standalone commercial building in the heart of downtown Oshawa, presenting an exceptional opportunity for investors, developers, and owner-users alike. The property supports a wide range of uses including medical, clinical, food processing, commissary kitchen, and other specialized commercial operations. Positioned on its own parcel in Oshawa's evolving downtown core, the property offers compelling long-term Commercial/Residential redevelopment potential. Whether maintained as an income-producing asset, repositioned through renovation, or considered for future redevelopment or a complete rebuild (subject to all required municipal approvals), the site provides flexibility to capitalize on the area's ongoing growth and revitalization. The building features ample on-site parking and excellent accessibility, with convenient connections to major highways, public transit, and nearby amenities. A significant highlight is the approximately 4,200 sq. ft. high-ceiling basement, with portions extending a few feet above grade, providing bright, functional space ideal for storage, production, additional workspace, or other complementary commercial uses. Existing improvements include a walk-in cooler and infrastructure suitable for food or healthcare-related operations, offering potential cost savings for end users. With its adaptable layout, substantial lower-level space, strategic location, existing specialized improvements, and future redevelopment potential, this is a rare opportunity to acquire a well-positioned commercial asset with both immediate functionality and long-term value appreciation.

Property Details

Full Property Details

General

Business Type
Medical/Dental
Retail Area
4300.00 Sq Ft
Total Area
4300.00 Square Feet
Sprinklers
Yes
Drive-In Level Shipping Doors
-
Double Man Shipping Doors
1
Grade Level Shipping Doors
1
Truck Level Shipping Doors
-

Interior

Washrooms
0
Heating Fuel
Gas Forced Air Closed
Air Conditioning
Yes

Exterior

Depth
181.45
Front
140.56
Lot Size
141 x 181.45 ft
Parking Spaces
-
Total Parking Spaces
-
Parking Description
None
Garage Spaces
-
Zoning
Commercial/Residential. CBD-A. T25

Building Description

Home Type
Commercial
Subtype
Investment
Sewers
Sanitary+Storm
Water Supply
Municipal
Possession Date
No Data

Community

Community
Central

Taxes & Fees

Taxes
$37,923.42 /yr
Tax Year
2025
Occupancy
Vacant

Other

Virtual Tour Link
Realize Realty Team
Realize Realty Team
CENTURY 21 LEADING EDGE REALTY INC.
Listed by SAYON BALASUNTHARAM, Broker
0 days on site
Listing Broker
RE/MAX COMMUNITY REALTY INC.
Courtesy
RE/MAX COMMUNITY REALTY INC.
Listed Date
11/12/2026

Courtesy of PropTx MLS® / RE/MAX COMMUNITY REALTY INC.

Similar homes for sale in Oshawa

Explore Oshawa

Copyright 2026 All rights reserved. PropTx MLS® assumes no responsibility for the accuracy of any information shown. The information provided herein must only be used by consumers that have a bona fide interest in the purchase, sale or lease of real estate and may not be used for any commercial purpose or any other purpose.
Powered by AgentLocator