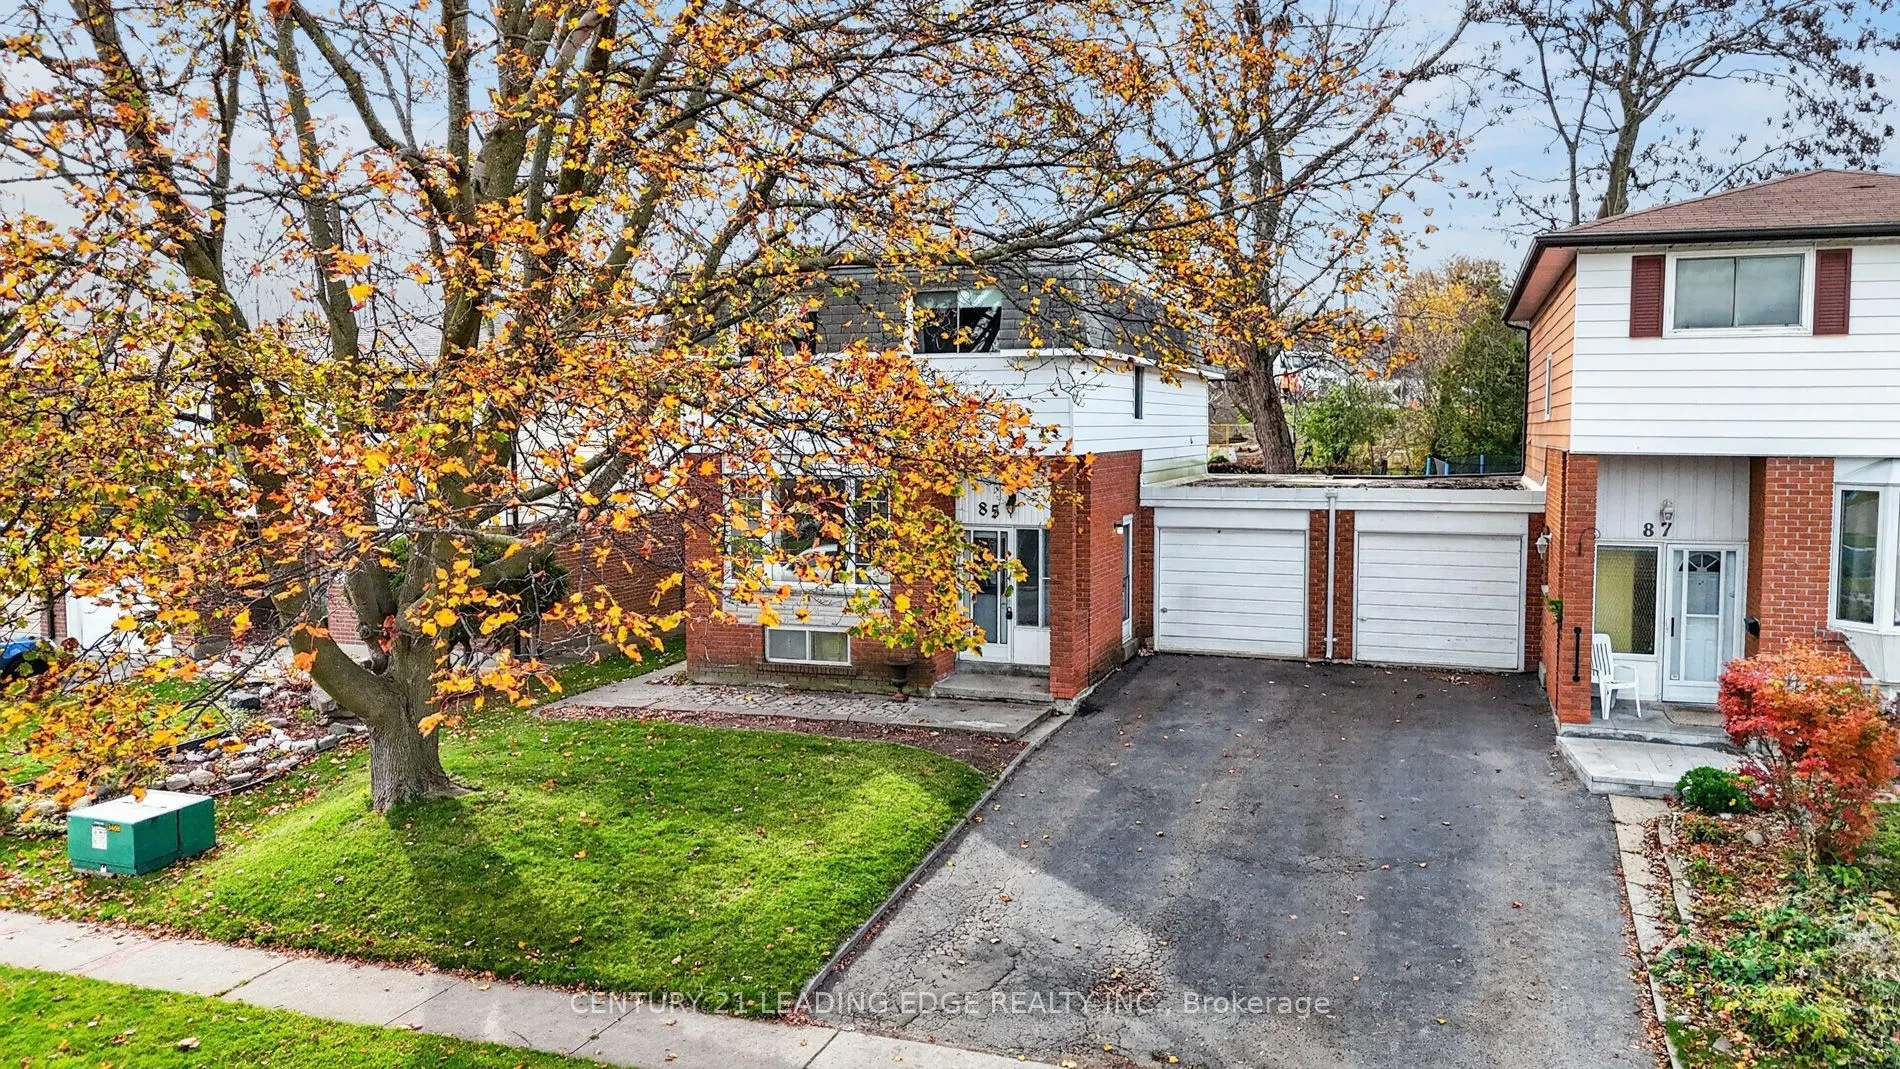
85 Loscombe Drive, Clarington
1 / 37
For Sale
$549,000
4 bd · 2 ba · 1,100–1,500 sq ft

85 Loscombe Drive, Clarington L1C 3S8

MLS®# E14176544

Est. mortgage
$2,083/mo
Property taxes $4,357/yr

About This Home

Property Type
House, Link, 2-Storey
Parking
Attached 1 garage, 2 parking
MLS #
E14176544
Size
1100-1500 sqft
Basement
Full,Partially Finished
Listed on
2026-11-12
Lot size
38 x 135.77
Tax
$4,357 /yr
Days on Market
1
Approximate Age
51-99
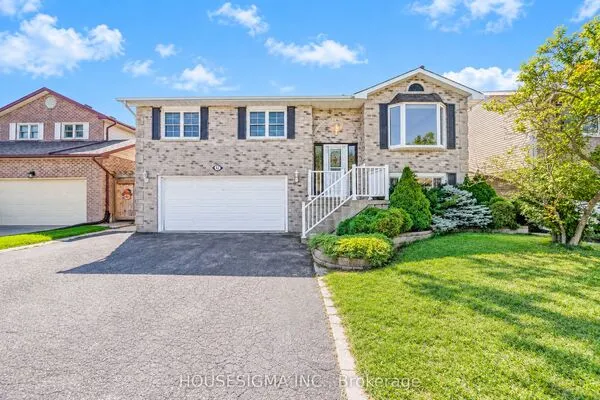
Welcome to 85 Loscombe Drive, a charming four-bedroom family home nestled in an established, family friendly Bowmanville neighbourhood! Offering nearly 1,500 sq. ft. on an impressive 135-foot-deep lot, this home presents a fantastic opportunity for first-time buyers looking for space, comfort, and the freedom to make a home their own. The main floor features recently upgraded hardwood flooring, large windows that fill the home with natural light, and a walkout to a spacious deck overlooking the fully fenced backyard, complete with mature trees and plenty of room to entertain, unwind, or play. Upstairs, four bedrooms offer flexibility for growing families, guests, or a home office. The partially finished basement provides additional versatility with a recreation room and workshop, while a new furnace and central air conditioning offer added comfort and peace of mind. With solid fundamentals, a functional layout, and plenty of potential to personalize over time, this home is ready for its next chapter. Ideally situated close to parks, schools, shopping, dining, charming downtown Bowmanville, and just minutes from Highway 401, you'll enjoy the convenience of everyday amenities in a welcoming, established community. Whether you're entering the market or searching for a home with room to grow, 85 Loscombe Drive offers an exceptional opportunity. Welcome home.

Property Details

Full Property Details

Interior

Bedrooms
4
Total Bedrooms
4
Washrooms
2
Square Footage
1100-1500 sqft
Basement
Full,Partially Finished
Heating Source
Gas
Heating Fuel
Forced Air
Air Conditioning
Central Air
Family Room
No
Kitchens
1
Total Kitchens
1
Fireplace Features
No

Exterior

Depth
135.77
Front
37.5
Driveway
Private
Lot Size
38 x 135.77 ft
Pool
None
Parking Spaces
2
Total Parking Spaces
3.00
Parking Description
Attached
Garage Spaces
1

Building Description

Style
2-Storey
Home Type
House
Subtype
Link
Year Built
51-99
Property Orientation
West
Exterior Finish
Brick
Sewers
Sewer
Water Supply
Municipal
Possession Date
No Data

Community

Community
Bowmanville

Taxes & Fees

Taxes
$4,357 /yr
Tax Year
2026
Occupancy
Owner

Room Types

Room Dimensions Area Description
Bedroom 2 - 0 sqft -
Bedroom 3 - 0 sqft -
Bedroom 4 - 0 sqft -
Dining Room 19.09 x 12.04 229.84 sqft Combined w/Kitchen
Kitchen 19.09 x 12.04 229.84 sqft Combined w/Dining
Living Room 18.31 x 11.98 219.35 sqft -
Primary Bedroom - 0 sqft -
Recreation - 0 sqft -
Workshop - 0 sqft -
Realize Realty Team
Realize Realty Team
CENTURY 21 LEADING EDGE REALTY INC.
Listed by STEPHEN MICHAEL KIRK, Salesperson
0 days on site
Listing Broker
CENTURY 21 LEADING EDGE REALTY INC.
Courtesy
CENTURY 21 LEADING EDGE REALTY INC.
Listed Date
11/12/2026

Courtesy of PropTx MLS® / CENTURY 21 LEADING EDGE REALTY INC.
Similar homes for sale in Clarington

Copyright 2026 All rights reserved. PropTx MLS® assumes no responsibility for the accuracy of any information shown. The information provided herein must only be used by consumers that have a bona fide interest in the purchase, sale or lease of real estate and may not be used for any commercial purpose or any other purpose.
Powered by AgentLocator