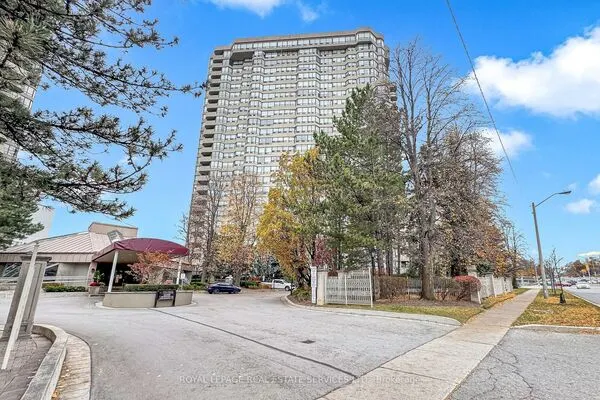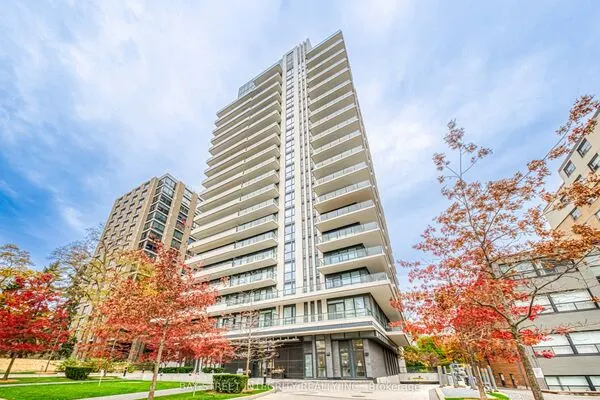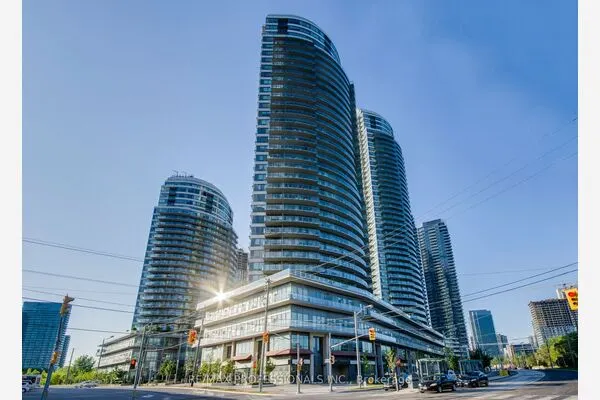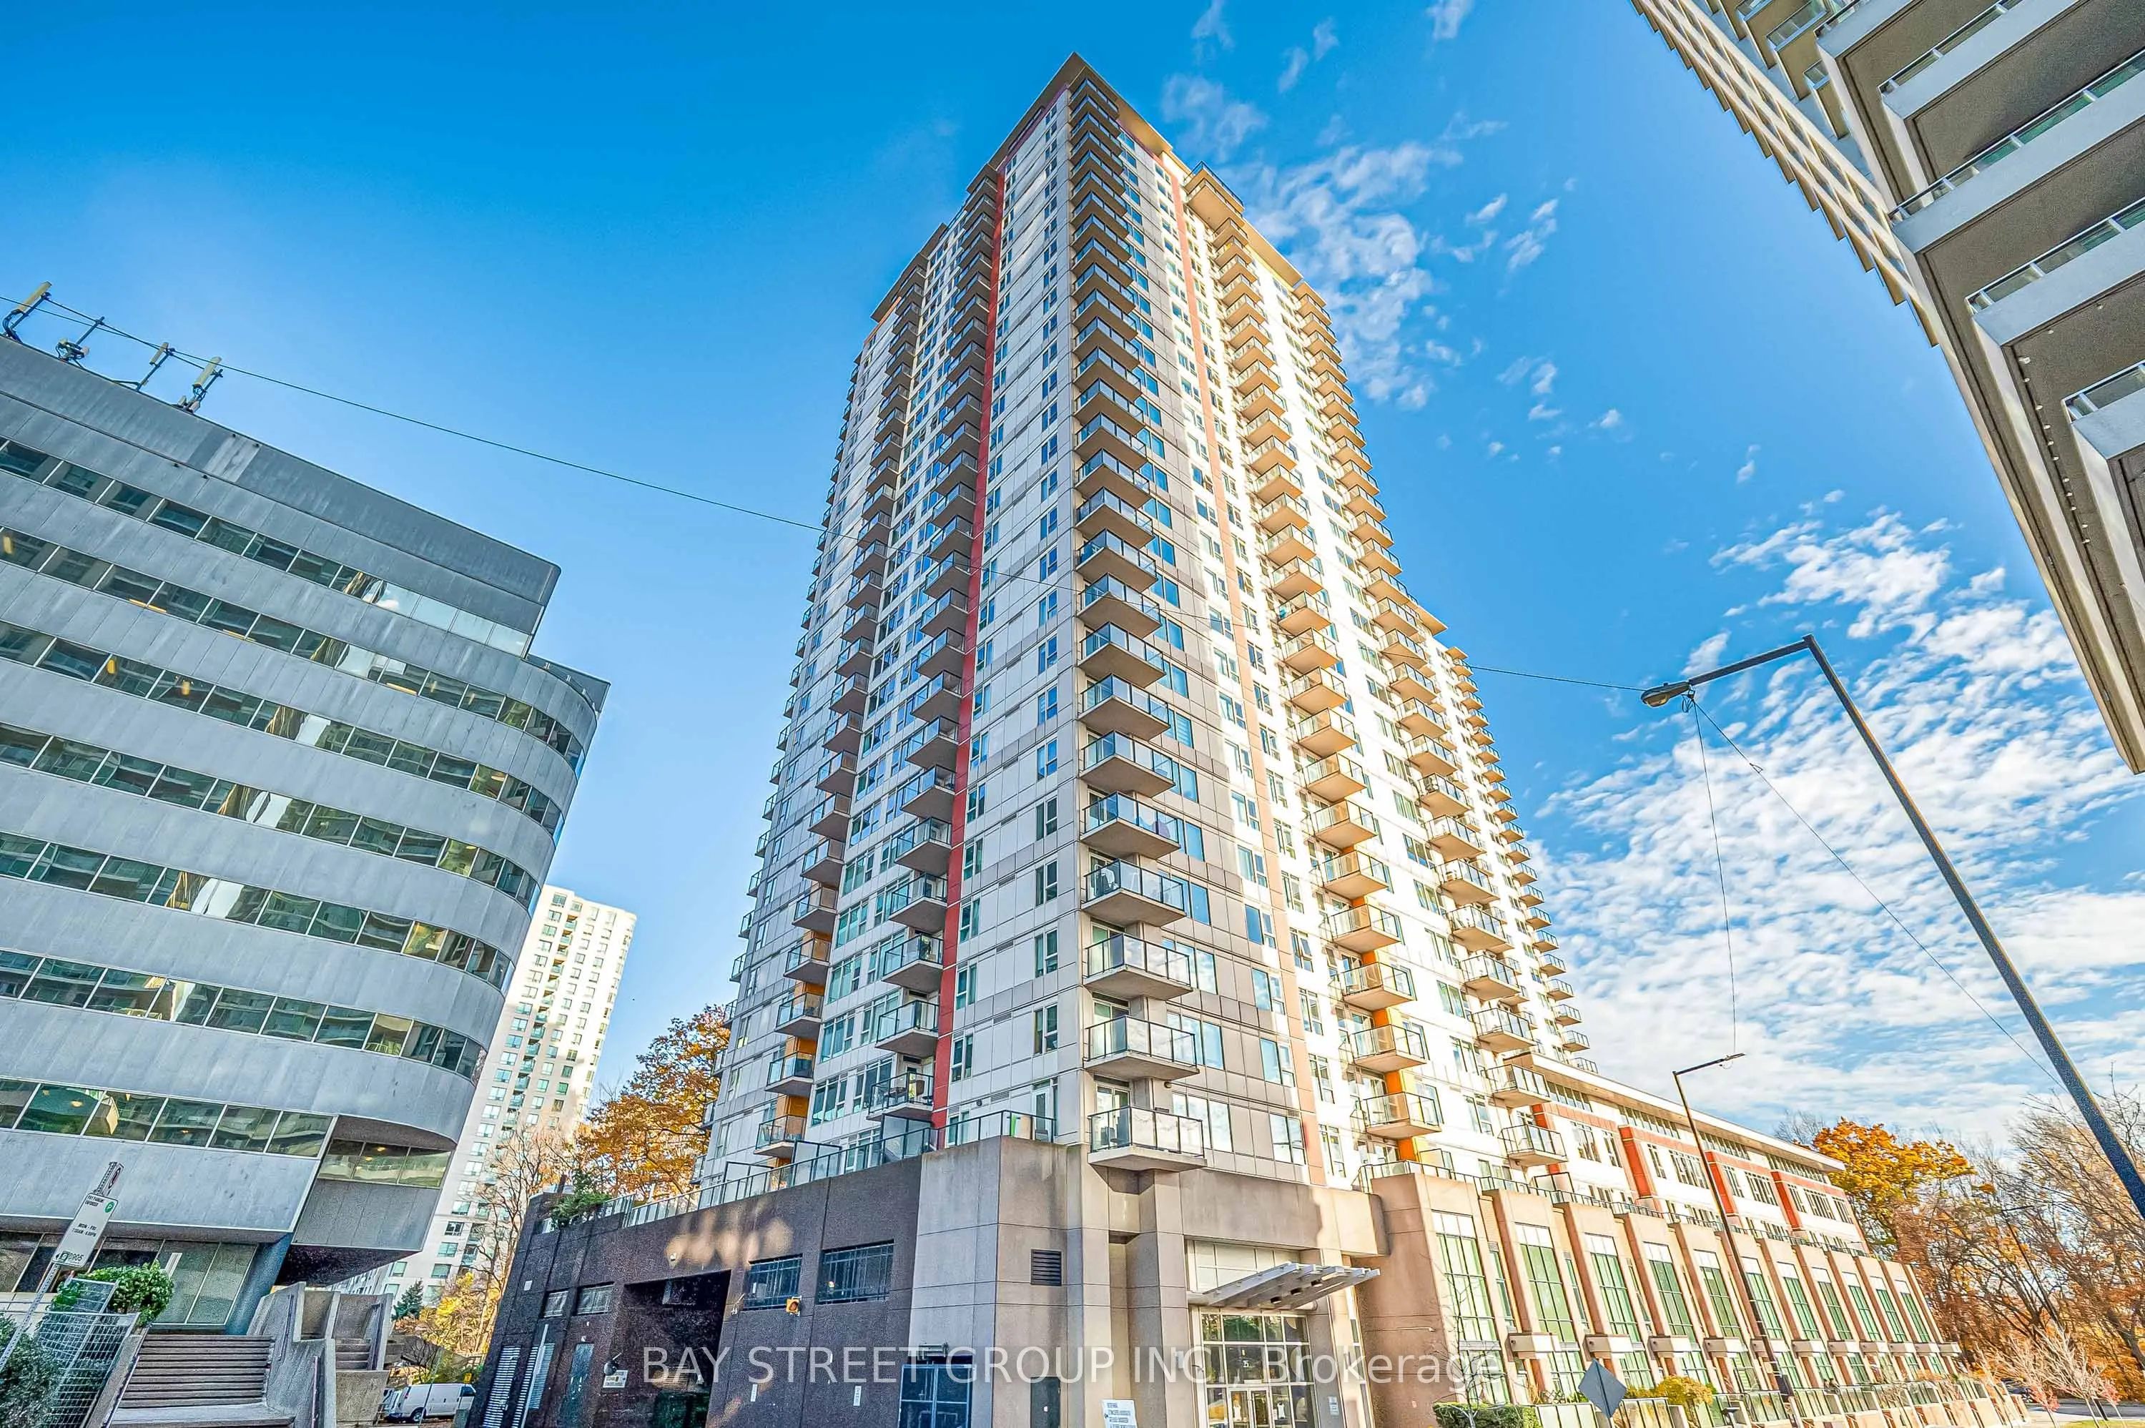
25 Town Centre Court #1705, Toronto
1 / 35
For Sale
$549,000
2 bd · 2 ba · 1,000–1,199 sq ft

25 Town Centre Court #1705, Toronto M1P 0B4

MLS®# E14177130

Est. mortgage
$2,083/mo
Property taxes $2,992.51/yr

About This Home

Property Type
Condo, Condo Apartment, Apartment
Parking
Underground 1 garage, 1 parking
MLS #
E14177130
Size
1000-1199 sqft
Basement
None
Listed on
2026-11-13
Tax
$2,992.51 /yr
Days on Market
0
Maintenance Fee
$820.65
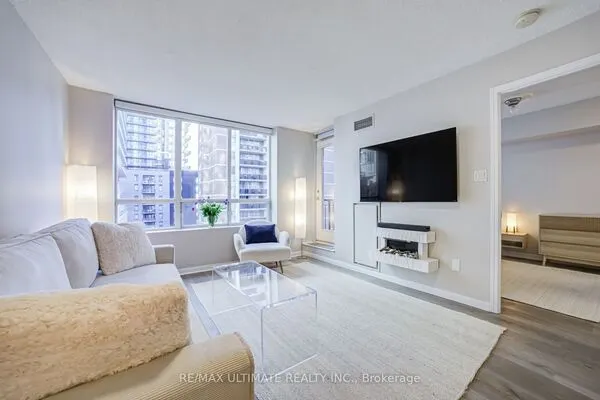
Client Remarks Luxury Condo Located Around Scarborough Town Centre, New Washer/Dryer, Smart Thermo and Fridge. Wonderful Location : Steps To Rt Station And Future Subway, Shopping Mall, Theatre, Grocery Stores And More . South East Corner With Breathtaking View And A Lot Of Sunlight* Amazing Layout W/ Spacious Split 2 Bedrooms * Modern Kitchen With Granite Counter Top , 24 Hr. Concierge, Indoor Pool, Gym, Party Room, And Much More!

Property Details

Full Property Details

Interior

Bedrooms
2
Total Bedrooms
2
Washrooms
2
Square Footage
1000-1199 sqft
Basement
None
Heating Source
Gas
Heating Fuel
Forced Air
Air Conditioning
Central Air
Family Room
No
Kitchens
1
Total Kitchens
1
Fireplace Features
No

Exterior

Driveway
Underground
Pool
Indoor
Parking Spaces
1
Total Parking Spaces
1.00
Parking Description
Underground
Garage Spaces
1
Balcony
Open

Building Description

Style
Apartment
Home Type
Condo
Subtype
Condo Apartment
Property Orientation
South East
Exterior Finish
Concrete
Possession Date
11/15/2026
Locker
Owned

Community

Community
Bendale

Taxes & Fees

Taxes
$2,992.51 /yr
Tax Year
2026
Occupancy
Vacant
Maintenance Fee
$820.65
Central Air Conditioning
Included
Common Elements
Included
Parking
Included
Water
Included
Building Insurance
Included

Other

Pets
Yes-with Restrictions

Room Types

Room Dimensions Area Description
Bedroom 2 14.14 x 9.12 128.96 sqft Hardwood Floor, Large Window
Dining Room 9.55 x 7.81 74.59 sqft Combined w/Living, Hardwood Floor, Open Concept
Kitchen 9.06 x 8.04 72.84 sqft Hardwood Floor, Granite Counters, Open Concept
Living Room 14.24 x 18.34 261.16 sqft Combined w/Dining, Hardwood Floor, Large Window
Primary Bedroom 11.38 x 16.14 183.67 sqft 3 Pc Ensuite, His and Hers Closets, Hardwood Floor
Realize Realty Team
Realize Realty Team
CENTURY 21 LEADING EDGE REALTY INC.
0 days on site
Listing Broker
BAY STREET GROUP INC.
Courtesy
BAY STREET GROUP INC.
Listed Date
11/13/2026

Courtesy of PropTx MLS® / BAY STREET GROUP INC.
Similar homes for sale in Toronto

Explore Toronto

Copyright 2026 All rights reserved. PropTx MLS® assumes no responsibility for the accuracy of any information shown. The information provided herein must only be used by consumers that have a bona fide interest in the purchase, sale or lease of real estate and may not be used for any commercial purpose or any other purpose.
Powered by AgentLocator