201 Brock Street S #110, Whitby
1 / 20
For Sale
$596,372
2+1 bd · 3 ba · 1,200–1,399 sq ft

201 Brock Street S #110, Whitby L1N 0P8

MLS®# E14178202

Est. mortgage
$2,262/mo

About This Home

Property Type
Condo, Condo Apartment, 2-Storey
Parking
1 garage, 1 parking
MLS #
E14178202
Size
1200-1399 sqft
Basement
None
Listed on
2026-11-11
Days on Market
2
Approximate Age
New
Maintenance Fee
$890.83
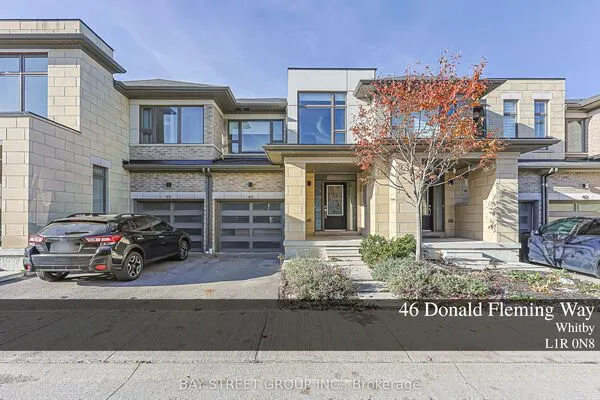
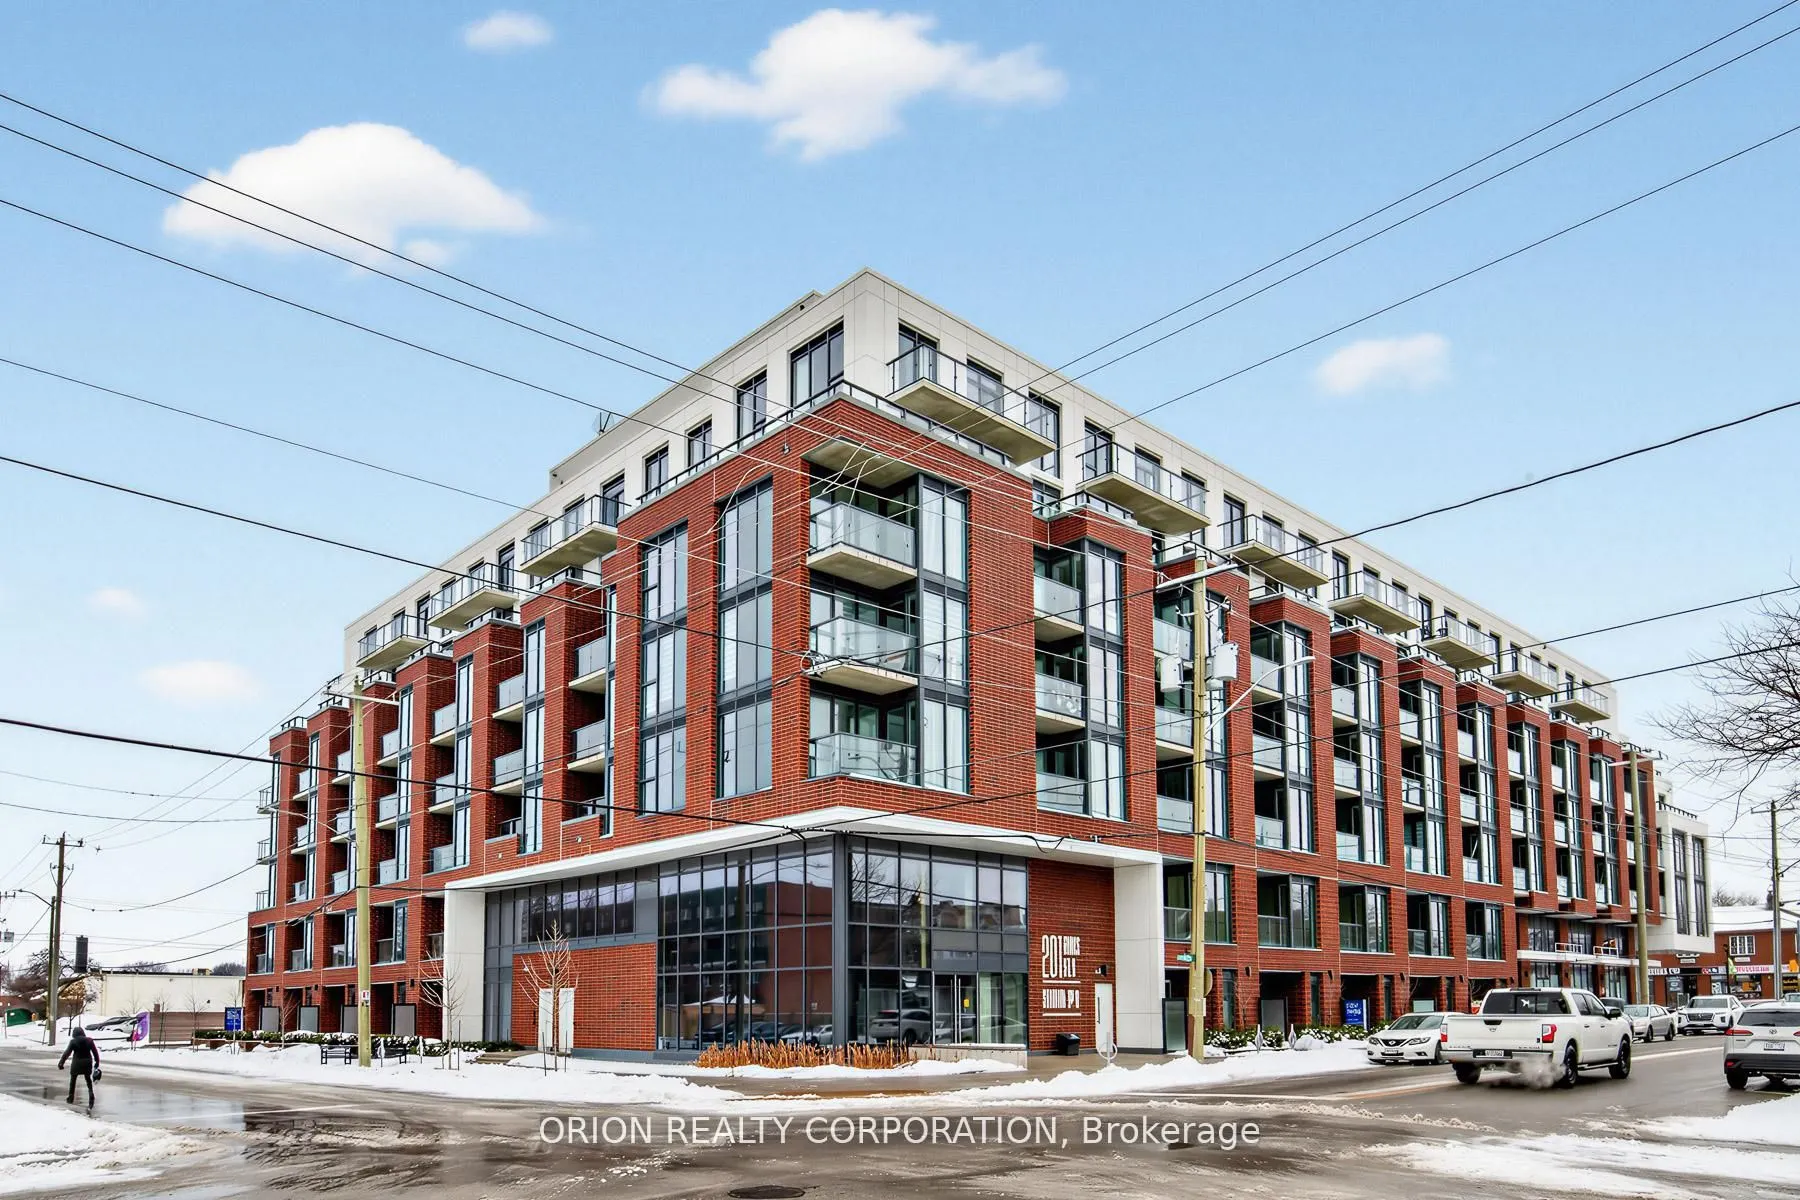
Experience modern living in this beautifully appointed, 1383 sq. ft. two-storey townhome at Station No. 3 Condos. Located in the heart of downtown Whitby, this boutique building is built by award-winning Brookfield Residential. Featuring an impressive $14,000 in stylish upgrades, offering 11-foot ceilings, ground level terrace, and upper level balcony. Highlights include pantry storage, convenient main-level powder room, and elegant oak staircase. Upstairs, enjoy a spacious primary bedroom with a 4-piece ensuite and double sinks. Exceptional building amenities include a fitness centre, yoga studio, party room with outdoor terrace, BBQs, fire pit, courtyard, co-working space, pet spa, concierge & guest suite. Steps to downtown Whitby's restaurants, cafés, boutique shops & parks. Minutes to Whitby GO, Lake Ontario & highways 401, 407 & 412.1 parking & 1 locker included. Immediate or flexible closing available. Discover the perfect blend of comfort & convenience in a home you'll love coming back to! Please join us Tuesday, November 17th from 12-2pm for an Open House. Tour the last 5 remaining suites and amenities. Sales office located at 201 Brock St. S Townhome #109

Property Details

Full Property Details

Interior

Bedrooms
2
Bedrooms Plus
1
Total Bedrooms
3
Washrooms
3
Square Footage
1200-1399 sqft
Basement
None
Heating Source
Gas
Heating Fuel
Forced Air
Air Conditioning
Central Air
Family Room
No
Kitchens
1
Total Kitchens
1
Fireplace Features
No

Exterior

Parking Spaces
1
Total Parking Spaces
1.00
Garage Spaces
1
Balcony
Terrace

Building Description

Style
2-Storey
Home Type
Condo
Subtype
Condo Apartment
Year Built
New
Property Orientation
North
Exterior Finish
Brick
Possession Date
No Data
Locker
Owned

Community

Community
Downtown Whitby

Taxes & Fees

Tax Year
2026
Occupancy
Vacant
Maintenance Fee
$890.83
Common Elements
Included
Building Insurance
Included

Other

Pets
Yes-with Restrictions

Room Types

Room Dimensions Area Description
Bedroom 2 12.99 x 9.38 121.85 sqft W/O To Balcony, Laminate, Closet
Den 9.97 x 9.68 96.51 sqft Open Concept, Laminate, Closet
Kitchen 11.98 x 7.48 89.61 sqft Quartz Counter, Stainless Steel Appl, Ceramic Backsplash
Living Room 18.9 x 14.8 279.72 sqft W/O To Terrace, Laminate, Window Floor to Ceiling
Primary Bedroom 14.47 x 9.19 132.98 sqft 4 Pc Bath, Laminate, Closet
Realize Realty Team
Realize Realty Team
CENTURY 21 LEADING EDGE REALTY INC.
Listed by JENNIFER LOUISE KEHOE, Salesperson
0 days on site
Listing Broker
ORION REALTY CORPORATION
Courtesy
ORION REALTY CORPORATION
Listed Date
11/11/2026

Courtesy of PropTx MLS® / ORION REALTY CORPORATION
Similar homes for sale in Whitby

Explore Whitby

Copyright 2026 All rights reserved. PropTx MLS® assumes no responsibility for the accuracy of any information shown. The information provided herein must only be used by consumers that have a bona fide interest in the purchase, sale or lease of real estate and may not be used for any commercial purpose or any other purpose.
Powered by AgentLocator