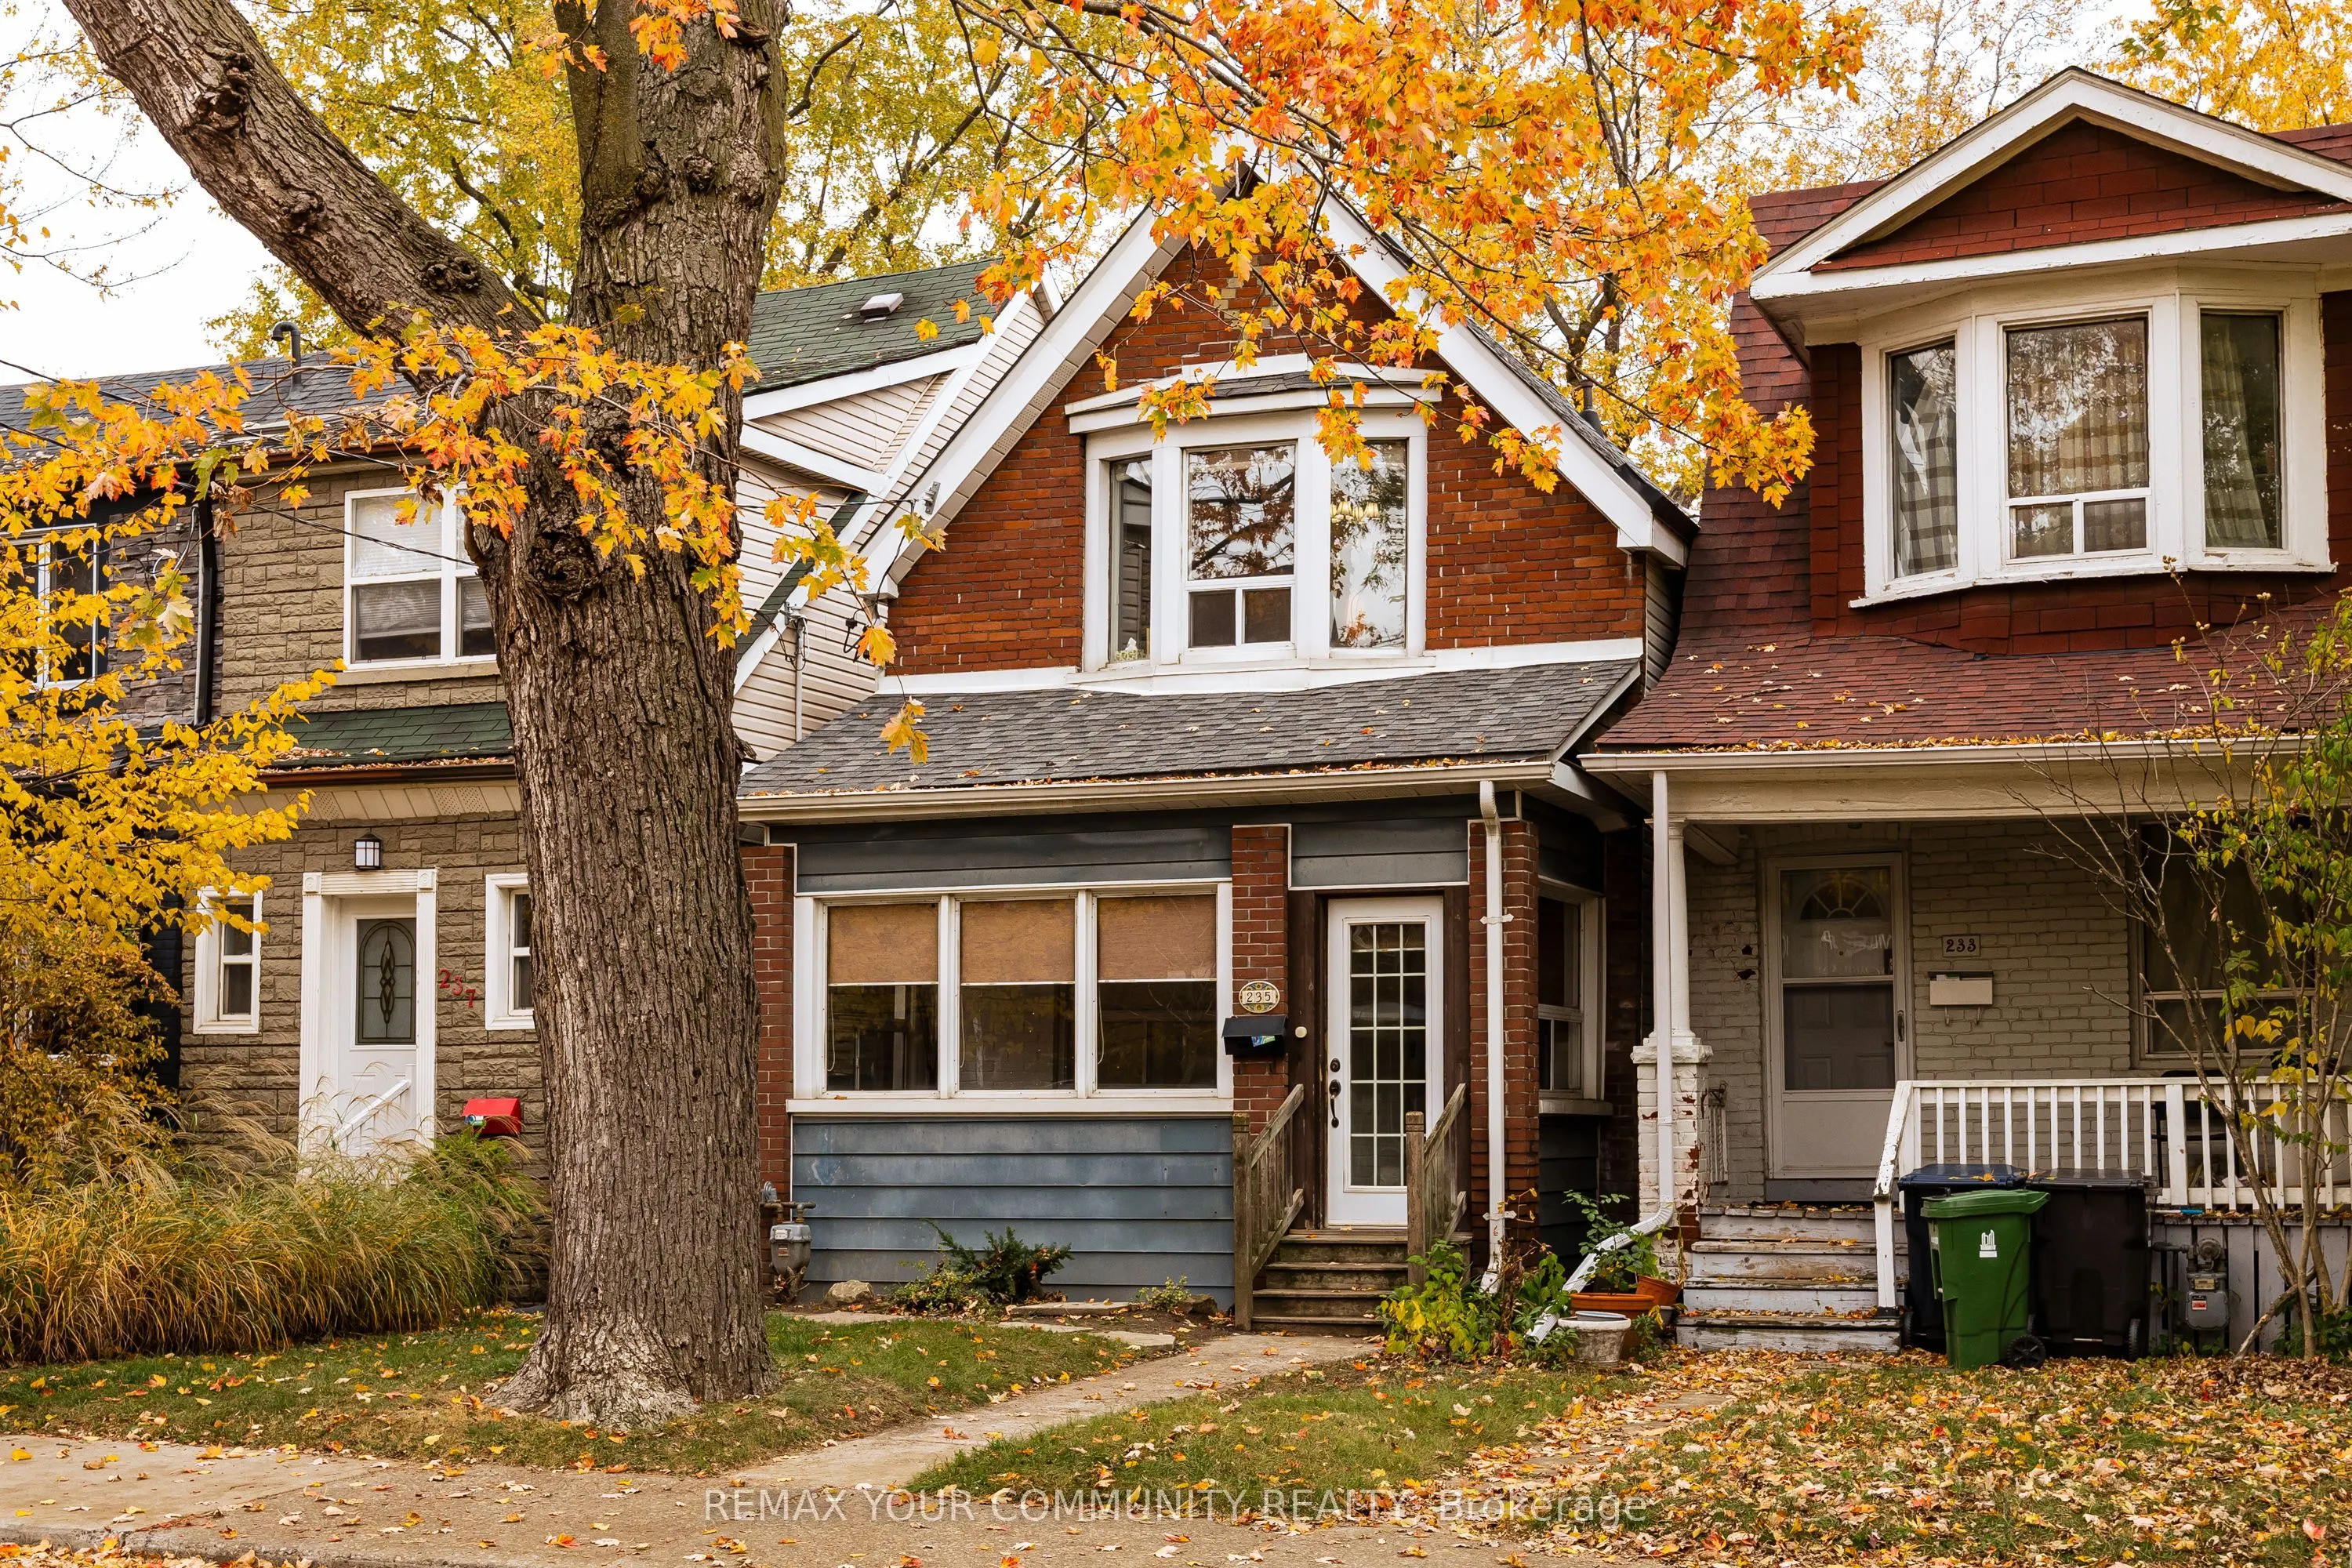
235 Leslie Street, Toronto
1 / 24
For Sale
$1,299,000
3+2 bd · 3 ba · 1,500–2,000 sq ft

235 Leslie Street, Toronto M4M 3C8

MLS®# E14179452

Est. mortgage
$4,928/mo
Property taxes $4,972.17/yr

About This Home

Property Type
House, Detached, 2-Storey
Parking
None 0 garage, 0 parking
MLS #
E14179452
Size
1500-2000 sqft
Basement
Finished with Walk-Out,Separate Entrance
Listed on
2026-11-13
Lot size
22 x 121.41
Tax
$4,972.17 /yr
Days on Market
0
Fantastic triplex in trendy Leslieville neighborhood! This charming home could easily be converted back into a 3 bedroom single family home (or home with a basement apartment). The home currently boasts 3 completely separate units--each with it's own hydro meter, as well as each apartment having it's own enauite laundry! The main floor unit has high ceilings, a newly renovated kitchen with loads of storage and stone counters, a newly renovated bathroom, spacious bedroom and a cozy fireplace in the living room! The second floor features 2 skylights, high ceilings, a bright living room with large bay window, generous sized eat-in kitchen with pantry and a bedroom featuring a sliding door with Juliette balcony! The basement unit has 7'ceilings with 2 bedrooms, a bright white kitchen and big windows in the living room! At the back of the house you will wander into a low maintenance backyard with artificial turf and storage shed. There are 2 full parking spaces that are accessed from the back lanewayl Truly a must see - don't miss out!

Property Details

Full Property Details

Interior

Bedrooms
3
Bedrooms Plus
2
Total Bedrooms
5
Washrooms
3
Square Footage
1500-2000 sqft
Basement
Finished with Walk-Out,Separate Entrance
Heating Source
Electric
Heating Fuel
Baseboard
Air Conditioning
None
Family Room
No
Kitchens
2
Kitchens Plus
1
Total Kitchens
3
Fireplace Features
Yes

Exterior

Depth
121.41
Front
21.66
Driveway
Lane
Lot Size
22 x 121.41 ft
Pool
None
Parking Spaces
0
Total Parking Spaces
2.00
Parking Description
None
Garage Spaces
0

Building Description

Style
2-Storey
Home Type
House
Subtype
Detached
Property Orientation
East
Exterior Finish
Aluminum Siding,Brick
Sewers
Sewer
Water Supply
Municipal
Possession Date
No Data

Community

Community
South Riverdale

Taxes & Fees

Taxes
$4,972.17 /yr
Tax Year
2026
Occupancy
Tenant

Room Types

Room Dimensions Area Description
Bedroom 10.99 x 9.19 101 sqft Hardwood Floor, Window, Juliette Balcony
Bedroom 11.48 x 9.84 112.96 sqft Closet, Window
Bedroom 12.47 x 9.68 120.71 sqft Large Closet, Hardwood Floor, Window
Bedroom 2 11.29 x 9.38 105.9 sqft Closet, Window
Breakfast 11.15 x 8.37 93.33 sqft W/O To Yard, Vinyl Floor, Large Window
Kitchen 10.66 x 8.96 95.51 sqft Breakfast Bar, Stone Counters, Window
Kitchen 11.15 x 10.5 117.08 sqft Renovated, Overlooks Backyard, Stone Counters
Kitchen 12.3 x 9.84 121.03 sqft Hardwood Floor, Window, Pantry
Living Room 12.07 x 10.1 121.91 sqft Large Window, Overlooks Backyard
Living Room 13.62 x 13.45 183.19 sqft Large Window, Gas Fireplace, Hardwood Floor
Living Room 16.57 x 11.32 187.57 sqft Bay Window, Hardwood Floor
Sunroom 15.58 x 6.07 94.57 sqft Window, Hardwood Floor, W/O To Yard
Realize Realty Team
Realize Realty Team
CENTURY 21 LEADING EDGE REALTY INC.
0 days on site
Listing Broker
REMAX YOUR COMMUNITY REALTY
Courtesy
REMAX YOUR COMMUNITY REALTY
Listed Date
11/13/2026

Courtesy of PropTx MLS® / REMAX YOUR COMMUNITY REALTY
Similar homes for sale in Toronto

Explore Toronto

Copyright 2026 All rights reserved. PropTx MLS® assumes no responsibility for the accuracy of any information shown. The information provided herein must only be used by consumers that have a bona fide interest in the purchase, sale or lease of real estate and may not be used for any commercial purpose or any other purpose.
Powered by AgentLocator