2703 Deputy Minister Path #51, Oshawa
1 / 36
For Sale
$599,900
4 bd · 3 ba · 1,800–1,999 sq ft

2703 Deputy Minister Path #51, Oshawa L1L 0M7

MLS®# E14179482

Est. mortgage
$2,276/mo
Property taxes $6,692/yr

About This Home

Property Type
Condo, Condo Townhouse, 3-Storey
Parking
Private 1 garage, 2 parking
MLS #
E14179482
Size
1800-1999 sqft
Basement
Half,Separate Entrance,Walk-Out
Listed on
2026-11-13
Tax
$6,692 /yr
Days on Market
0
Approximate Age
6-10
Maintenance Fee
$350
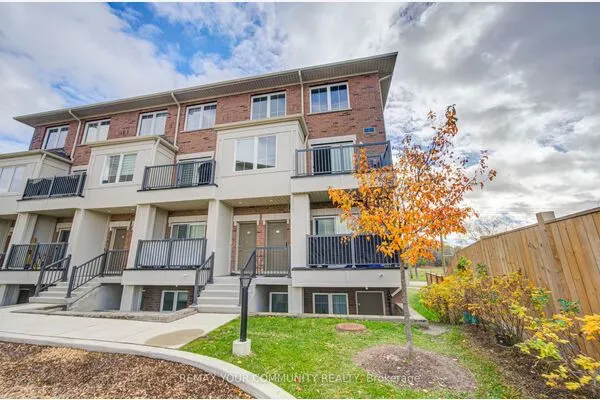
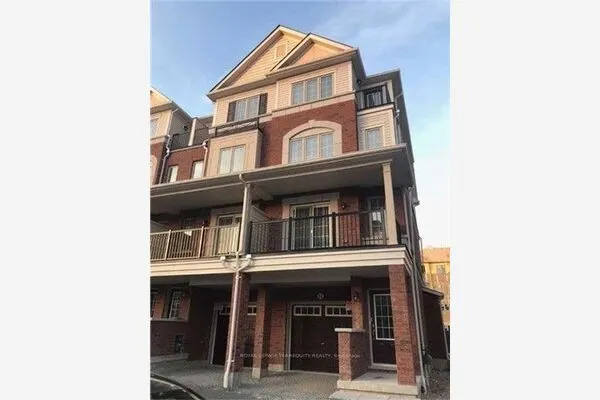
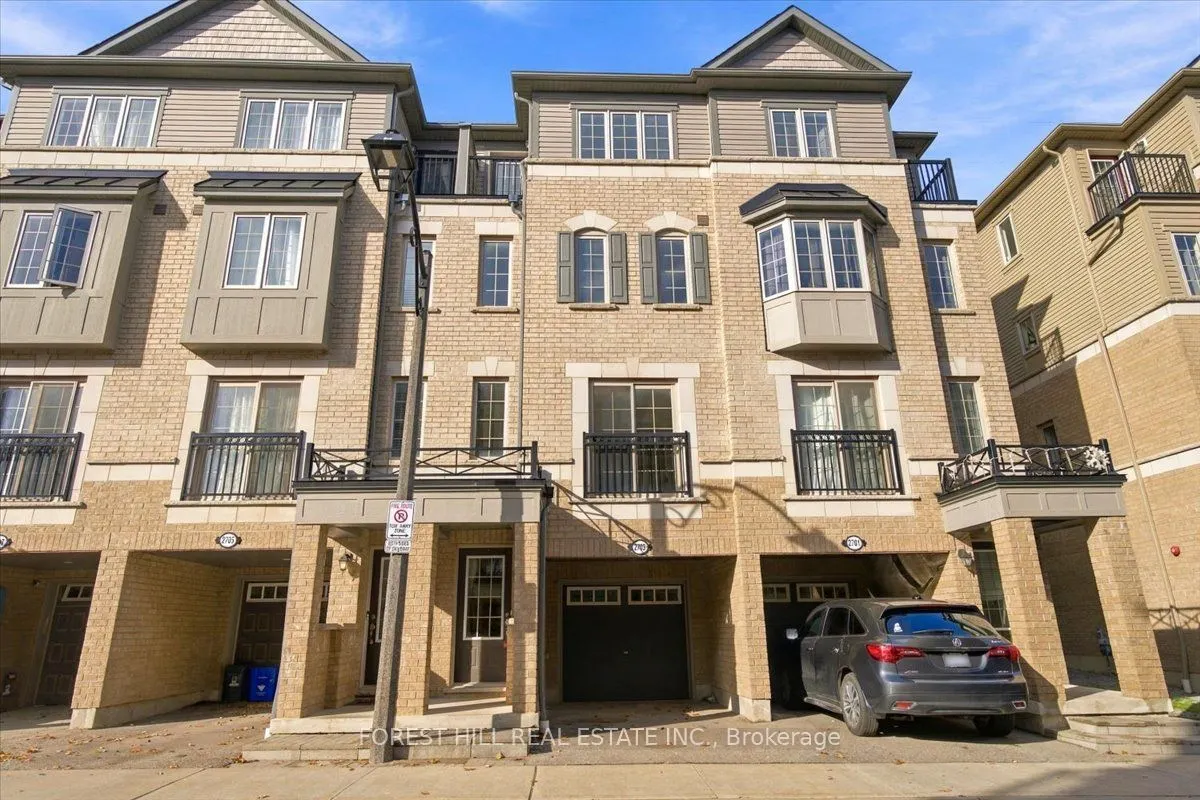
Welcome to 2703 Deputy Minister Path in the Highly Desirable Windfields Community in The Vibrant Oshawa-North! Tribute Communities built 2019. This Desirable (Jackson Model) Is a 1,862 SF Town Home Offering: Four Bedrooms, Three Baths, Large Living Space/Great Room for The Family Gatherings, Juliette Balcony. Family-Size Kitchen w/S.S. Appliances, Window Over Kitchen Sink, Lots of Kitchen Countertops & Ample Cupboards. The Second Floor features Two Large Bedrooms & 3 Piece Baths. The Third Floor has Two Good Sized Bedrooms; one has a large window & one with a walkout balcony and A 3Pc Bathroom. Laundry Room is on the Second Floor for Added Convenience. Wood Flooring on all Levels. Main level takes you to the backyard with a separate door. Parks Two Cars: Single Car-Garage & One Car Private Driveway. Locker Room & Furnace/utility room inside Garage.This is A Real Versatile Layout for the Growing Family. With its Walking Distance to Shopping Plaza, Costco, Restaurants, Hw407 & The Durham College/UOIT. Home is Professionally Painted & Clean for a Move-In!

Property Details

Full Property Details

Interior

Bedrooms
4
Total Bedrooms
4
Washrooms
3
Square Footage
1800-1999 sqft
Basement
Half,Separate Entrance,Walk-Out
Heating Source
Gas
Heating Fuel
Forced Air
Air Conditioning
Central Air
Family Room
Yes
Kitchens
1
Total Kitchens
1
Fireplace Features
No

Exterior

Driveway
Private
Parking Spaces
2
Total Parking Spaces
2.00
Parking Description
Private
Garage Spaces
1
Balcony
Juliette

Building Description

Style
3-Storey
Home Type
Condo
Subtype
Condo Townhouse
Year Built
6-10
Property Orientation
East
Exterior Finish
Brick,Stone
Possession Date
No Data
Locker
Ensuite

Community

Community
Windfields

Taxes & Fees

Taxes
$6,692 /yr
Tax Year
2025
Occupancy
Vacant
Maintenance Fee
$350
Common Elements
Included
Parking
Included
Building Insurance
Included

Other

Pets
Yes-with Restrictions

Room Types

Room Dimensions Area Description
Bedroom 2 12.2 x 10.33 126.03 sqft Closet, Hardwood Floor
Bedroom 4 10.01 x 10.33 103.4 sqft Closet, Balcony, Hardwood Floor
Kitchen 10.5 x 9.35 98.18 sqft Family Size Kitchen, Window, Ceramic Floor
Primary Bedroom 12.17 x 9.09 110.63 sqft Closet, Window, Hardwood Floor
Realize Realty Team
Realize Realty Team
CENTURY 21 LEADING EDGE REALTY INC.
0 days on site
Listing Broker
FOREST HILL REAL ESTATE INC.
Courtesy
FOREST HILL REAL ESTATE INC.
Listed Date
11/13/2026

Courtesy of PropTx MLS® / FOREST HILL REAL ESTATE INC.
Similar homes for sale in Oshawa

Explore Oshawa

Copyright 2026 All rights reserved. PropTx MLS® assumes no responsibility for the accuracy of any information shown. The information provided herein must only be used by consumers that have a bona fide interest in the purchase, sale or lease of real estate and may not be used for any commercial purpose or any other purpose.
Powered by AgentLocator