30 Winnifred Avenue, Toronto
1 / 46
For Sale
$1,785,000
4+1 bd · 5 ba · 1,500–2,000 sq ft

30 Winnifred Avenue, Toronto M4M 2X3

MLS®# E14179586

Est. mortgage
$6,772/mo
Property taxes $6,422.39/yr

About This Home

Property Type
House, Detached, 3-Storey
Parking
None 0 garage, 0 parking
MLS #
E14179586
Size
1500-2000 sqft
Basement
Apartment
Listed on
2026-11-12
Lot size
18 x 110.0
Tax
$6,422.39 /yr
Days on Market
1
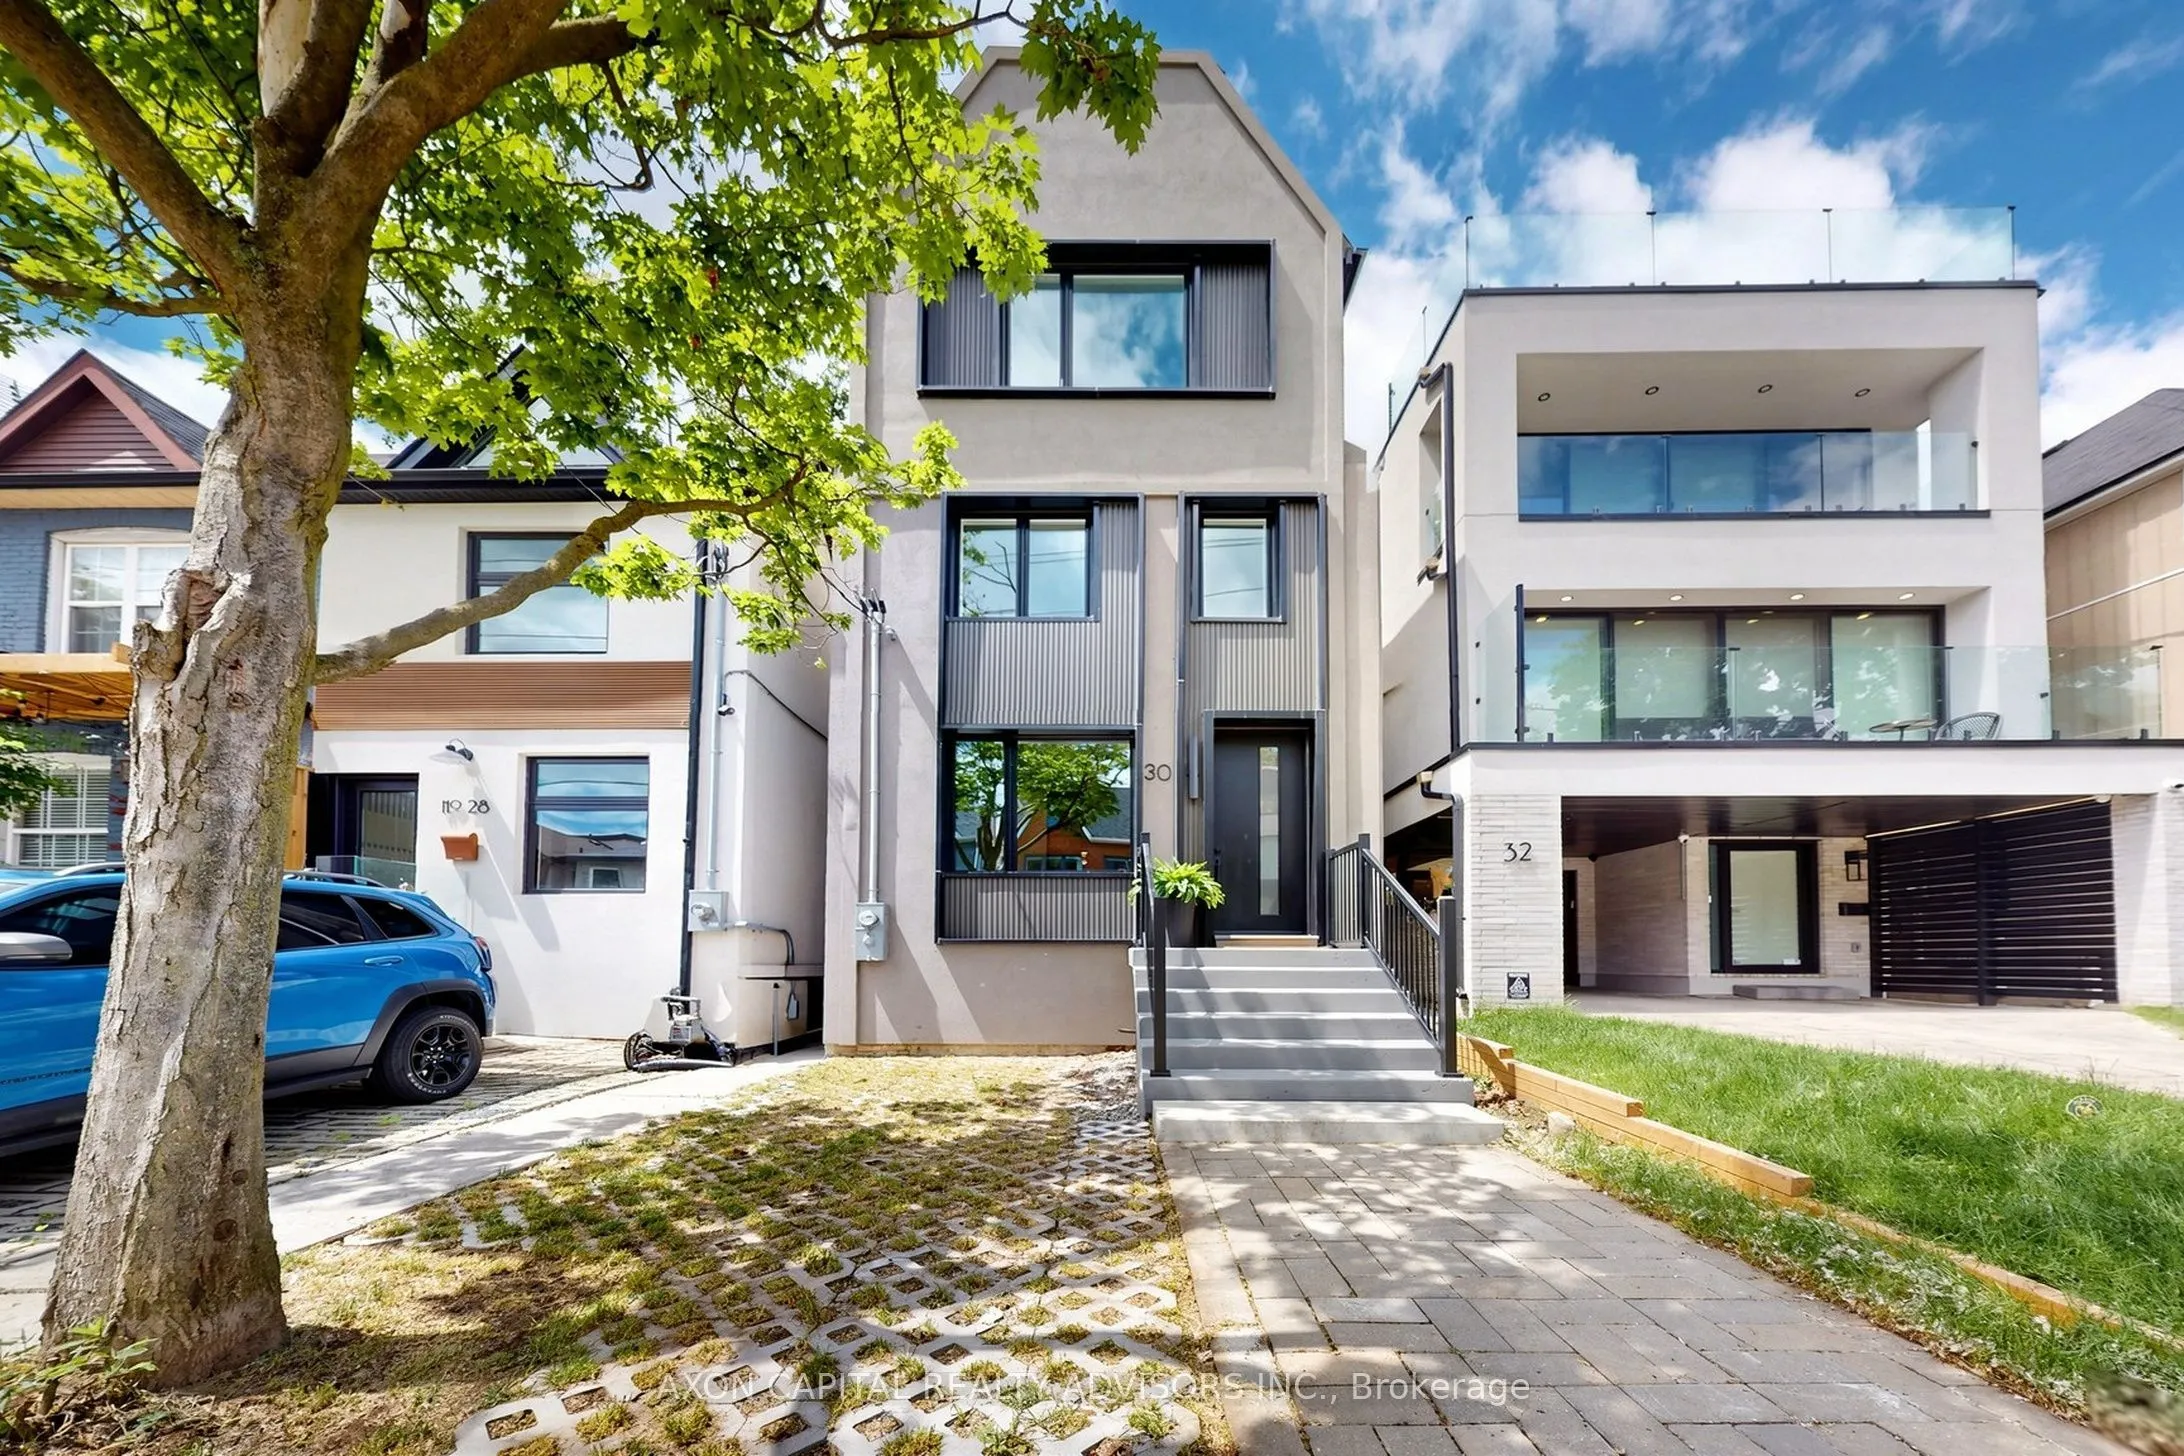
An exceptional offering in the heart of Leslieville, ideally situated steps to Queen Street amenities, transit, and the future Ontario Line. Boasting an impressive 95 Walk Score and 99 Bike Score, this three-storey detached residence seamlessly blends sophisticated design, exceptional craftsmanship, and superior structural integrity.Thoughtfully designed for elevated family living, this 4-bedroom, 5-bathroom home features dual HVAC systems for optimal year-round comfort. The beautifully appointed main floor is centred around a chef-inspired kitchen with a four-person island, custom built-in seating, pantry, gas range, and integrated appliances, complemented by a convenient powder room.The second level offers two generously sized bedrooms, two full bathrooms, and a versatile nursery or home office. The spectacular third-floor primary retreat is a private sanctuary, complete with a walk-in closet, dedicated makeup vanity, spa-inspired four-piece ensuite, additional lounge space, and a private walk-out terrace overlooking a beautiful canopy of mature maple trees.The fully legal, excavated basement apartment features impressive ceiling height, a separate entrance, and dedicated laundry, offering excellent income potential or an ideal private suite for extended family. Outdoors, an exceptionally deep backyard provides a private oasis with multiple tiered terraces, perfect for entertaining and relaxing. A rare opportunity to own a truly distinguished Leslieville residence, combining space, functionality, and refined living in an outstanding location. New window coverings have been ordered and are scheduled for installation.

Property Details

Full Property Details

Interior

Bedrooms
4
Bedrooms Plus
1
Total Bedrooms
5
Washrooms
5
Square Footage
1500-2000 sqft
Basement
Apartment
Heating Source
Gas
Heating Fuel
Forced Air
Air Conditioning
Central Air
Family Room
No
Kitchens
1
Kitchens Plus
1
Total Kitchens
2
Fireplace Features
No

Exterior

Depth
110.0
Front
18.0
Lot Size
18 x 110.0 ft
Pool
None
Parking Spaces
0
Total Parking Spaces
0.00
Parking Description
None
Garage Spaces
0

Building Description

Style
3-Storey
Home Type
House
Subtype
Detached
Property Orientation
West
Exterior Finish
Stucco (Plaster)
Sewers
Sewer
Water Supply
Municipal
Possession Date
No Data

Community

Community
South Riverdale

Taxes & Fees

Taxes
$6,422.39 /yr
Tax Year
2026
Occupancy
Vacant

Other

Virtual Tour Link

Room Types

Room Dimensions Area Description
Bedroom - 0 sqft Above Grade Window, Vinyl Floor
Bedroom 13.78 x 10.3 141.93 sqft Ensuite Bath, Overlooks Garden, Hardwood Floor
Bedroom 2 16.4 x 8.79 144.16 sqft Large Window, Overlooks Backyard, Hardwood Floor
Bedroom 3 10.1 x 6.56 66.26 sqft Large Window, Overlooks Backyard, Hardwood Floor
Dining Room 14.4 x 12.4 178.56 sqft Open Concept, Picture Window, Hardwood Floor
Kitchen - 0 sqft Open Concept
Kitchen 13.88 x 13.39 185.85 sqft Centre Island, W/O To Yard, B/I Appliances
Living Room 13.78 x 15.42 212.49 sqft Open Concept, Pot Lights, Hardwood Floor
Primary Bedroom 27.56 x 10.83 298.47 sqft Ensuite Bath, W/O To Terrace, Walk-Out
Realize Realty Team
Realize Realty Team
CENTURY 21 LEADING EDGE REALTY INC.
0 days on site
Listing Broker
AXON CAPITAL REALTY ADVISORS INC.
Courtesy
AXON CAPITAL REALTY ADVISORS INC.
Listed Date
11/12/2026

Courtesy of PropTx MLS® / AXON CAPITAL REALTY ADVISORS INC.
Similar homes for sale in Toronto

Explore Toronto

Copyright 2026 All rights reserved. PropTx MLS® assumes no responsibility for the accuracy of any information shown. The information provided herein must only be used by consumers that have a bona fide interest in the purchase, sale or lease of real estate and may not be used for any commercial purpose or any other purpose.
Powered by AgentLocator