51 Dominy Drive, Ajax
1 / 50
For Sale
$1,399,999
3+1 bd · 4 ba · 2,500–3,000 sq ft

51 Dominy Drive, Ajax L1T 3C1

MLS®# E14185138

Est. mortgage
$5,311/mo
Property taxes $9,670/yr

About This Home

Property Type
House, Detached, 2-Storey
Parking
Attached 2 garage, 2 parking
MLS #
E14185138
Size
2500-3000 sqft
Basement
Full,Finished
Listed on
2026-11-16
Lot size
32 x 251.94
Tax
$9,670 /yr
Days on Market
1
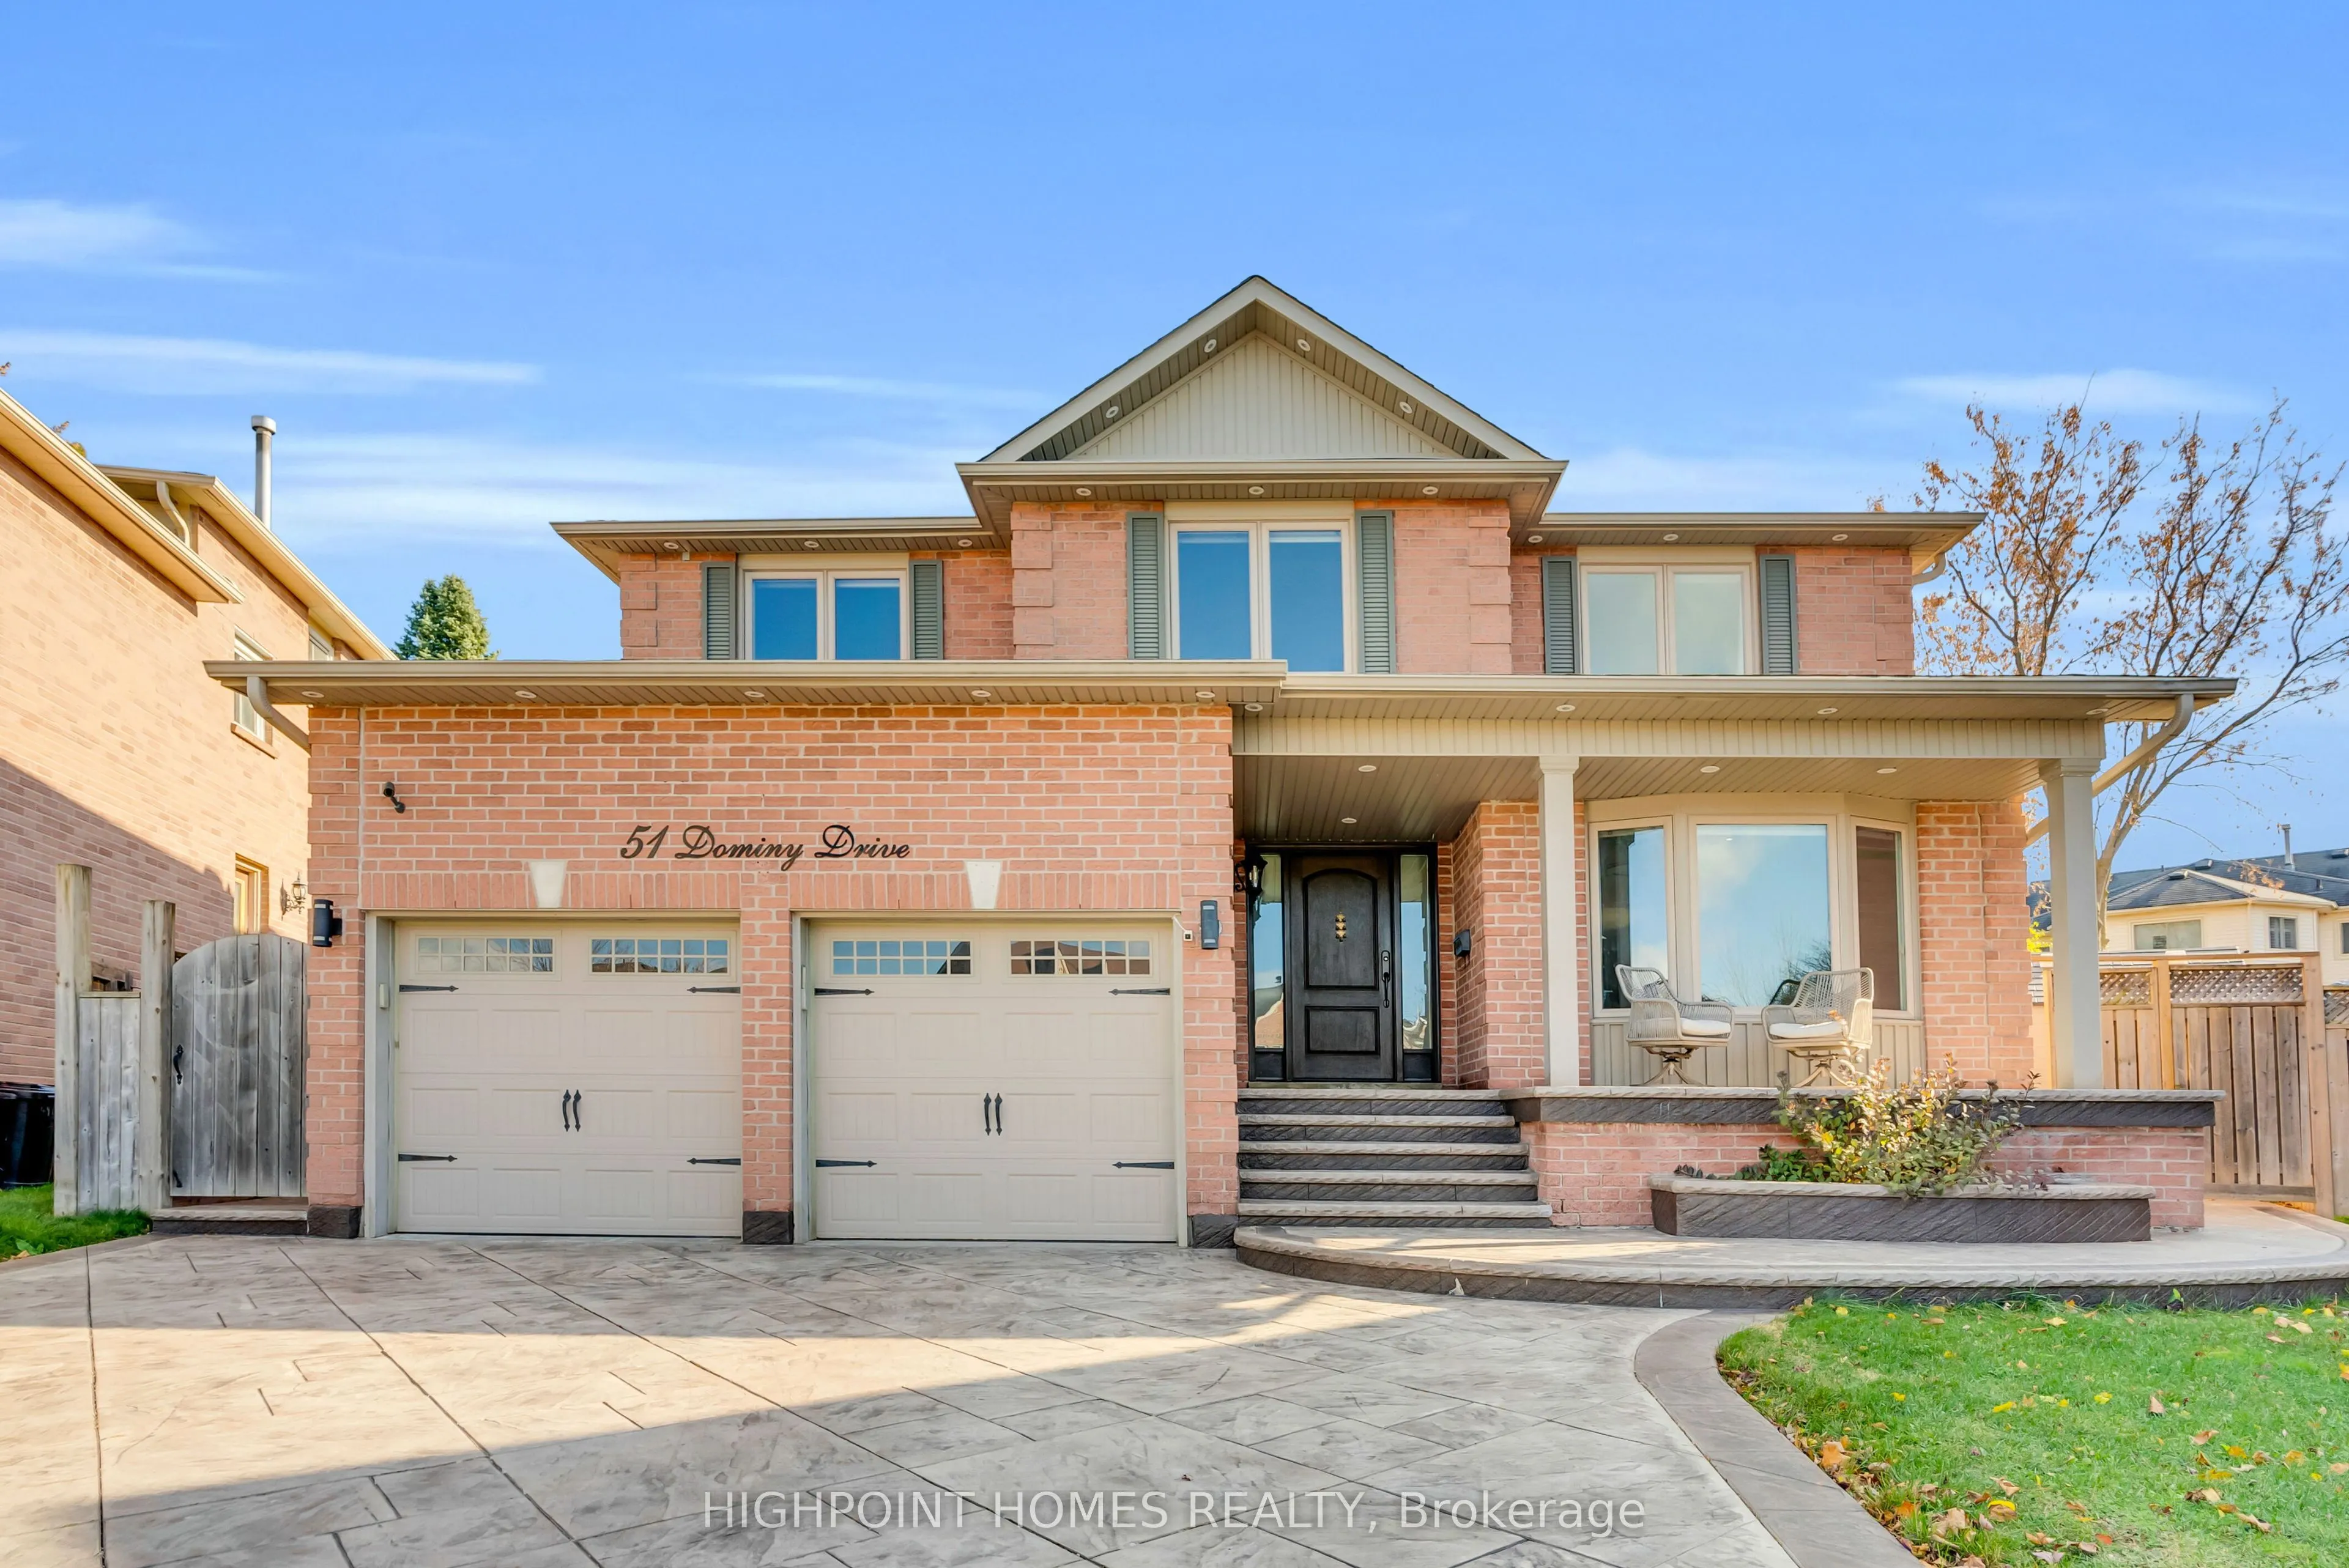
Welcome To Dominy Dr., Where Luxury Living Meets Your Own Private Resort! Situated On A Rare 250-Ft-Deep Lot In The Heart Of Town, This Extensively Renovated Home Showcases Over $300K In Improvements, Blending Modern European Elegance, Warmth & Sophisticated Design. Spacious, Open-Concept Living Areas Create An Effortless Flow, While The Finished Basement Featuring A Home Theatre Offers An Exceptional Space For Family Entertainment.Step Outside To Your Own Private Backyard Oasis Featuring A Stunning Saltwater Pool With Waterfall & Slide, Hot Tub, Expansive Deck, Multiple Lounge Areas & Dedicated BBQ Space. Beautifully Landscaped With Armour Stone, Perennial Gardens, Outdoor LED Lighting, Stamped Concrete Walkways Extending From The Front Around The Home & Artificial Turf.Additional Features Include Automatic Window Shutters, A New Awning Installed This Year, New Heat Pump, Heated Flooring In The Primary Ensuite, Automatic Sprinkler System, Upgraded 200-Amp Electrical Panel & Garage EV Charging Outlet Rough-In.Enjoy The Rare Combination Of An Oversized Lot, Extensive Upgrades & Resort-Style Living, All In A Prime Location Near Parks, Golf Courses, Schools, Shopping, Recreation, Transit & The Scenic Ajax Waterfront. A Truly Special Opportunity!

Property Details

Full Property Details

Interior

Bedrooms
3
Bedrooms Plus
1
Total Bedrooms
4
Washrooms
4
Square Footage
2500-3000 sqft
Basement
Full,Finished
Heating Source
Gas
Heating Fuel
Forced Air
Air Conditioning
Central Air
Family Room
No
Kitchens
1
Total Kitchens
1
Fireplace Features
Yes

Exterior

Depth
251.94
Front
32.25
Driveway
Private
Lot Size
32 x 251.94 ft
Pool
Inground
Parking Spaces
2
Total Parking Spaces
4.00
Parking Description
Attached
Garage Spaces
2

Building Description

Style
2-Storey
Home Type
House
Subtype
Detached
Property Orientation
South
Exterior Finish
Brick
Sewers
Sewer
Water Supply
Municipal
Possession Date
No Data

Community

Community
Central

Taxes & Fees

Taxes
$9,670 /yr
Tax Year
2025
Occupancy
Owner

Other

Virtual Tour Link

Room Types

Room Dimensions Area Description
Bathroom - 0 sqft 2 Pc Bath, Hardwood Floor, Pot Lights
Bathroom - 0 sqft Heated Floor, Separate Shower
Bathroom - 0 sqft Porcelain Floor, Separate Shower
Bedroom 2 - 0 sqft Hardwood Floor, Walk-In Closet(s)
Bedroom 3 15.29 x 11.78 180.12 sqft Hardwood Floor, Walk-In Closet(s), Pot Lights
Breakfast 16.57 x 11.78 195.19 sqft W/O To Sundeck, B/I Fridge, Centre Island
Dining Room 16.47 x 11.88 195.66 sqft Hardwood Floor, Bay Window, Pot Lights
Foyer 10.99 x 6.07 66.71 sqft Hardwood Floor, Closet, 2 Pc Bath
Kitchen 23.69 x 11.88 281.44 sqft Hardwood Floor, B/I Appliances, Family Size Kitchen
Laundry 11.09 x 10.6 117.55 sqft Granite Counters, W/O To Garage, Tile Floor
Primary Bedroom 23 x 14.07 323.61 sqft Fireplace, 4 Pc Ensuite, Walk-In Closet(s)
Realize Realty Team
Realize Realty Team
CENTURY 21 LEADING EDGE REALTY INC.
Listed by HUSSNAIN HAMEED, Broker
1 days on site
Listing Broker
HIGHPOINT HOMES REALTY
Courtesy
HIGHPOINT HOMES REALTY
Listed Date
11/16/2026

Courtesy of PropTx MLS® / HIGHPOINT HOMES REALTY
Similar homes for sale in Ajax

Copyright 2026 All rights reserved. PropTx MLS® assumes no responsibility for the accuracy of any information shown. The information provided herein must only be used by consumers that have a bona fide interest in the purchase, sale or lease of real estate and may not be used for any commercial purpose or any other purpose.
Powered by AgentLocator