13 Emmas Way, Whitby
1 / 42
For Rent
$2,950
3+1 bd · 3 ba · 1,500–2,000 sq ft

13 Emmas Way, Whitby L1R 0S7

MLS®# E14188834

About This Home

Property Type
Townhome, Att/Row/Townhouse, 3-Storey
Parking
Attached 1 garage, 2 parking
MLS #
E14188834
Size
1500-2000 sqft
Basement
None
Listed on
2026-11-16
Days on Market
2
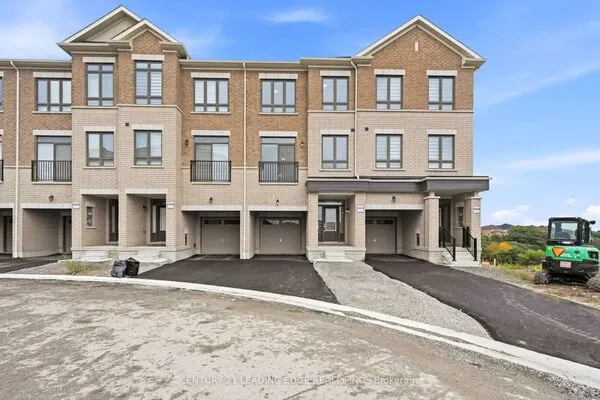
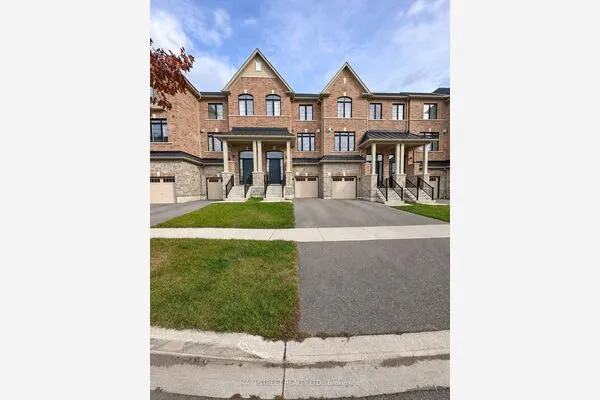
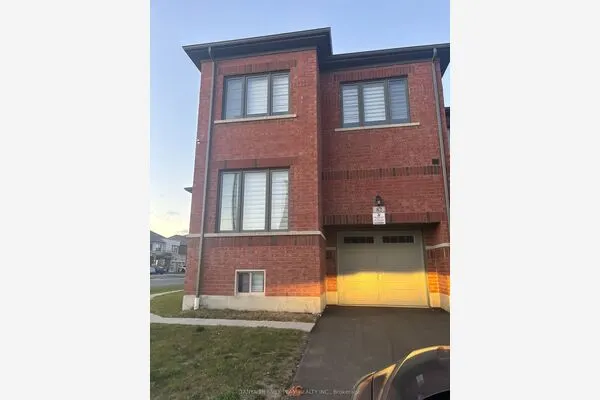
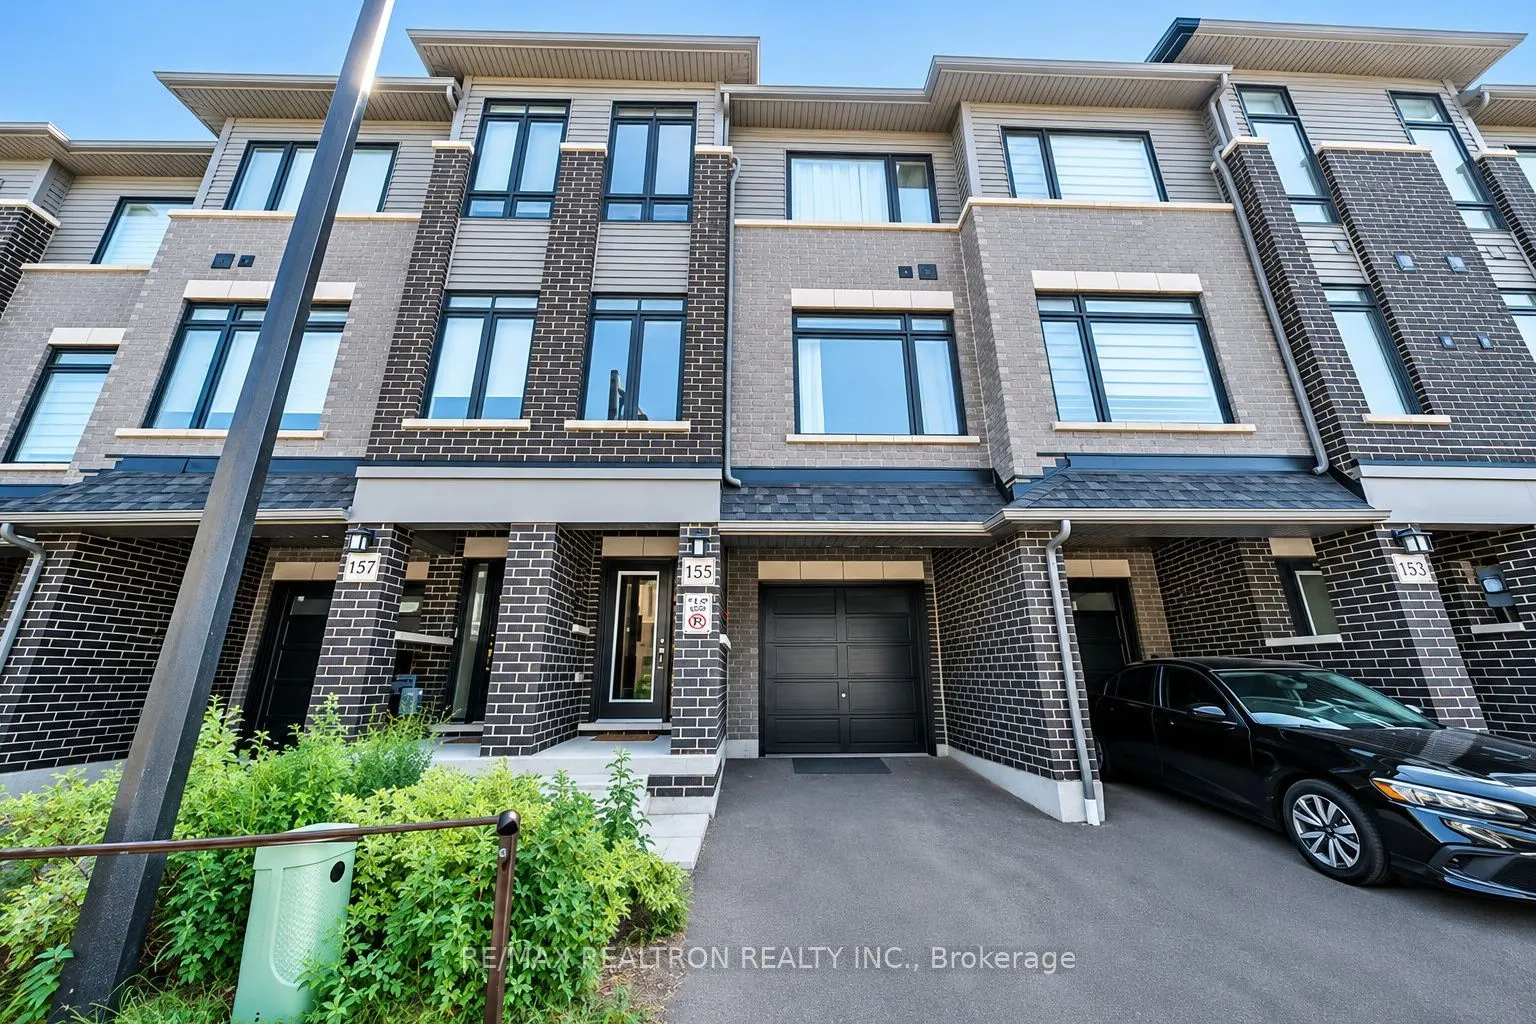
Welcome to this stunning, 2024-built, three-story townhome offering approximately 1,975 sq. ft. of beautifully designed living space in a highly desirable Whitby location! Featuring 3+1 bedrooms and 3 bathrooms, this spacious home showcases modern finishes, luxury vinyl flooring throughout all levels, and a bright, open-concept layout. The second floor features a spacious living and dining area, a contemporary kitchen with beautiful quartz countertops, and plenty of natural light. The upper level offers three generously sized bedrooms, including a luxurious primary retreat complete with a private ensuite, walk-in closet, and balcony overlooking the beautiful ravine. The ground level features a versatile additional room with a walkout to the backyard, perfect for a home office, guest bedroom, or additional living space. Convenient direct access to the garage adds to the home's functionality. Enjoy modern living in a fantastic neighbourhood, conveniently located close to schools, parks, shopping, restaurants, public transit, and all essential amenities. An exceptional opportunity to lease a newer, spacious home in one of Whitby's desirable communities!

Property Details

Full Property Details

Interior

Bedrooms
3
Bedrooms Plus
1
Total Bedrooms
4
Washrooms
3
Square Footage
1500-2000 sqft
Basement
None
Heating Source
Gas
Heating Fuel
Forced Air
Air Conditioning
Central Air
Family Room
Yes
Kitchens
1
Total Kitchens
1
Fireplace Features
No

Exterior

Driveway
Private
Pool
None
Parking Spaces
2
Total Parking Spaces
2.00
Parking Description
Attached
Garage Spaces
1

Building Description

Style
3-Storey
Home Type
Townhome
Subtype
Att/Row/Townhouse
Property Orientation
East
Exterior Finish
Brick
Sewers
Sewer
Water Supply
Municipal
Possession Date
12/1/2026

Community

Community
Taunton North

Taxes & Fees

Occupancy
Tenant

Room Types

Room Dimensions Area Description
Bedroom 2 8.86 x 7.87 69.73 sqft Hardwood Floor, Large Window, Closet
Bedroom 3 9.51 x 8.86 84.26 sqft Hardwood Floor, Large Window, Closet
Dining Room 10.83 x 7.87 85.23 sqft Laminate, Large Window
Kitchen 21 x 9.84 206.64 sqft Laminate, Quartz Counter, Centre Island
Living Room 20.34 x 13.45 273.57 sqft Laminate, Large Window
Primary Bedroom 12.8 x 10.83 138.62 sqft Balcony, 4 Pc Ensuite, Walk-In Closet(s)
Recreation 16.99 x 13.78 234.12 sqft Laminate, Walk-Out, W/O To Garage
Realize Realty Team
Realize Realty Team
CENTURY 21 LEADING EDGE REALTY INC.
Listed by PIRASANNA VINAYAGASENTHIRAM, Salesperson
0 days on site
Listing Broker
RE/MAX REALTRON REALTY INC.
Courtesy
RE/MAX REALTRON REALTY INC.
Listed Date
11/16/2026

Courtesy of PropTx MLS® / RE/MAX REALTRON REALTY INC.
Similar homes for rent in Whitby

Explore Whitby

Copyright 2026 All rights reserved. PropTx MLS® assumes no responsibility for the accuracy of any information shown. The information provided herein must only be used by consumers that have a bona fide interest in the purchase, sale or lease of real estate and may not be used for any commercial purpose or any other purpose.
Powered by AgentLocator