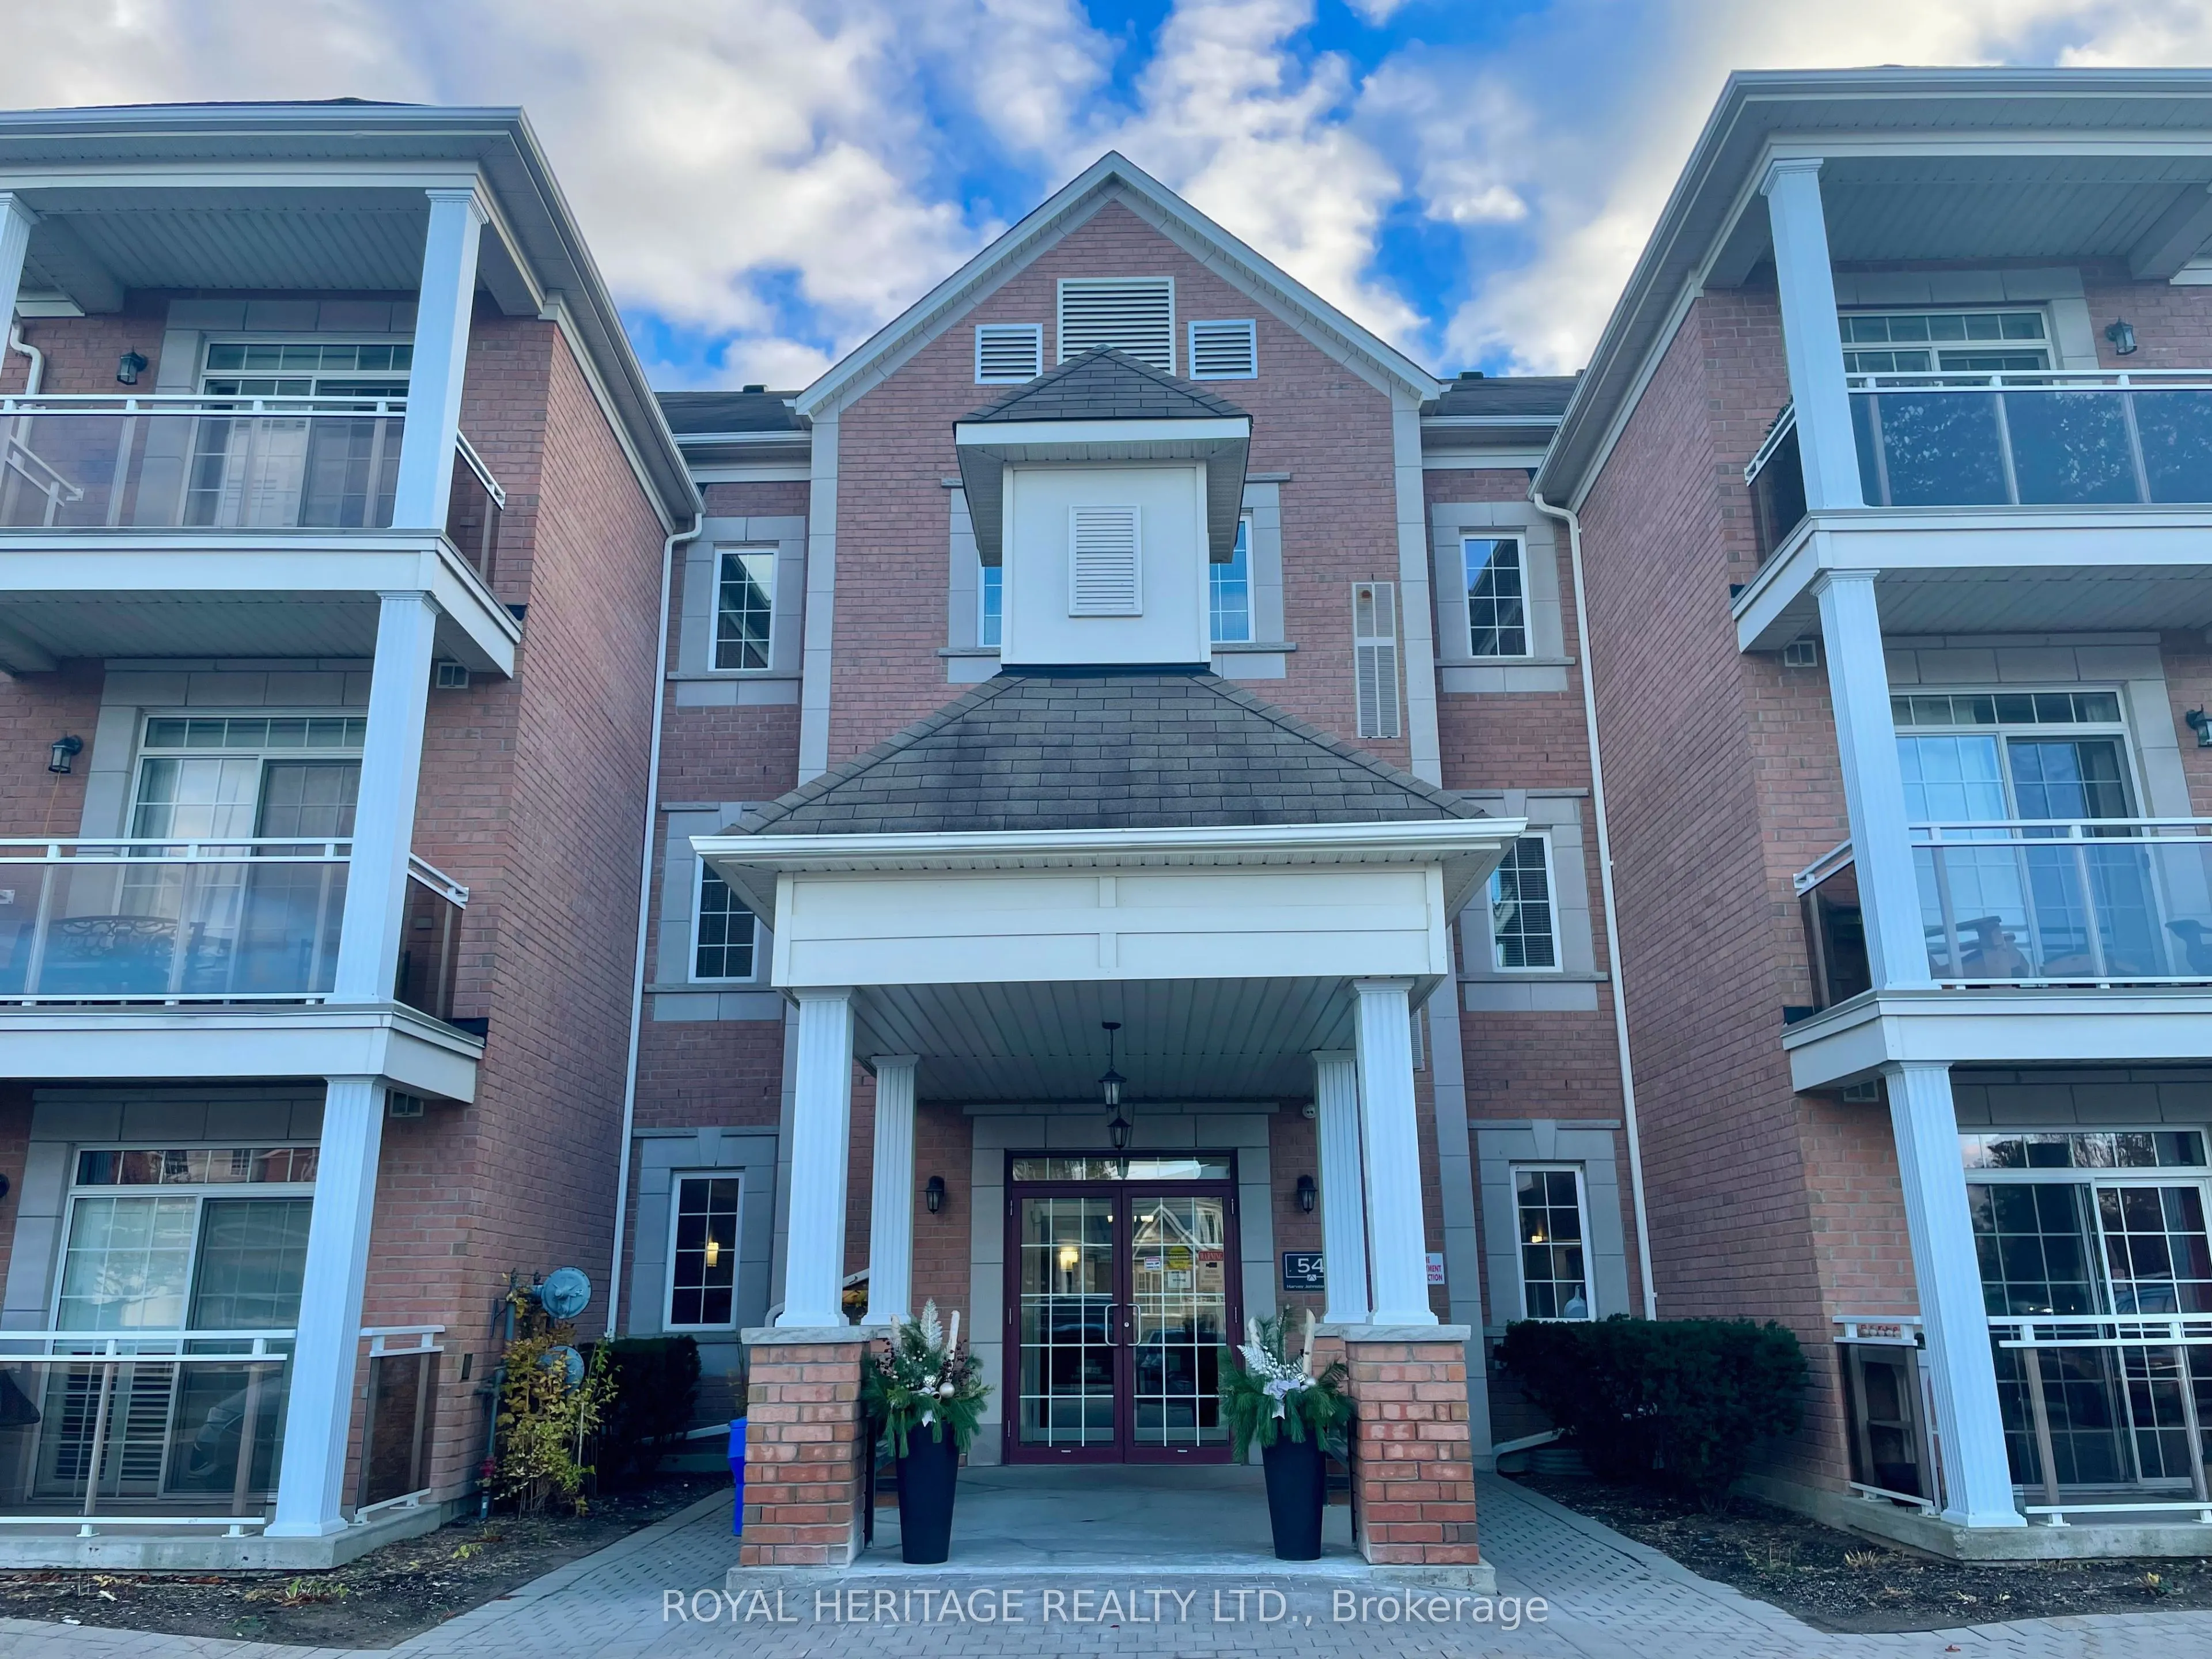
54 Harvey Johnston Way #212, Whitby
1 / 21
For Sale
$624,800
2 bd · 2 ba · 1,000–1,199 sq ft

54 Harvey Johnston Way #212, Whitby L1M 0J7

MLS®# E14189232

Est. mortgage
$2,370/mo
Property taxes $4,672.82/yr

About This Home

Property Type
Condo, Condo Apartment, Apartment
Parking
Surface 0 garage, 1 parking
MLS #
E14189232
Size
1000-1199 sqft
Basement
None
Listed on
2026-11-17
Tax
$4,672.82 /yr
Days on Market
1
Maintenance Fee
$472.54
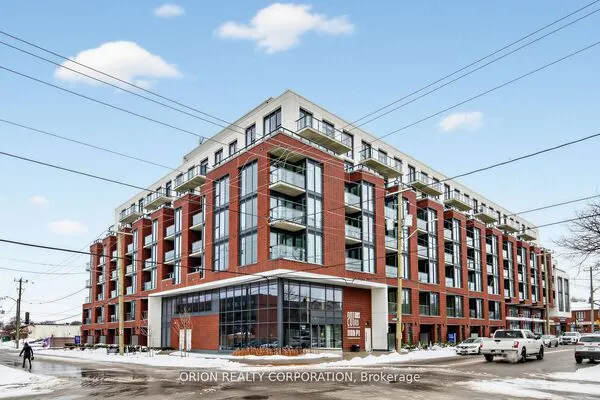
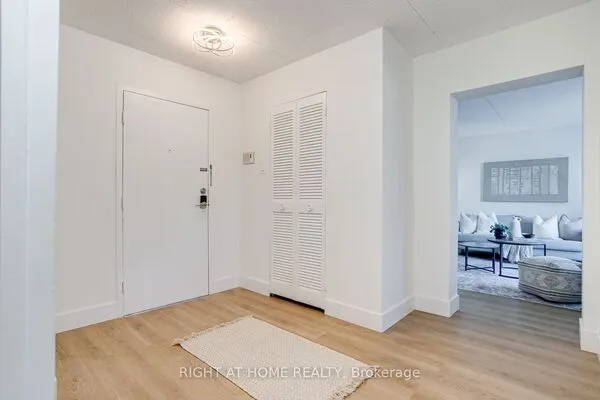
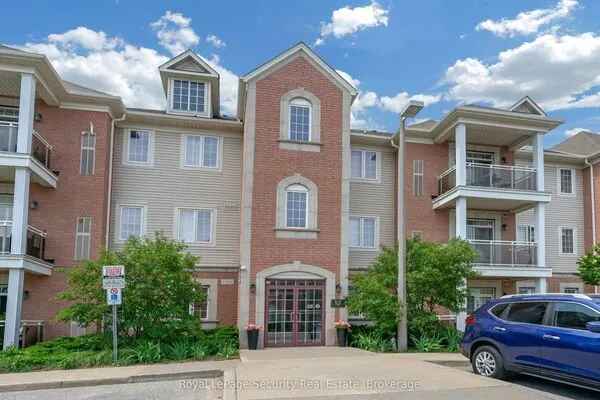
WOW! This Beautiful Brooklin Condo Is Absolutely Stunning!! LOW Maintenance fees! Open, Bright & Very Spacious Corner Unit! One of the Largest Units in the Building! Almost 1100 Sq Ft! Freshly Painted (2026), New Stove & Fridge (2026). 2 Bedrooms. 2 Bathrooms. The Primary Bedroom has its own Ensuite Bathroom and can fit a King Size Bed! Granite Countertops in Kitchen. Comfortable South Facing Balcony. In-suite Laundry. Wonderful Building with a Great Community Feel! The complex has its own Park & Gym for your Enjoyment! Turnkey Beauty waiting for its next owner. Close to New Shopping Centre, Parks, Schools, Restaurants, Transit, Hwy 407 & Downtown Brooklin! Spotless, Freshly Painted & Updated Condo...Just Unpack & Enjoy! PRICED TO SELL! Bring an Offer! Some images have been digitally staged with furniture and decor. The property is being sold vacant and unfurnished.

Property Details

Full Property Details

Interior

Bedrooms
2
Total Bedrooms
2
Washrooms
2
Square Footage
1000-1199 sqft
Basement
None
Heating Source
Gas
Heating Fuel
Forced Air
Air Conditioning
Central Air
Family Room
No
Kitchens
1
Total Kitchens
1
Fireplace Features
No

Exterior

Driveway
Surface
Parking Spaces
1
Total Parking Spaces
1.00
Parking Description
Surface
Garage Spaces
0
Balcony
Open

Building Description

Style
Apartment
Home Type
Condo
Subtype
Condo Apartment
Property Orientation
South
Exterior Finish
Brick,Vinyl Siding
Possession Date
No Data
Locker
None

Community

Community
Brooklin

Taxes & Fees

Taxes
$4,672.82 /yr
Tax Year
2026
Occupancy
Vacant
Maintenance Fee
$472.54
Common Elements
Included
Parking
Included
Building Insurance
Included

Other

Pets
Yes-with Restrictions

Room Types

Room Dimensions Area Description
Bedroom 2 12.76 x 8.99 114.71 sqft Laminate, Window
Dining Room 11.15 x 7.68 85.63 sqft Ceramic Floor
Kitchen 12.17 x 9.25 112.57 sqft Granite Counters, Pantry, Breakfast Bar
Living Room 20.51 x 10.99 225.4 sqft W/O To Balcony, Laminate
Primary Bedroom 14.99 x 9.81 147.05 sqft 3 Pc Ensuite, Walk-In Closet(s), Window
Realize Realty Team
Realize Realty Team
CENTURY 21 LEADING EDGE REALTY INC.
Listed by CHRISTIAN RACHPAUL, Salesperson
0 days on site
Listing Broker
ROYAL HERITAGE REALTY LTD.
Courtesy
ROYAL HERITAGE REALTY LTD.
Listed Date
11/17/2026

Courtesy of PropTx MLS® / ROYAL HERITAGE REALTY LTD.

Similar homes for sale in Whitby

Explore Whitby

Copyright 2026 All rights reserved. PropTx MLS® assumes no responsibility for the accuracy of any information shown. The information provided herein must only be used by consumers that have a bona fide interest in the purchase, sale or lease of real estate and may not be used for any commercial purpose or any other purpose.
Powered by AgentLocator