1343 Klondike Court, Oshawa
1 / 40
For Rent
$4,400
5 bd · 4 ba · 2,500–3,000 sq ft

1343 Klondike Court, Oshawa L1L 0T1

MLS®# E14195332

About This Home

Property Type
House, Detached, 2-Storey
Parking
Attached 2 garage, 5 parking
MLS #
E14195332
Size
2500-3000 sqft
Basement
Unfinished
Listed on
2026-11-19
Lot size
55 x 98.35
Days on Market
0
Approximate Age
0-5
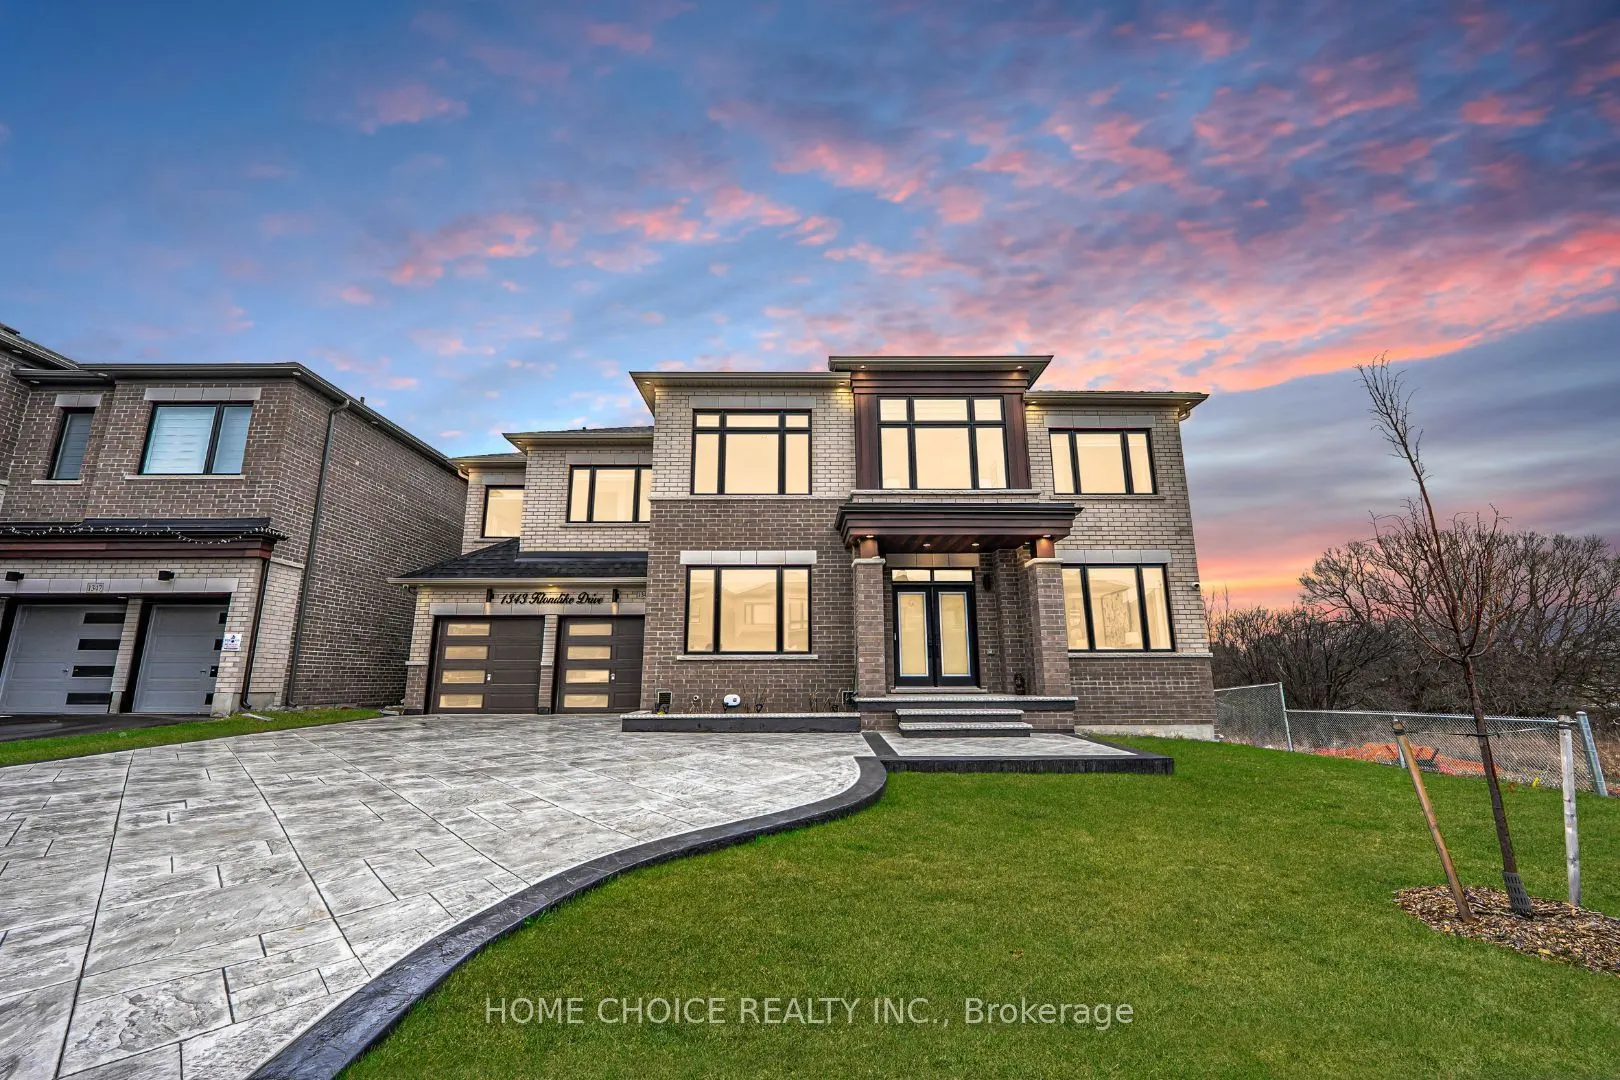
Looking For The Perfect Home To Lease? Welcome To 1343 Klondike Dr, A Stunning, Almost-New Residence Offering Space, Elegance And A Beautiful Natural Setting. Situated On An Exceptional 55-Foot-Wide Walkout Lot With No Homes Behind, This Property Offers The Perfect Blend Of Modern Luxury And Privacy.Featuring Nearly 3,000 Sq Ft Of Finished Living Space, This Spacious Home Offers 5 Bedrooms And 3 Full Bathrooms Upstairs, Making It An Ideal Choice For Families. The Main Floor Is Designed For Comfortable Living, With Generous Living And Dining Areas, A Cozy Family Room, And A Separate Office Perfect For Working From Home.The Upgraded Kitchen Is The Heart Of The Home, Complete With Stylish Quartz Countertops, Premium Cabinetry, Stainless Steel Appliances And A Spacious Island. Beautiful Hardwood Flooring, Glass Stair Railings, Pot Lighting And Modern Finishes Throughout Create A Clean, Contemporary Feel.Retreat To The Spacious Primary Bedroom Featuring A Walk-In Closet And A Beautiful Ensuite. The Walkout Basement Provides Additional Space And Flexibility For A Variety Of Uses. Outside, Enjoy A Large Stamped Concrete Driveway And A Private Patio With Serene Views Of The Green Space Behind.Located In A Welcoming, Family-Oriented Neighbourhood, This Home Offers The Space, Comfort And Quality You've Been Looking For. Don't Miss The Opportunity To Lease This Beautiful Property!

Property Details

Full Property Details

Interior

Bedrooms
5
Total Bedrooms
5
Washrooms
4
Square Footage
2500-3000 sqft
Basement
Unfinished
Heating Source
Gas
Heating Fuel
Forced Air
Air Conditioning
Central Air
Family Room
Yes
Kitchens
1
Total Kitchens
1
Fireplace Features
Yes

Exterior

Depth
98.35
Front
55.38
Driveway
Available
Lot Size
55 x 98.35 ft
Pool
Other
Parking Spaces
5
Total Parking Spaces
7.00
Parking Description
Attached
Garage Spaces
2

Building Description

Style
2-Storey
Home Type
House
Subtype
Detached
Year Built
0-5
Property Orientation
East
Exterior Finish
Brick
Sewers
Sewer
Water Supply
Municipal
Possession Date
12/1/2026

Community

Community
Kedron

Taxes & Fees

Occupancy
Vacant

Room Types

Room Dimensions Area Description
Bedroom 2 39.37 x 36.09 1420.86 sqft Hardwood Floor
Bedroom 3 42.32 x 35.43 1499.4 sqft Hardwood Floor
Bedroom 5 36.75 x 36.09 1326.31 sqft Hardwood Floor
Breakfast 40.68 x 28.22 1147.99 sqft Porcelain Floor
Dining Room 36.09 x 75.46 2723.35 sqft Hardwood Floor, Combined w/Living
Family Room 65.62 x 34.78 2282.26 sqft Fireplace
Kitchen 47.24 x 36.09 1704.89 sqft Porcelain Floor
Living Room 36.09 x 75.46 2723.35 sqft Hardwood Floor, Combined w/Dining
Loft 22.97 x 21.65 497.3 sqft Hardwood Floor
Office 32.81 x 29.53 968.88 sqft Hardwood Floor
Primary Bedroom 65.62 x 36.09 2368.23 sqft Hardwood Floor
Realize Realty Team
Realize Realty Team
CENTURY 21 LEADING EDGE REALTY INC.
Listed by AAKASH JANGRA, Salesperson
0 days on site
Listing Broker
HOME CHOICE REALTY INC.
Courtesy
HOME CHOICE REALTY INC.
Listed Date
11/19/2026

Courtesy of PropTx MLS® / HOME CHOICE REALTY INC.
Similar homes for rent in Oshawa

Explore Oshawa

Copyright 2026 All rights reserved. PropTx MLS® assumes no responsibility for the accuracy of any information shown. The information provided herein must only be used by consumers that have a bona fide interest in the purchase, sale or lease of real estate and may not be used for any commercial purpose or any other purpose.
Powered by AgentLocator