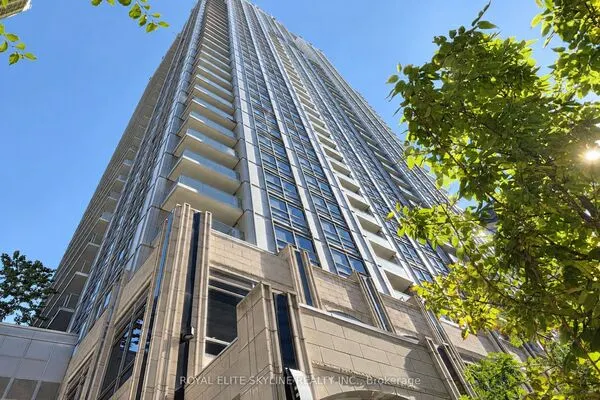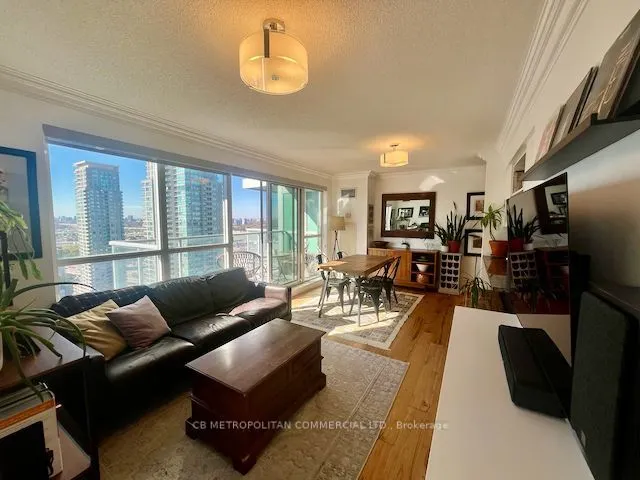
70 Town Centre Court #2607, Toronto
1 / 20
For Sale
$524,900
2 bd · 2 ba · 800–899 sq ft

70 Town Centre Court #2607, Toronto M1P 4Y7

MLS®# E14197456

Est. mortgage
$1,991/mo
Property taxes $2,740.53/yr

About This Home

Property Type
Condo, Condo Apartment, Apartment
Parking
Underground 1 garage, 1 parking
MLS #
E14197456
Size
800-899 sqft
Basement
None
Listed on
2026-11-19
Tax
$2,740.53 /yr
Days on Market
1
Approximate Age
6-10
Maintenance Fee
$619.14
Tremendous two-bedroom corner suite with two-bathrooms, upgraded lighting and upgraded flooring (carpet-free), lovingly occupied by long-time owners ... immediately feels like home. Kitchen includes all newer stainless steel LG appliances, stone countertops, and breakfast bar. Very large primary bedroom with four piece ensuite bathroom. Second bedroom is full-sized for children or an amazing "corner office" work-from-home paradise. West & south facing balcony with amazing views of Scarborough Town Centre. Top quality builder Monarch Homes EQ1. One Parking Stall & one locker included. 24Hr Concierge, Theatre, Party Room, Gym, Guest Suites, and ample Underground Visitor Parking.

Property Details

Full Property Details

Interior

Bedrooms
2
Total Bedrooms
2
Washrooms
2
Square Footage
800-899 sqft
Basement
None
Heating Source
Gas
Heating Fuel
Forced Air
Air Conditioning
Central Air
Family Room
No
Kitchens
1
Total Kitchens
1
Fireplace Features
No

Exterior

Driveway
Underground
Parking Spaces
1
Total Parking Spaces
1.00
Parking Description
Underground
Garage Spaces
1
Balcony
Open

Building Description

Style
Apartment
Home Type
Condo
Subtype
Condo Apartment
Year Built
6-10
Property Orientation
South West
Exterior Finish
Concrete
Possession Date
1/4/2027
Locker
Owned

Community

Community
Bendale

Taxes & Fees

Taxes
$2,740.53 /yr
Tax Year
2026
Occupancy
Owner
Maintenance Fee
$619.14
Central Air Conditioning
Included
Common Elements
Included
Heating
Included
Parking
Included
Water
Included
Building Insurance
Included

Other

Pets
Yes-with Restrictions

Room Types

Room Dimensions Area Description
Bedroom 2 9.48 x 8.99 85.23 sqft Hardwood Floor, South View, West View
Dining Room 19.23 x 10.24 196.92 sqft Hardwood Floor, Combined w/Living, West View
Kitchen 7.51 x 249.34 1872.54 sqft Ceramic Floor, B/I Dishwasher, Granite Counters
Living Room 19.23 x 10.24 196.92 sqft Hardwood Floor, Combined w/Dining, W/O To Balcony
Primary Bedroom 11.75 x 10.83 127.25 sqft Hardwood Floor, 4 Pc Ensuite, South View
Realize Realty Team
Realize Realty Team
CENTURY 21 LEADING EDGE REALTY INC.
Listed by KEVIN PATRICK TUTTLE, Broker
0 days on site
Listing Broker
CB METROPOLITAN COMMERCIAL LTD.
Courtesy
CB METROPOLITAN COMMERCIAL LTD.
Listed Date
11/19/2026

Courtesy of PropTx MLS® / CB METROPOLITAN COMMERCIAL LTD.
Similar homes for sale in Toronto

Explore Toronto

Copyright 2026 All rights reserved. PropTx MLS® assumes no responsibility for the accuracy of any information shown. The information provided herein must only be used by consumers that have a bona fide interest in the purchase, sale or lease of real estate and may not be used for any commercial purpose or any other purpose.
Powered by AgentLocator