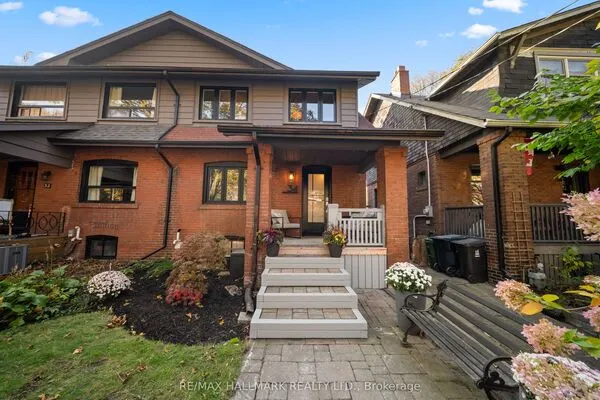
319 ASHDALE Avenue, Toronto
1 / 49
For Sale
$879,900
3+1 bd · 3 ba · 1,100–1,500 sq ft

319 ASHDALE Avenue, Toronto M4L 2Z1

MLS®# E14198748

Est. mortgage
$3,338/mo
Property taxes $5,355/yr

About This Home

Property Type
House, Detached, 2-Storey
Parking
None 0 garage, 1 parking
MLS #
E14198748
Size
1100-1500 sqft
Basement
Separate Entrance,Apartment
Listed on
2026-11-20
Lot size
20 x 123.0
Tax
$5,355 /yr
Days on Market
0
Approximate Age
100+
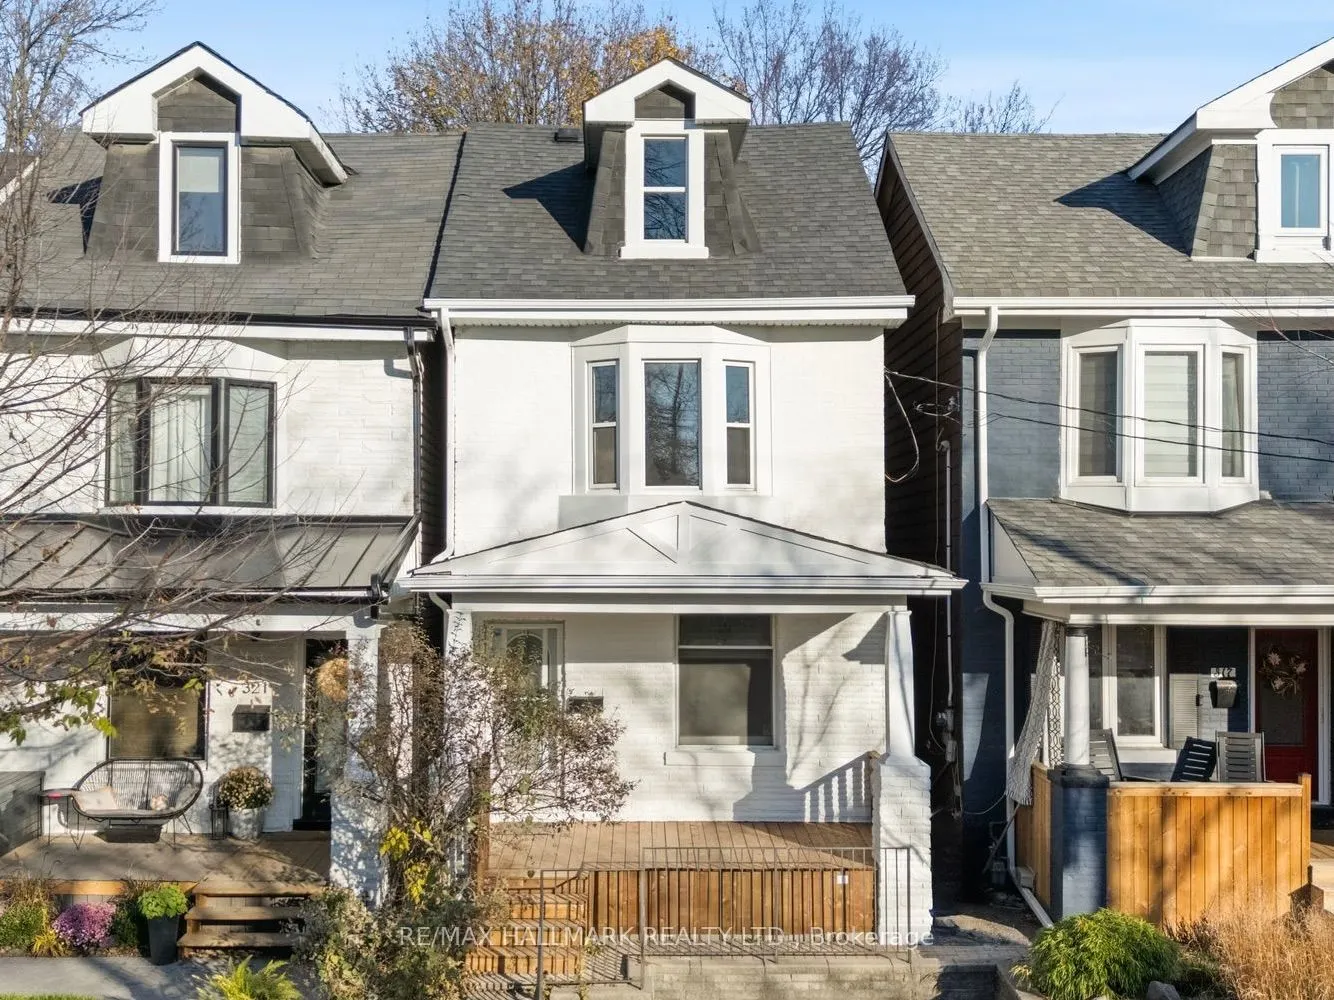
Detached 2 storey home with Parking in Leslieville, sitting on a RARE, UNIQUE & DESIRABLE L-SHAPED LOT that widens to approx 50' at rear (existing survey available to review). FRESHLY PAINTED throughout main and second floor. FRESHLY PAINTED FRONT EXTERIOR. NEW FRONT DECK/PORCH. HARDWOOD FLOORS, BAY WINDOW. STAINED GLASS, SOME NEWER WINDOWS, HEAT PUMP (2 yrs old), MAIN FLR 2PC POWDER ROOM, BASEMENT IN-LAW apartment with separate entrance. FRONT YARD PARKING. LANEWAY HOUSING REPORT FOR POSSIBLE GARDEN SUITE-based on municipal approval-see attached report. Upper is vacant, Basement is tenanted-See broker remarks for for showing basement. GREAT OPPORTUNITY TO CREATE YOUR OWN UPDATES in a detached home with parking. Upper pics are virtually staged.

Property Details

Full Property Details

Interior

Bedrooms
3
Bedrooms Plus
1
Total Bedrooms
4
Washrooms
3
Square Footage
1100-1500 sqft
Basement
Separate Entrance,Apartment
Heating Source
Gas
Heating Fuel
Forced Air
Air Conditioning
Other
Family Room
No
Kitchens
1
Kitchens Plus
1
Total Kitchens
2
Fireplace Features
No

Exterior

Depth
123.0
Front
20.0
Driveway
Front Yard Parking
Lot Size
20 x 123.0 ft
Pool
None
Parking Spaces
1
Total Parking Spaces
1.00
Parking Description
None
Garage Spaces
0

Building Description

Style
2-Storey
Home Type
House
Subtype
Detached
Year Built
100+
Property Orientation
East
Exterior Finish
Brick Front,Stone
Sewers
Sewer
Water Supply
Municipal
Possession Date
No Data

Community

Community
Greenwood-Coxwell

Taxes & Fees

Taxes
$5,355 /yr
Tax Year
2026
Occupancy
Partial

Room Types

Room Dimensions Area Description
Bedroom 2 10.83 x 9.02 97.69 sqft Broadloom, Closet
Bedroom 3 10.83 x 9.28 100.5 sqft Broadloom, Closet
Den 9.51 x 9.48 90.15 sqft Closet
Dining Room 14.9 x 8.69 129.48 sqft Hardwood Floor, Separate Room
Kitchen 14.9 x 10.99 163.75 sqft 2 Pc Bath
Living Room 10.7 x 11.88 127.12 sqft Hardwood Floor, Stained Glass
Primary Bedroom 14.6 x 11.88 173.45 sqft Hardwood Floor, Double Closet
Recreation 14.99 x 12.89 193.22 sqft Combined w/Kitchen, W/O To Yard
Sunroom 14.9 x 7.19 107.13 sqft W/O To Yard, Combined w/Laundry
Realize Realty Team
Realize Realty Team
CENTURY 21 LEADING EDGE REALTY INC.
0 days on site
Listing Broker
RE/MAX HALLMARK REALTY LTD.
Courtesy
RE/MAX HALLMARK REALTY LTD.
Listed Date
11/20/2026

Courtesy of PropTx MLS® / RE/MAX HALLMARK REALTY LTD.
Similar homes for sale in Toronto

Explore Toronto

Copyright 2026 All rights reserved. PropTx MLS® assumes no responsibility for the accuracy of any information shown. The information provided herein must only be used by consumers that have a bona fide interest in the purchase, sale or lease of real estate and may not be used for any commercial purpose or any other purpose.
Powered by AgentLocator