1566 Rockaway Street, Oshawa
1 / 35
For Sale
$998,000
4 bd · 4 ba · 2,500–3,000 sq ft

1566 Rockaway Street, Oshawa L1K 0C9

MLS®# E14199182

Est. mortgage
$3,786/mo
Property taxes $8,081.51/yr

About This Home

Property Type
House, Detached, 2-Storey
Parking
Attached 2 garage, 2 parking
MLS #
E14199182
Size
2500-3000 sqft
Basement
Walk-Out,Unfinished
Listed on
2026-11-20
Lot size
39 x 109.91
Tax
$8,081.51 /yr
Days on Market
0
Approximate Age
16-30
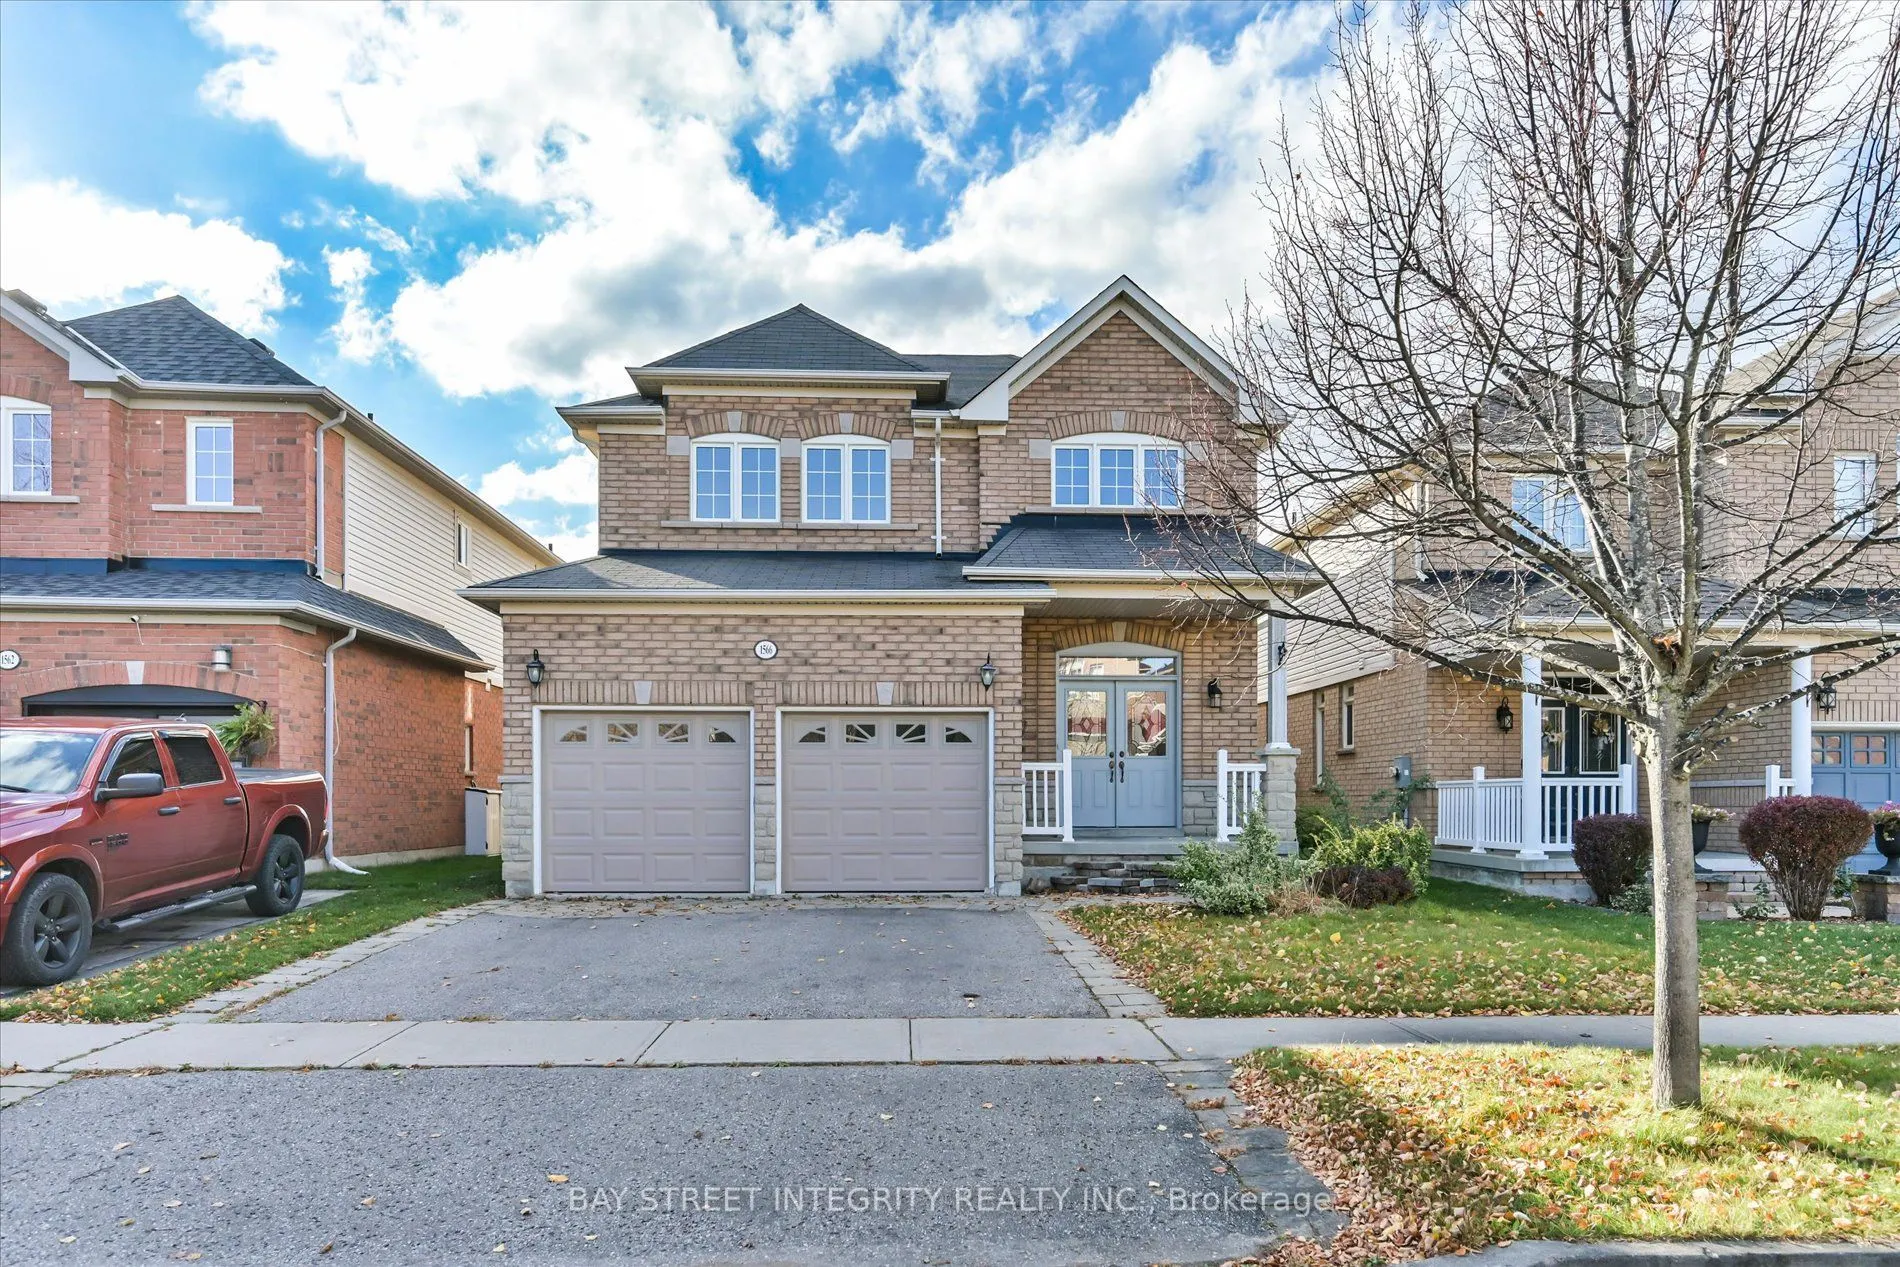
Welcome To 1566 Rockaway St, A Stunning Fully Renovated Detached Home Nestled In The Sought-After Taunton Community Of Oshawa! Showcasing $$$ In Recent Upgrades Completed In 2026, Including Fresh Paint Throughout, New Pot Lights & Light Fixtures, A Brand-New Kitchen, Hardwood Flooring In The 2nd floor Bedrooms, Updated Bathroom Vanity in the 2nd floor bathrooms. This Beautifully Appointed Home Offers The Perfect Blend Of Modern Elegance, Thoughtful Design, And Comfortable Family Living. Step Into The Welcoming Foyer And Discover A Bright And Inviting Main Floor. The Spacious Living And Dining Areas Feature Large Windows That Flood The Space With Natural Light, Creating A Warm And Airy Atmosphere. The Cozy Family Room, Complete With A Fireplace, Offers A Perfect Place To Unwind While Enjoying Picturesque Views Of The Backyard. The Modern Gourmet Kitchen Is A True Showstopper, Featuring Quartz Countertops And Backsplash, Stainless Steel Appliances, And An Extended Centre Island With Breakfast Bar. The Kitchen Flows Seamlessly Into The Breakfast Area, With A Walk-Out To The Deck. The 2nd Floor Offers Four Generously Sized Bedrooms, Including A Spacious Primary Retreat With A Walk-In Closet And A 4-Piece Ensuite. Step Outside To Your Private Backyard Oasis, An Ideal Setting For Morning Coffee, Summer BBQs, Family Gatherings, And Relaxing Evenings. Enjoy The Convenience Of An Excellent Location, Just Minutes From Highways 401 And 407, Public Transit, Schools, Grocery Stores, Restaurants, Golf Courses, Parks, And Everyday Amenities.

Property Details

Full Property Details

Interior

Bedrooms
4
Total Bedrooms
4
Washrooms
4
Square Footage
2500-3000 sqft
Basement
Walk-Out,Unfinished
Heating Source
Gas
Heating Fuel
Forced Air
Air Conditioning
Central Air
Family Room
Yes
Kitchens
1
Total Kitchens
1
Fireplace Features
Yes

Exterior

Depth
109.91
Front
39.37
Driveway
Private Double
Lot Size
39 x 109.91 ft
Pool
None
Parking Spaces
2
Total Parking Spaces
4.00
Parking Description
Attached
Garage Spaces
2
Zoning
Res

Building Description

Style
2-Storey
Home Type
House
Subtype
Detached
Year Built
16-30
Property Orientation
East
Exterior Finish
Brick
Sewers
Sewer
Water Supply
Municipal
Possession Date
No Data

Community

Community
Taunton

Taxes & Fees

Taxes
$8,081.51 /yr
Tax Year
2026
Occupancy
Vacant

Other

Virtual Tour Link

Room Types

Room Dimensions Area Description
Bedroom 2 10.99 x 12.99 142.76 sqft Hardwood Floor, Semi Ensuite, Double Closet
Bedroom 3 10.79 x 13.09 141.24 sqft Hardwood Floor, Semi Ensuite, Double Closet
Bedroom 4 12.17 x 12.8 155.78 sqft Hardwood Floor, Semi Ensuite, Double Closet
Breakfast 9.97 x 13.48 134.4 sqft Combined w/Kitchen, Open Concept, W/O To Deck
Dining Room 10.99 x 12.17 133.75 sqft Hardwood Floor, Combined w/Living, Large Window
Family Room 16.99 x 12.07 205.07 sqft Hardwood Floor, Fireplace, Overlooks Backyard
Kitchen 11.48 x 11.38 130.64 sqft Stainless Steel Appl, Backsplash, Eat-in Kitchen
Living Room 10.99 x 12.17 133.75 sqft Hardwood Floor, Combined w/Dining, Large Window
Primary Bedroom 14.99 x 21.98 329.48 sqft Hardwood Floor, 4 Pc Ensuite, Walk-In Closet(s)
Realize Realty Team
Realize Realty Team
CENTURY 21 LEADING EDGE REALTY INC.
0 days on site
Listing Broker
BAY STREET INTEGRITY REALTY INC.
Courtesy
BAY STREET INTEGRITY REALTY INC.
Listed Date
11/20/2026

Courtesy of PropTx MLS® / BAY STREET INTEGRITY REALTY INC.

Similar homes for sale in Oshawa

Explore Oshawa

Copyright 2026 All rights reserved. PropTx MLS® assumes no responsibility for the accuracy of any information shown. The information provided herein must only be used by consumers that have a bona fide interest in the purchase, sale or lease of real estate and may not be used for any commercial purpose or any other purpose.
Powered by AgentLocator