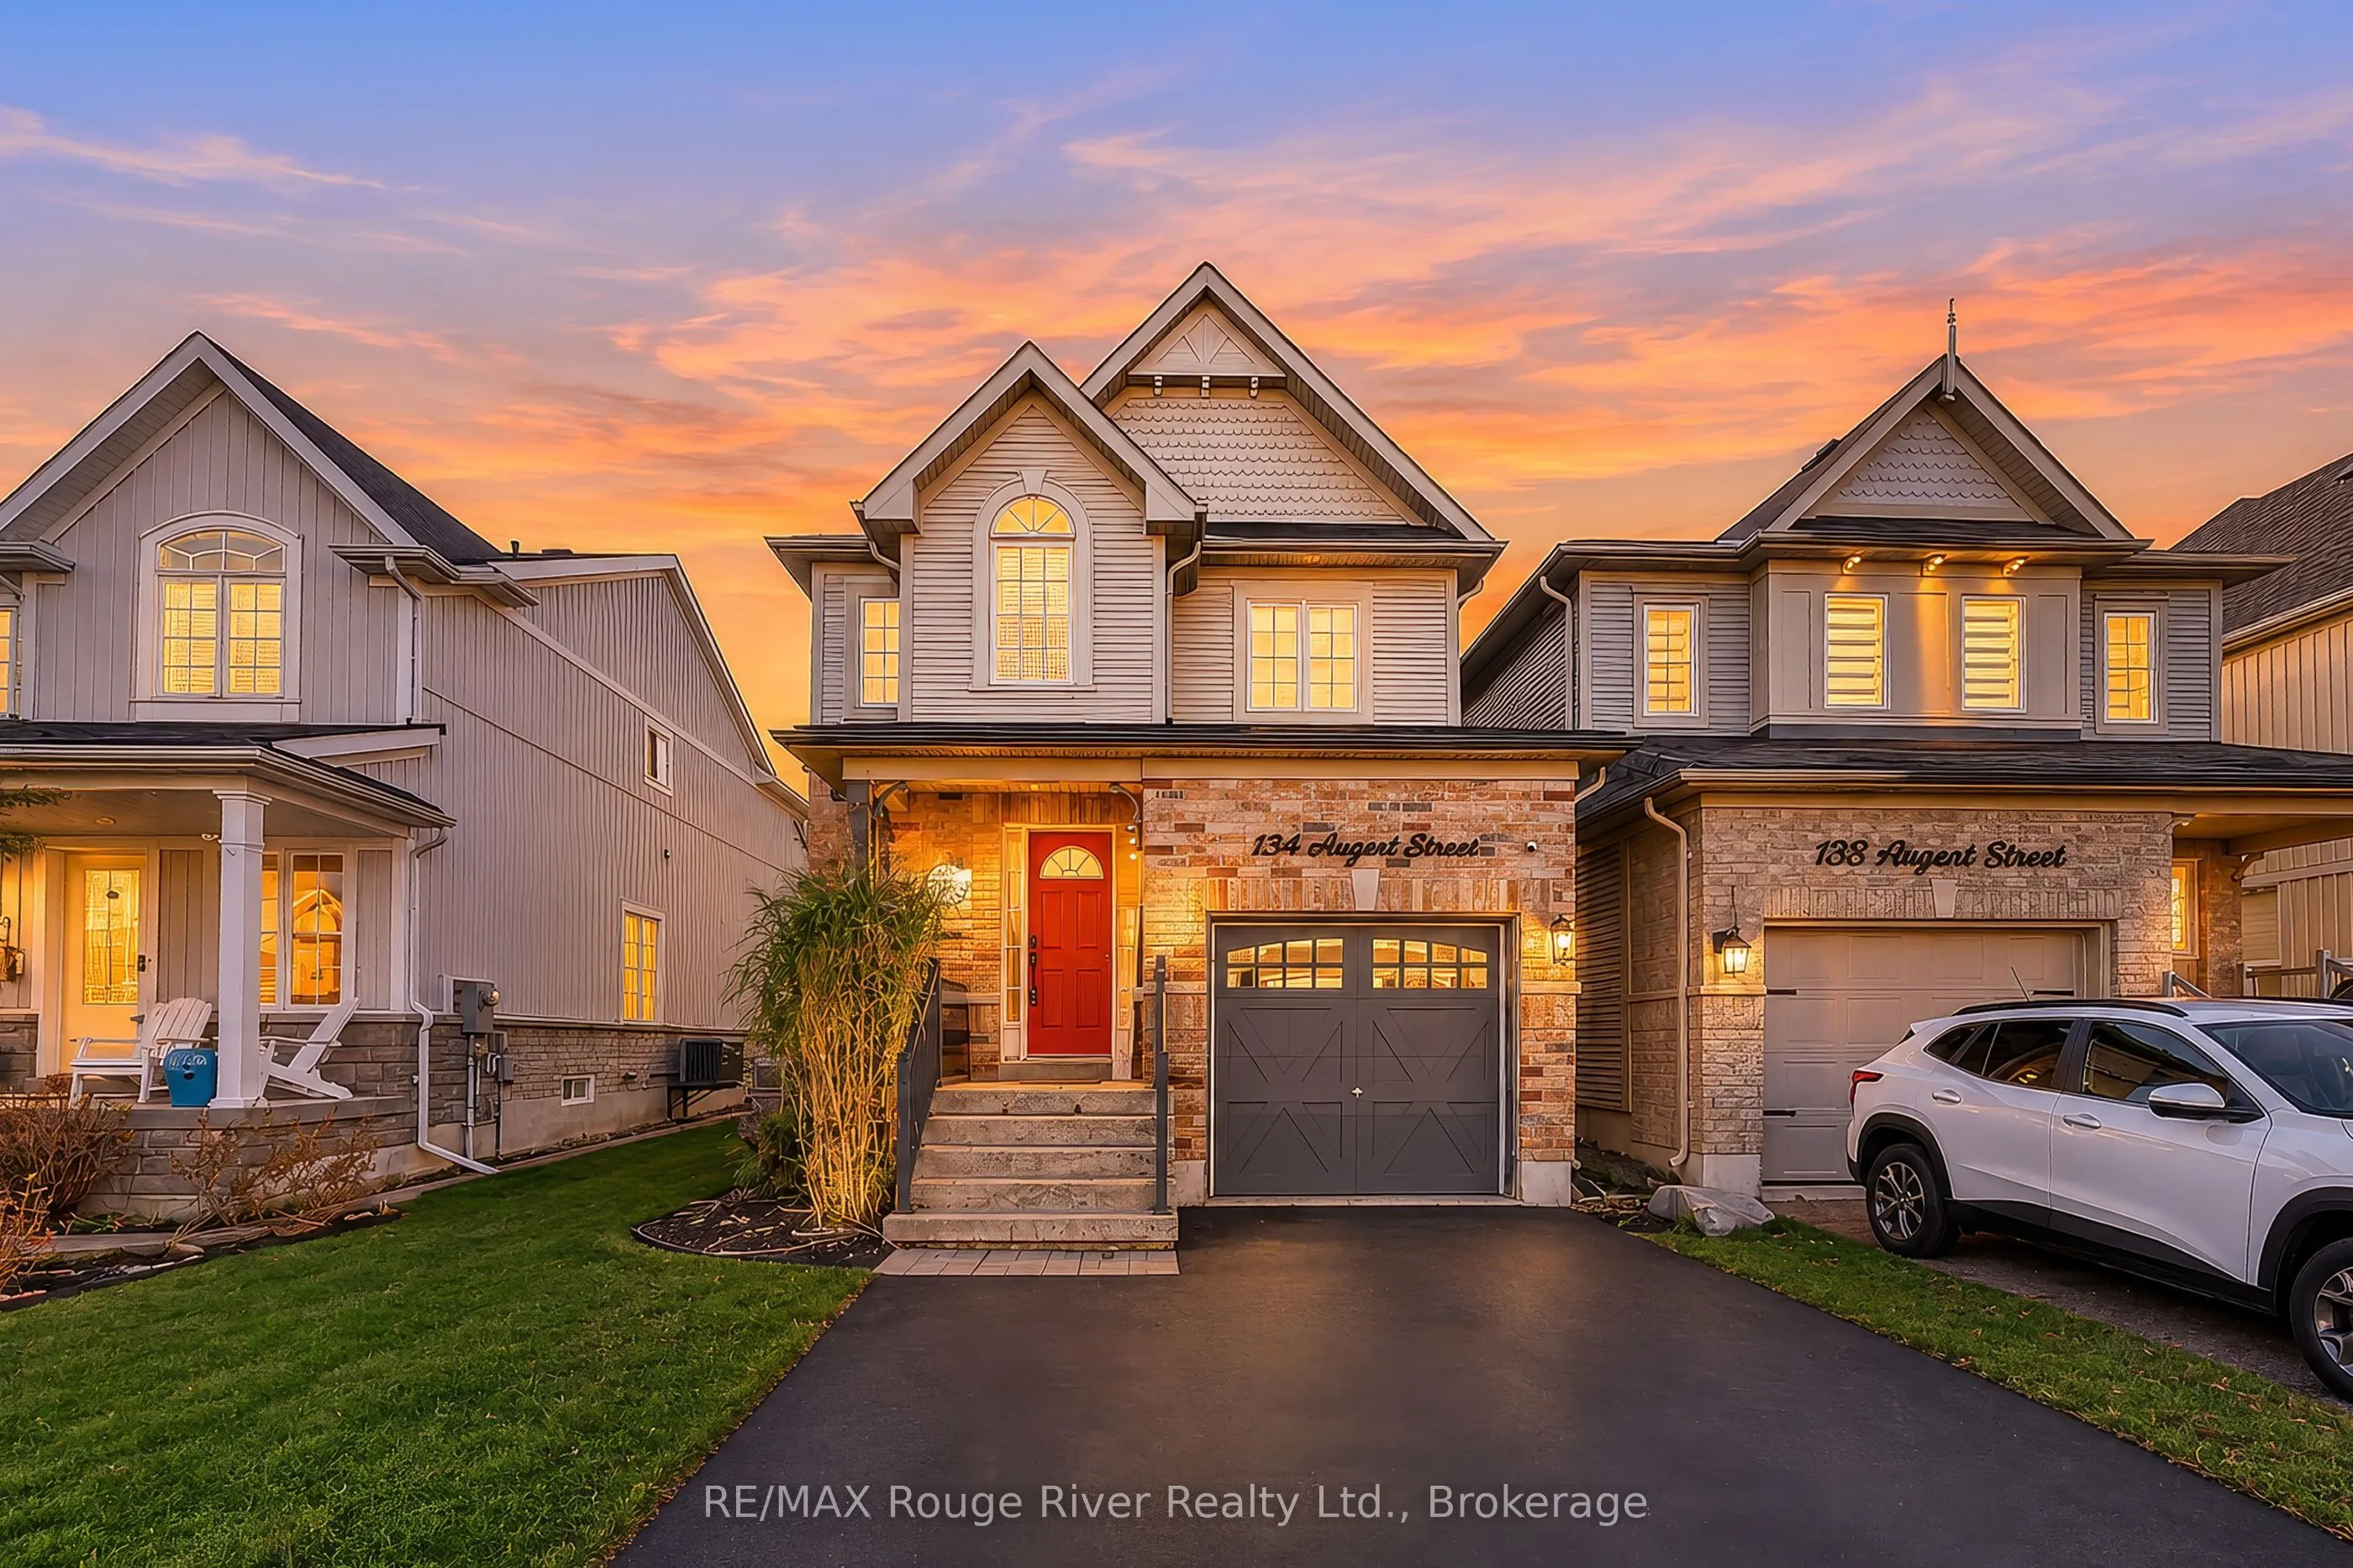
134 Argent Street, Clarington
1 / 49
For Sale
$739,900
3 bd · 3 ba · 1,100–1,500 sq ft

134 Argent Street, Clarington L1C 0B5

MLS®# E14199640

Est. mortgage
$2,807/mo
Property taxes $4,953.07/yr

About This Home

Property Type
House, Detached, 2-Storey
Parking
Attached 1 garage, 2 parking
MLS #
E14199640
Size
1100-1500 sqft
Basement
Finished
Listed on
2026-11-20
Lot size
34 x 110.74
Tax
$4,953.07 /yr
Days on Market
0
When Ordinary Just Won't Do ! This Beautifully Upgraded Home may Check your All your Boxes. The Custom Kitchen will Inspire with the Quartz Counters and Full Wall Quartz backsplash, A Quartz Topped Sideboard with Oak Shelves and Undermount Lighting, Lighted Glass Display Cabinets and and a built-in Oak Dining Table to Match. The 8 Ft Sliding Door Opens to the ample Yard with BBQ Deck and Gazebo, Garden Shed on a concrete pad and Bright Western Exposure plus it is Fully Pet/Child safe fenced. The Living Room features a Picture Window and Gas Fireplace and Oak Stairs. A Dining Room or Den as you enter the home plus Direct Garage access and Powder room for Convenience. The Primary Suite Offers Spacious Ensuite w/Walk-n Closet. Also 2 More Bedrooms and a Full Bath for Kids or Guests. The Lower Level accommodates a Rec Room with Led Lighting, Office Nook and Novelty Room, Plus Laundry and Utility Storage Space. The Home Features Smooth Ceilings with Led Lighting on Main Floor plus Farmhouse Style Trim Throughout. LVT Flooring and Carpet Free This is a Move-in Ready Home and will not Disappoint. Close to Schools, Shopping and a Short distance from Downtown !

Property Details

Full Property Details

Interior

Bedrooms
3
Total Bedrooms
3
Washrooms
3
Square Footage
1100-1500 sqft
Basement
Finished
Heating Source
Gas
Heating Fuel
Forced Air
Air Conditioning
Central Air
Family Room
Yes
Kitchens
1
Total Kitchens
1
Fireplace Features
Yes

Exterior

Depth
110.74
Front
33.53
Lot Size
34 x 110.74 ft
Pool
None
Parking Spaces
2
Total Parking Spaces
3.00
Parking Description
Attached
Garage Spaces
1

Building Description

Style
2-Storey
Home Type
House
Subtype
Detached
Property Orientation
West
Exterior Finish
Brick,Vinyl Siding
Sewers
Sewer
Water Supply
Municipal
Possession Date
No Data

Community

Community
Bowmanville

Taxes & Fees

Taxes
$4,953.07 /yr
Tax Year
2026
Occupancy
Owner

Other

Virtual Tour Link

Room Types

Room Dimensions Area Description
Bedroom 2 12.99 x 11.55 150.03 sqft Vinyl Floor, Large Window, Double Closet
Bedroom 3 11.52 x 10.49 120.84 sqft Vinyl Floor, Large Window, Double Closet
Breakfast 6.86 x 10.83 74.29 sqft Breakfast Area, W/O To Deck, Pantry
Den 6 x 8.5 51 sqft Laminate, B/I Shelves
Dining Room 10.73 x 11.52 123.61 sqft Vinyl Floor, Large Window, Pot Lights
Kitchen 11.98 x 10.83 129.74 sqft Centre Island, Stainless Steel Appl, Quartz Counter
Living Room 13.12 x 11.48 150.62 sqft Vinyl Floor, Picture Window, Gas Fireplace
Primary Bedroom 12.7 x 16.14 204.98 sqft 4 Pc Ensuite, Large Window, Walk-In Closet(s)
Recreation 19.39 x 21.19 410.87 sqft Laminate, Pot Lights, Window
Utility Room 18.24 x 10.83 197.54 sqft Combined w/Laundry, Laundry Sink
Realize Realty Team
Realize Realty Team
CENTURY 21 LEADING EDGE REALTY INC.
Listed by Chris Owens, Salesperson
0 days on site
Listing Broker
RE/MAX Rouge River Realty Ltd.
Courtesy
RE/MAX Rouge River Realty Ltd.
Listed Date
11/20/2026

Courtesy of PropTx MLS® / RE/MAX Rouge River Realty Ltd.

Similar homes for sale in Clarington

Copyright 2026 All rights reserved. PropTx MLS® assumes no responsibility for the accuracy of any information shown. The information provided herein must only be used by consumers that have a bona fide interest in the purchase, sale or lease of real estate and may not be used for any commercial purpose or any other purpose.
Powered by AgentLocator