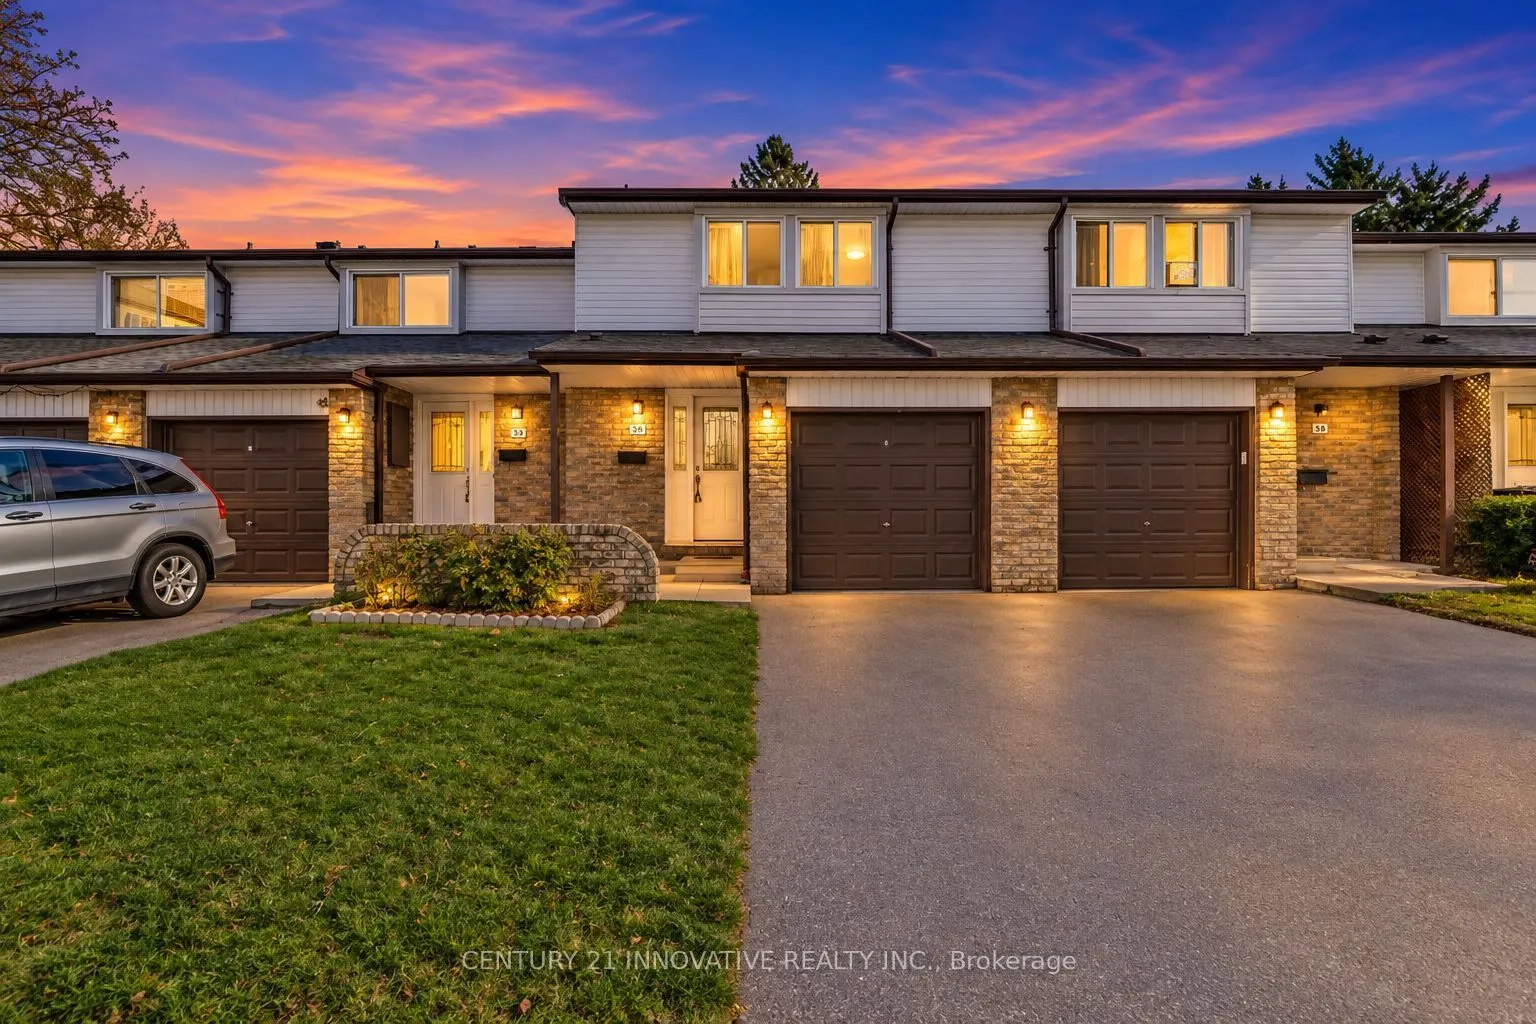
50 Verne Crescent #36, Toronto
1 / 37
For Sale
$650,000
3 bd · 3 ba · 1,000–1,199 sq ft

50 Verne Crescent #36, Toronto M1B 2X1

MLS®# E14201060

Est. mortgage
$2,466/mo
Property taxes $2,248.22/yr

About This Home

Property Type
Condo, Condo Townhouse, 2-Storey
Parking
Private 1 garage, 2 parking
MLS #
E14201060
Size
1000-1199 sqft
Basement
Finished
Listed on
2026-11-21
Tax
$2,248.22 /yr
Days on Market
0
Maintenance Fee
$400.99
Welcome to 50 Verne Crescent, Unit 36! This extensively renovated 3 bedroom townhome in a family-friendly Scarborough complex features a brand-new finished basement with a luxury 3 piece modern bath. Brand new Renovations including laminate flooring, a new oak staircase, smooth ceilings throughout, fresh paint, updated doors and pot lights on the main floor and basement. Brand new updated bathrooms on each level. The refreshed kitchen offers stainless steel appliances, laminate flooring, custom order quartz counter tops and backsplash! Step outside to a private backyard, with a playground just steps away. Additional highlights include a garage with a new automatic opener, generous driveway and ample visitor parking. Conveniently located near two bus stops at **Markham Road & Sheppard Avenue** and **Malvern Street & Sheppard Avenue**, with easy access to Highway 401, schools, parks, Burrows Hall Park and Library, shopping, restaurants, Scarborough Town Centre, Centennial College, Centenary Hospital and the Toronto Zoo. A wonderful move-in-ready family home!

Property Details

Full Property Details

Interior

Bedrooms
3
Total Bedrooms
3
Washrooms
3
Square Footage
1000-1199 sqft
Basement
Finished
Heating Source
Gas
Heating Fuel
Forced Air
Air Conditioning
Central Air
Family Room
No
Kitchens
1
Total Kitchens
1
Fireplace Features
No

Exterior

Driveway
Private
Parking Spaces
2
Total Parking Spaces
2.00
Parking Description
Private
Garage Spaces
1
Balcony
None

Building Description

Style
2-Storey
Home Type
Condo
Subtype
Condo Townhouse
Property Orientation
West
Exterior Finish
Brick
Possession Date
No Data
Locker
None

Community

Community
Malvern

Taxes & Fees

Taxes
$2,248.22 /yr
Tax Year
2026
Occupancy
Owner
Maintenance Fee
$400.99
Common Elements
Included
Building Insurance
Included

Other

Virtual Tour Link
Pets
Yes-with Restrictions

Room Types

Room Dimensions Area Description
Bedroom 2 8.73 x 14.27 124.58 sqft Laminate, Closet, Large Window
Bedroom 3 9.84 x 14.3 140.71 sqft Laminate, Closet, Large Window
Dining Room 10.47 x 22.24 232.85 sqft Laminate, Large Window
Kitchen 8.1 x 18.7 151.47 sqft Laminate, Quartz Counter, Custom Backsplash
Primary Bedroom 18.73 x 14.07 263.53 sqft Laminate, Double Closet, Large Window
Recreation 18.93 x 37.63 712.34 sqft Laminate, 3 Pc Bath, Large Window
Realize Realty Team
Realize Realty Team
CENTURY 21 LEADING EDGE REALTY INC.
Listed by AHSAN RAZA, Salesperson
0 days on site
Listing Broker
CENTURY 21 INNOVATIVE REALTY INC.
Courtesy
CENTURY 21 INNOVATIVE REALTY INC.
Listed Date
11/21/2026

Courtesy of PropTx MLS® / CENTURY 21 INNOVATIVE REALTY INC.
Similar homes for sale in Toronto

Explore Toronto

Copyright 2026 All rights reserved. PropTx MLS® assumes no responsibility for the accuracy of any information shown. The information provided herein must only be used by consumers that have a bona fide interest in the purchase, sale or lease of real estate and may not be used for any commercial purpose or any other purpose.
Powered by AgentLocator