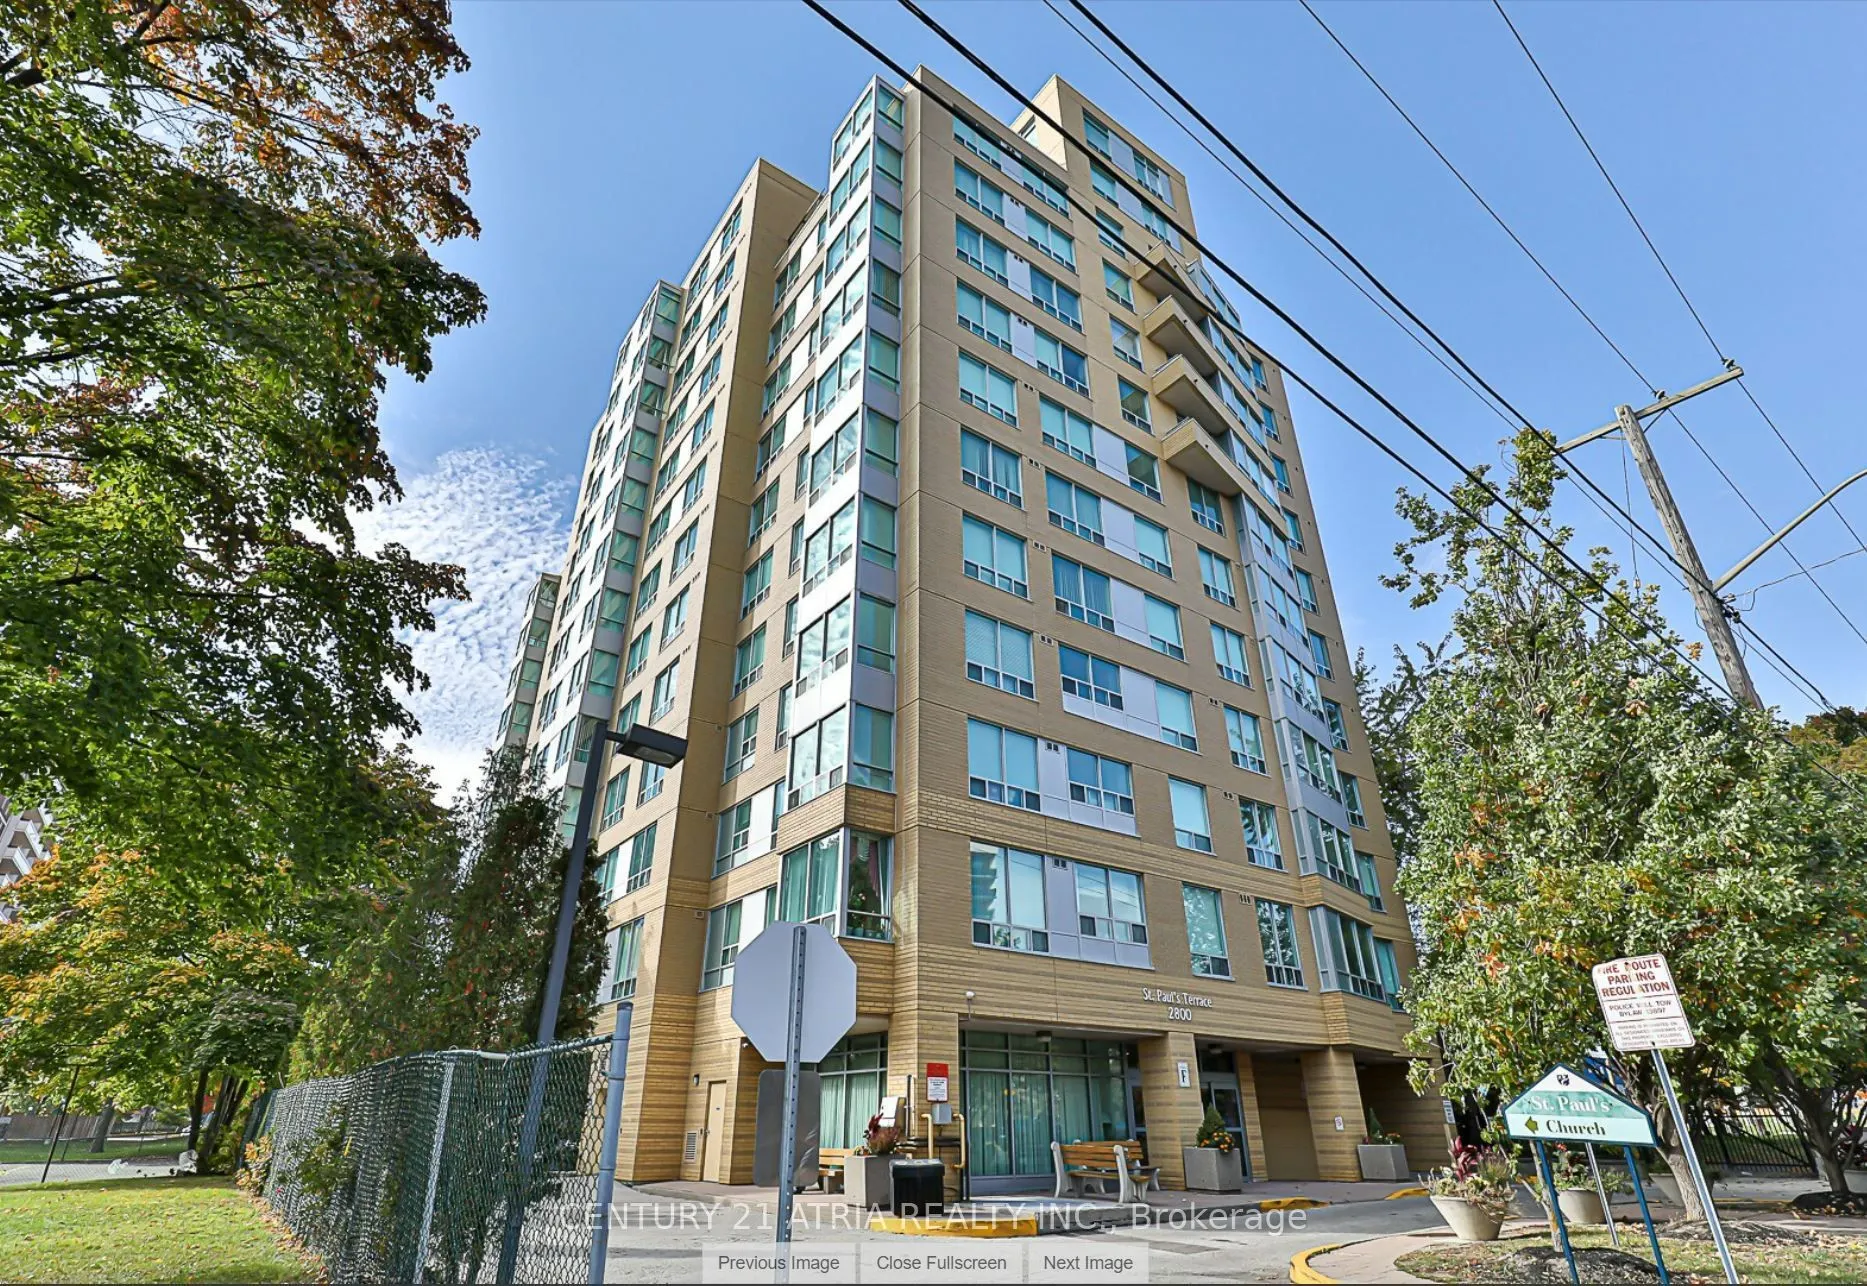
2800 Warden Avenue #904, Toronto
1 / 23
For Sale
$229,800
2+1 bd · 2 ba · 1,000–1,199 sq ft

2800 Warden Avenue #904, Toronto M1W 3Z6

MLS®# E14201768

Est. mortgage
$872/mo

About This Home

Property Type
Condo, Leasehold Condo, Apartment
Parking
Underground 1 garage, 1 parking
MLS #
E14201768
Size
1000-1199 sqft
Basement
None
Listed on
2026-11-21
Days on Market
0
Maintenance Fee
$1,654.71
Welcome to St. Paul's Terrace Seniors Residence a quiet and well-managed community designed exclusively for seniors (Life Lease for Senior Living (55+)), complete with 24-hour emergency response for peace of mind. This beautifully maintained 1,021 sq ft south-facing unit offers abright and spacious layout, featuring large windows that fill the space with natural light andprovide stunning views. Freshly updated unit and completely carpet-free, this home boasts new laminate flooring, refurbished kitchen cabinets, and fresh paint throughout. All contributingto a fresh feel, unit is move-in-ready. Enjoy the convenience of Ensuite laundry and oneunderground parking spot. The community offers an array of on-site amenities such as a restaurant, fitness room, activity room, church, hair salon, outdoor garden, church and awelcoming reception area. Plus, there's a selection of recreational programs and activitiesavailable for residents. Located in a well-connected area close to parks, shopping, restaurants, hospitals, and more, this home provides both comfort and convenience in asupportive senior living environment.

Property Details

Full Property Details

Interior

Bedrooms
2
Bedrooms Plus
1
Total Bedrooms
3
Washrooms
2
Square Footage
1000-1199 sqft
Basement
None
Heating Source
Gas
Heating Fuel
Forced Air
Air Conditioning
Central Air
Family Room
No
Kitchens
1
Total Kitchens
1
Fireplace Features
No

Exterior

Driveway
Underground
Parking Spaces
1
Total Parking Spaces
1.00
Parking Description
Underground
Garage Spaces
1
Balcony
None

Building Description

Style
Apartment
Home Type
Condo
Subtype
Leasehold Condo
Property Orientation
South
Exterior Finish
Concrete
Possession Date
12/1/2026
Locker
None

Community

Community
L'Amoreaux

Taxes & Fees

Tax Year
2026
Occupancy
Owner
Maintenance Fee
$1,654.71
Central Air Conditioning
Included
Common Elements
Included
Heating
Included
Hydro
Included
Parking
Included
Water
Included
Building Insurance
Included

Other

Pets
Yes-with Restrictions

Room Types

Room Dimensions Area Description
Bedroom 2 10.24 x 9.51 97.38 sqft Laminate, Window, South View
Dining Room 21.33 x 11.15 237.83 sqft Laminate, Combined w/Living
Foyer 6.99 x 6.99 48.86 sqft Tile Floor, Large Closet
Kitchen 10.01 x 8.76 87.69 sqft Laminate, Separate Room, Window
Living Room 21.33 x 11.15 237.83 sqft Laminate, Combined w/Dining, South View
Primary Bedroom 13.68 x 9.51 130.1 sqft Laminate, 4 Pc Ensuite, W/O To Sunroom
Sunroom 8.01 x 6.99 55.99 sqft Laminate, Window, South View
Realize Realty Team
Realize Realty Team
CENTURY 21 LEADING EDGE REALTY INC.
0 days on site
Listing Broker
CENTURY 21 ATRIA REALTY INC.
Courtesy
CENTURY 21 ATRIA REALTY INC.
Listed Date
11/21/2026

Courtesy of PropTx MLS® / CENTURY 21 ATRIA REALTY INC.
Similar homes for sale in Toronto

Explore Toronto

Copyright 2026 All rights reserved. PropTx MLS® assumes no responsibility for the accuracy of any information shown. The information provided herein must only be used by consumers that have a bona fide interest in the purchase, sale or lease of real estate and may not be used for any commercial purpose or any other purpose.
Powered by AgentLocator