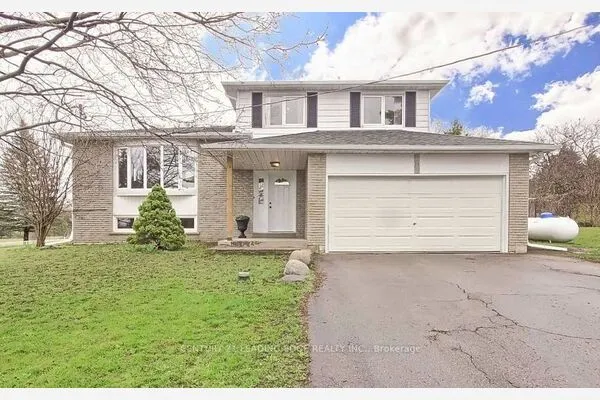
384 Zephyr Road, Uxbridge
1 / 11
For Rent
$5,000
2+1 bd · 2 ba · 1,500–2,000 sq ft

384 Zephyr Road, Uxbridge L0E 1T0

MLS®# N13636662

About This Home

Property Type
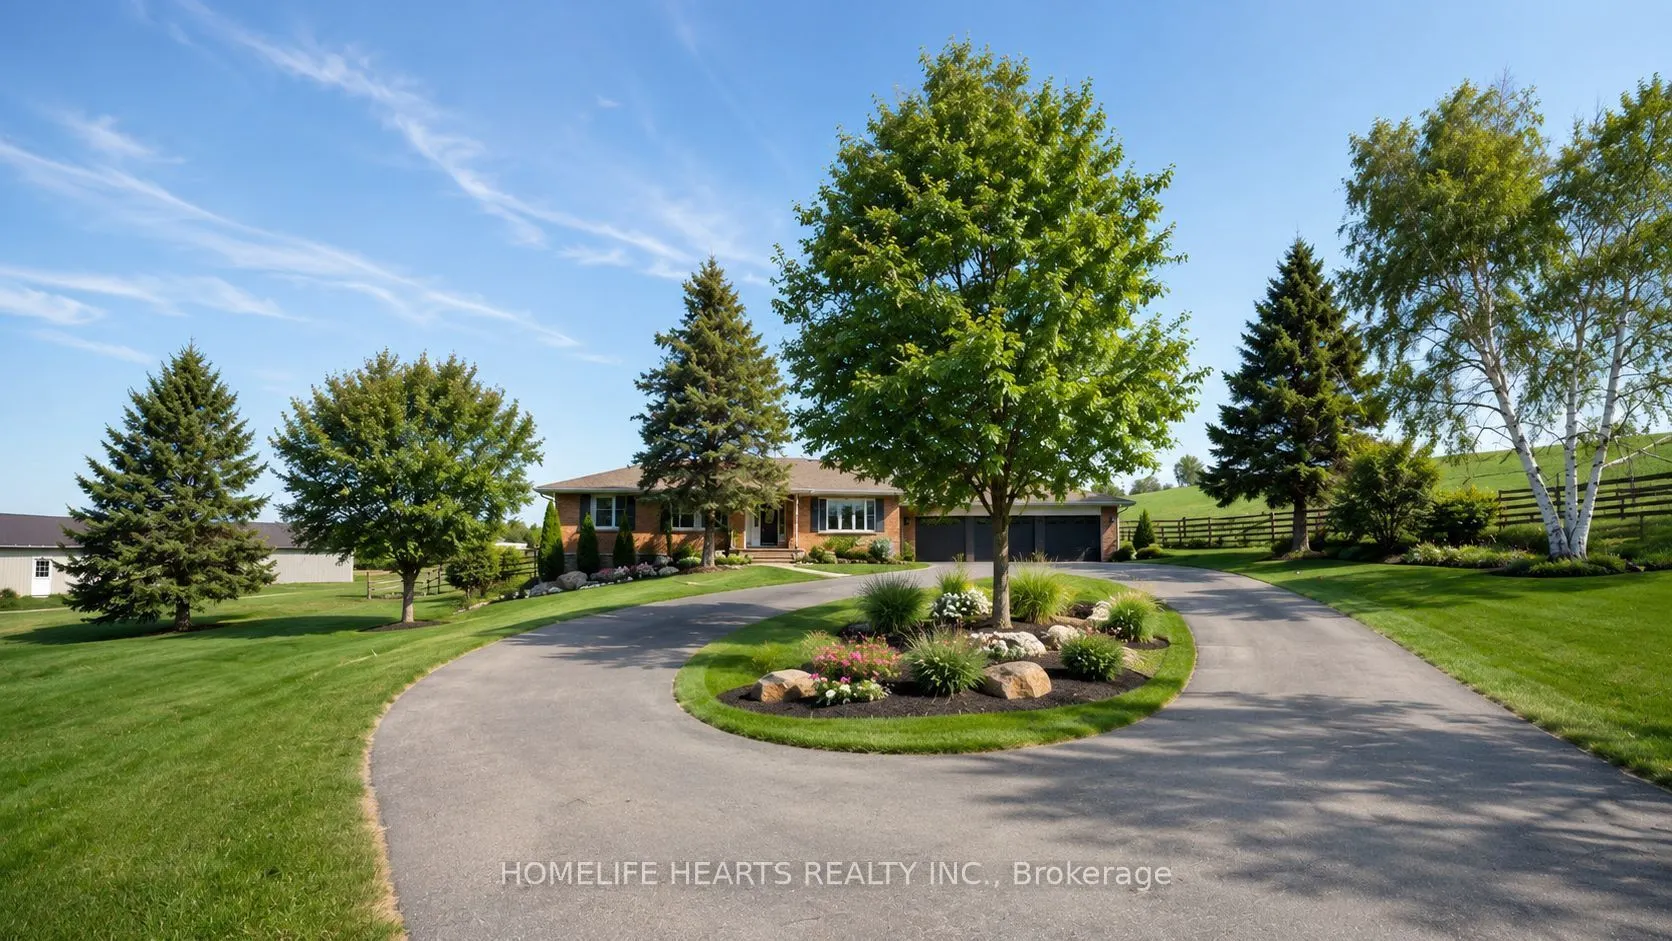
House, Rural Residential, Bungalow
Parking
Attached 2 garage, 20 parking
MLS #
N13636662
Size
1500-2000 sqft
Basement
Finished with Walk-Out,Separate Entrance,Full
Listed on
2026-08-04
Days on Market
101
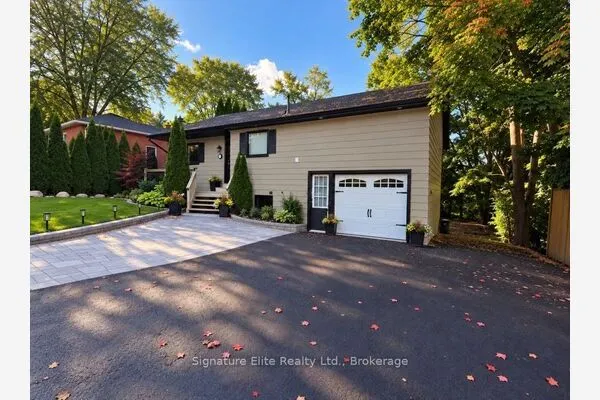
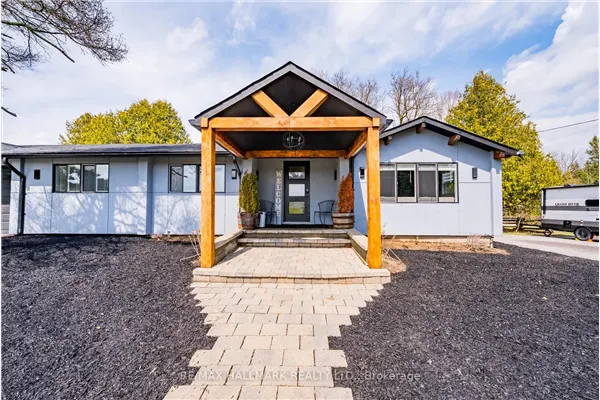
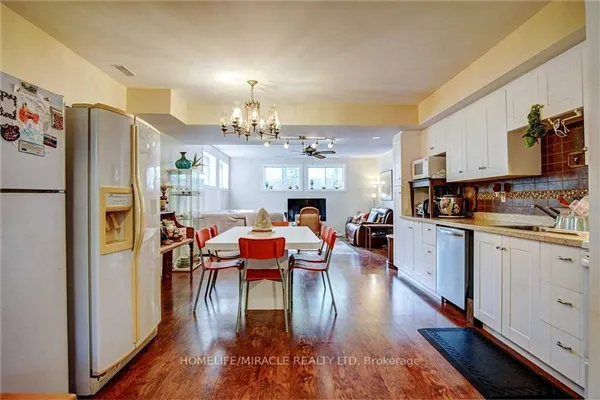
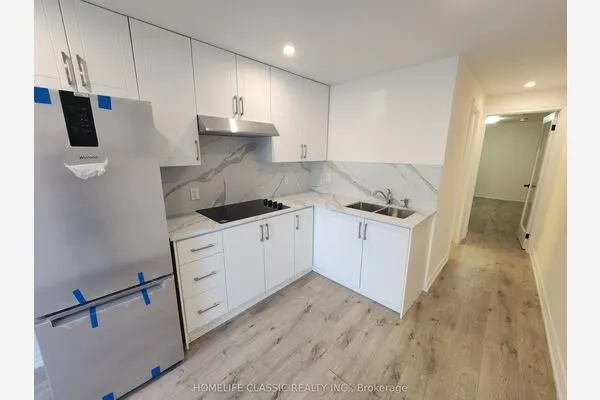
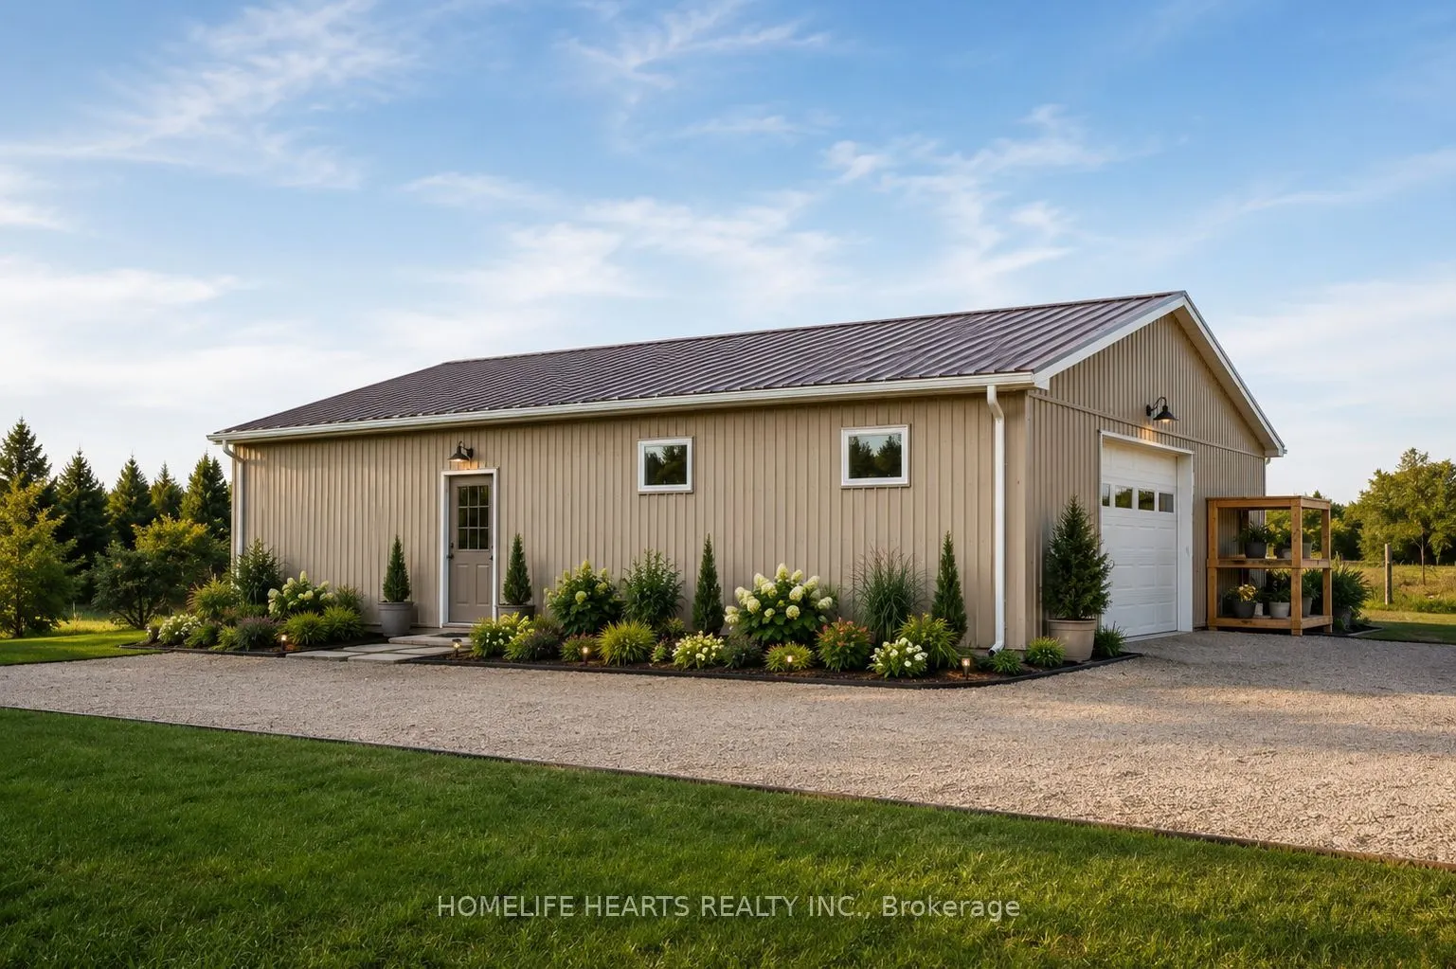
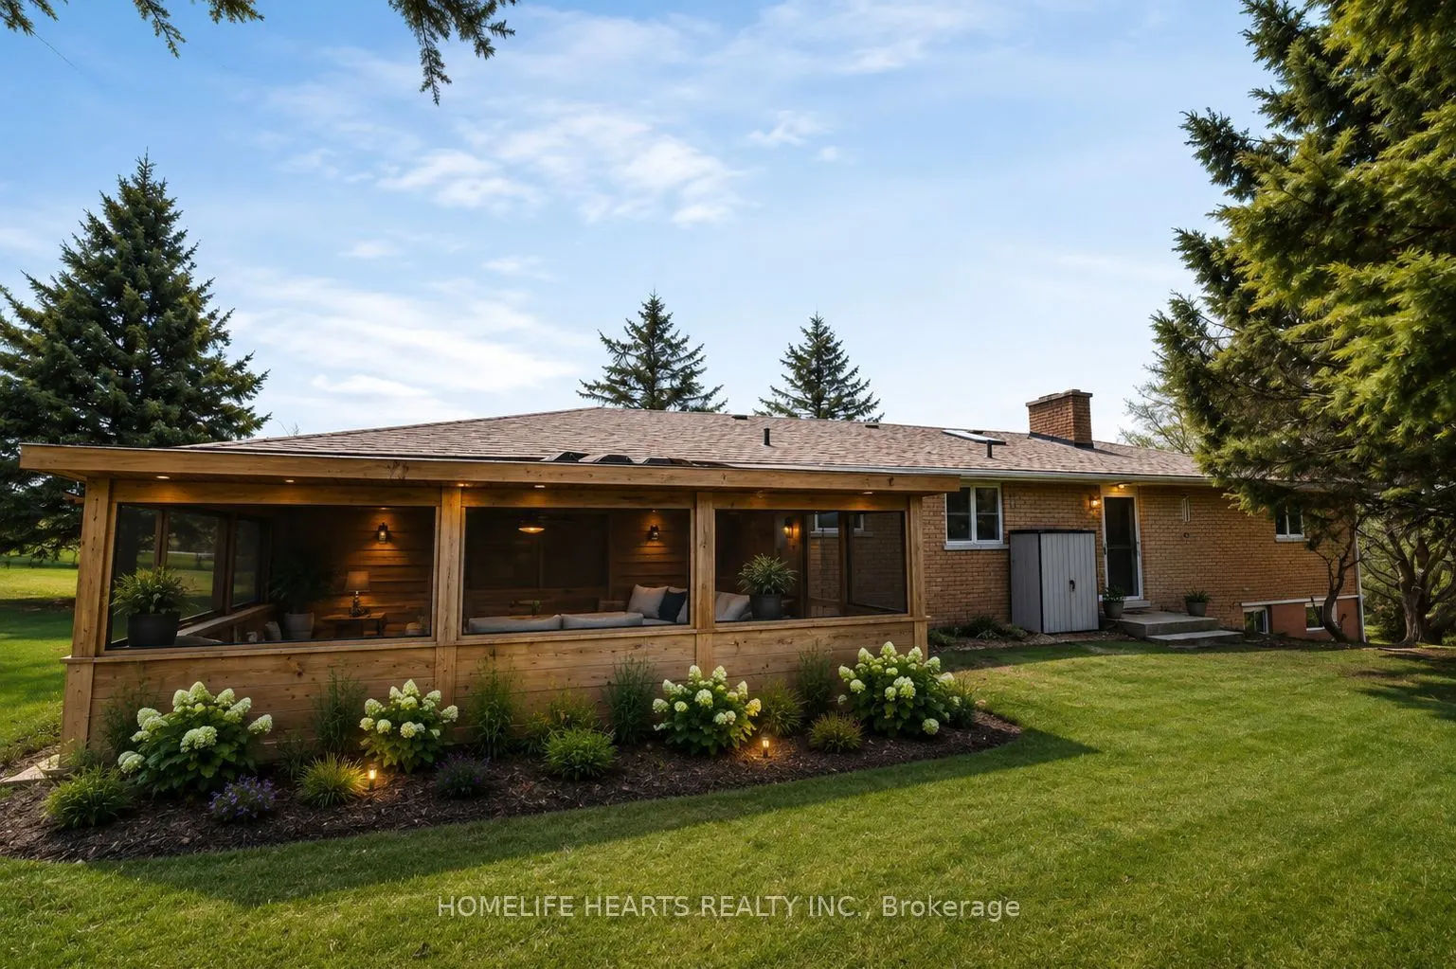
A Rare Opportunity To Lease A Picturesque Property In Uxbridge! This Unique Country Retreat Features A Spacious 2+1-Bedroom Home With Three Washrooms And A Partially Finished Walkout Basement, Offering Flexible Additional Living Space. The Property Also Includes An Insulated Barn, Ideal For Hobby Farming, Storage, A Workshop, Or Equestrian Use. Surrounded By Expansive Green Space, This Peaceful Property Offers Privacy, Natural Beauty, And Endless Possibilities-All Within Easy Reach Of Uxbridge Amenities. A Remarkable Opportunity To Enjoy A Rural Lifestyle With Plenty Of Space For Living, Farming, And Recreation. Important: The Total Property Comprises 97.36 Acres. The Leased Area Includes The House, The Barn, And The Land Extending Up To The Barn Only.

Property Details

Full Property Details

Interior

Bedrooms
2
Bedrooms Plus
1
Total Bedrooms
3
Washrooms
2
Square Footage
1500-2000 sqft
Basement
Finished with Walk-Out,Separate Entrance,Full
Heating Source
Gas
Heating Fuel
Forced Air
Air Conditioning
Central Air
Family Room
Yes
Kitchens
1
Kitchens Plus
1
Total Kitchens
2
Fireplace Features
No

Exterior

Acreage
50-99.99
Pool
None
Waterfront
None
Parking Spaces
20
Total Parking Spaces
22.00
Parking Description
Attached
Garage Spaces
2

Building Description

Style
Bungalow
Home Type
House
Subtype
Rural Residential
Property Orientation
East
Exterior Finish
Brick
Sewers
Septic
Water Supply
Well
Possession Date
No Data

Community

Community
Rural Uxbridge

Taxes & Fees

Occupancy
Vacant
Parking
Included

Room Types

Room Dimensions Area Description
Bedroom 9.58 x 9.97 95.51 sqft Closet
Bedroom 9.71 x 12.99 126.13 sqft Closet
Bedroom 2 13.81 x 11.45 158.12 sqft Hardwood Floor, Closet
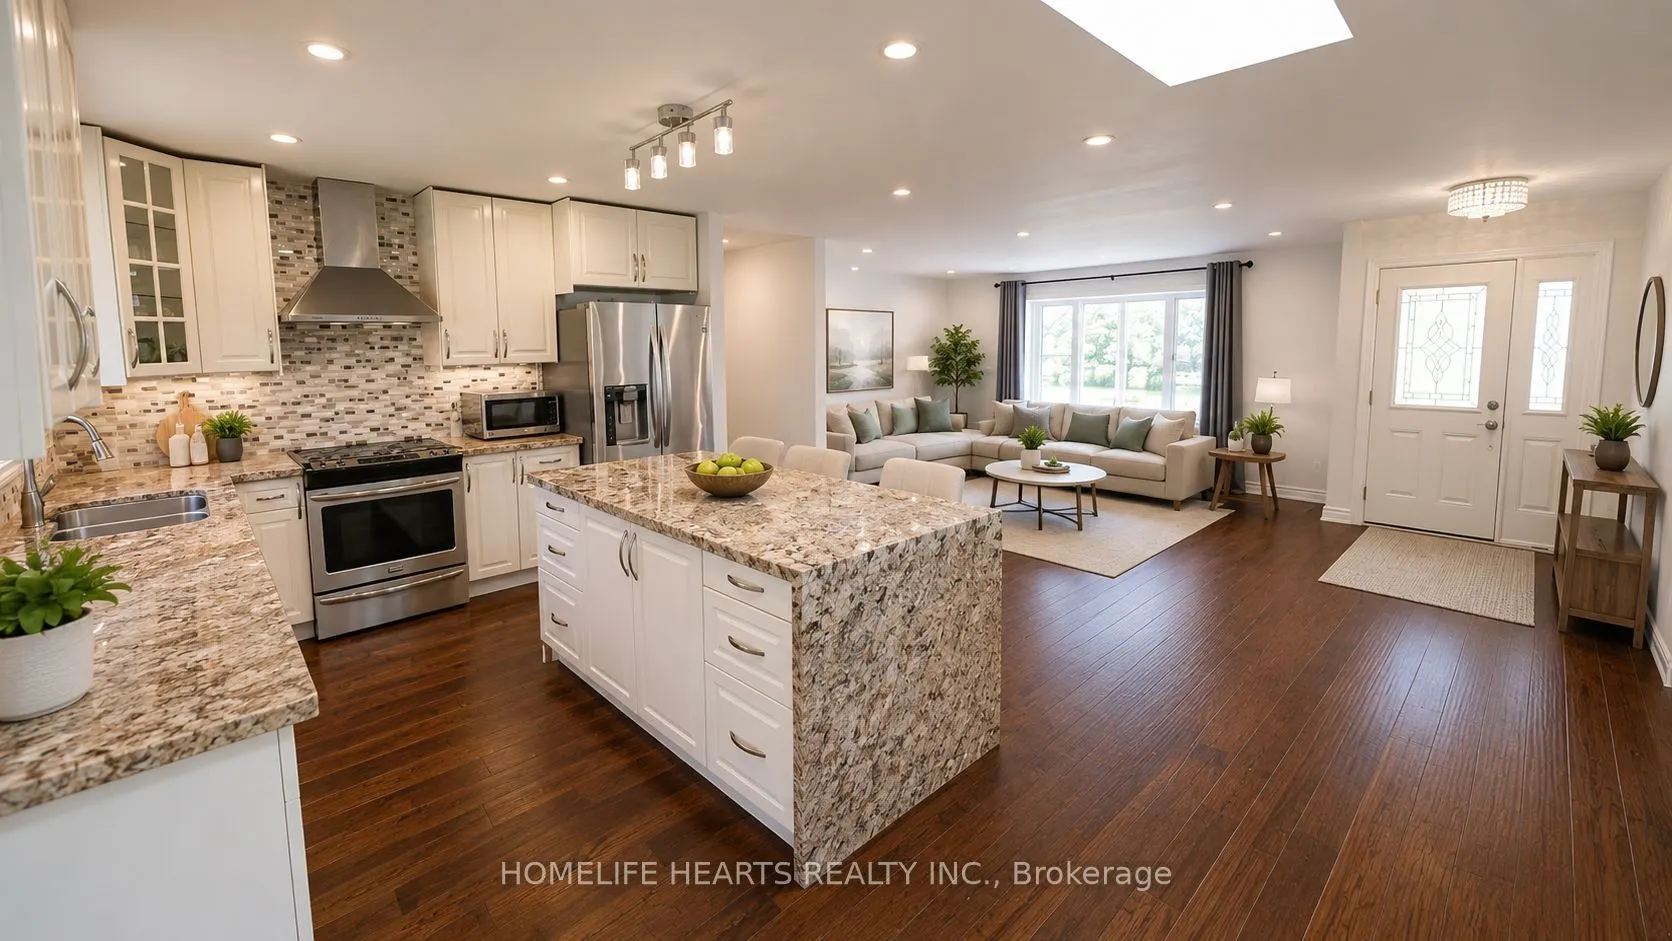
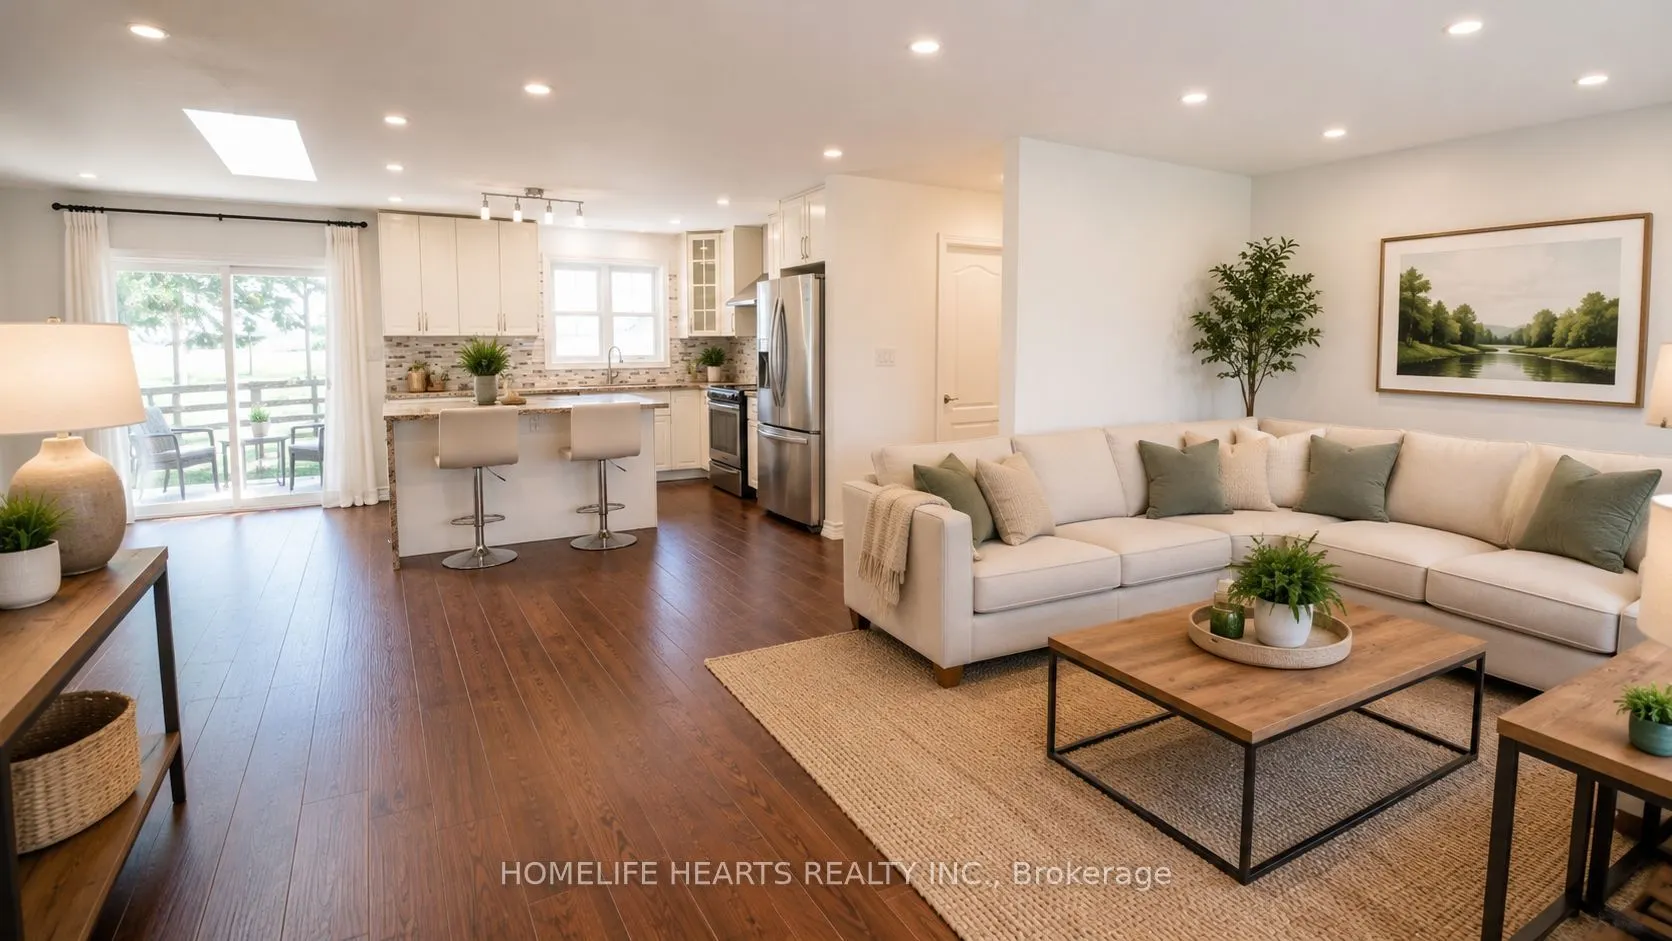
Dining Room 10.99 x 15.98 175.62 sqft Combined w/Kitchen, Hardwood Floor, W/O To Yard
Family Room 27.4 x 308.27 8446.6 sqft Combined w/Family, Hardwood Floor
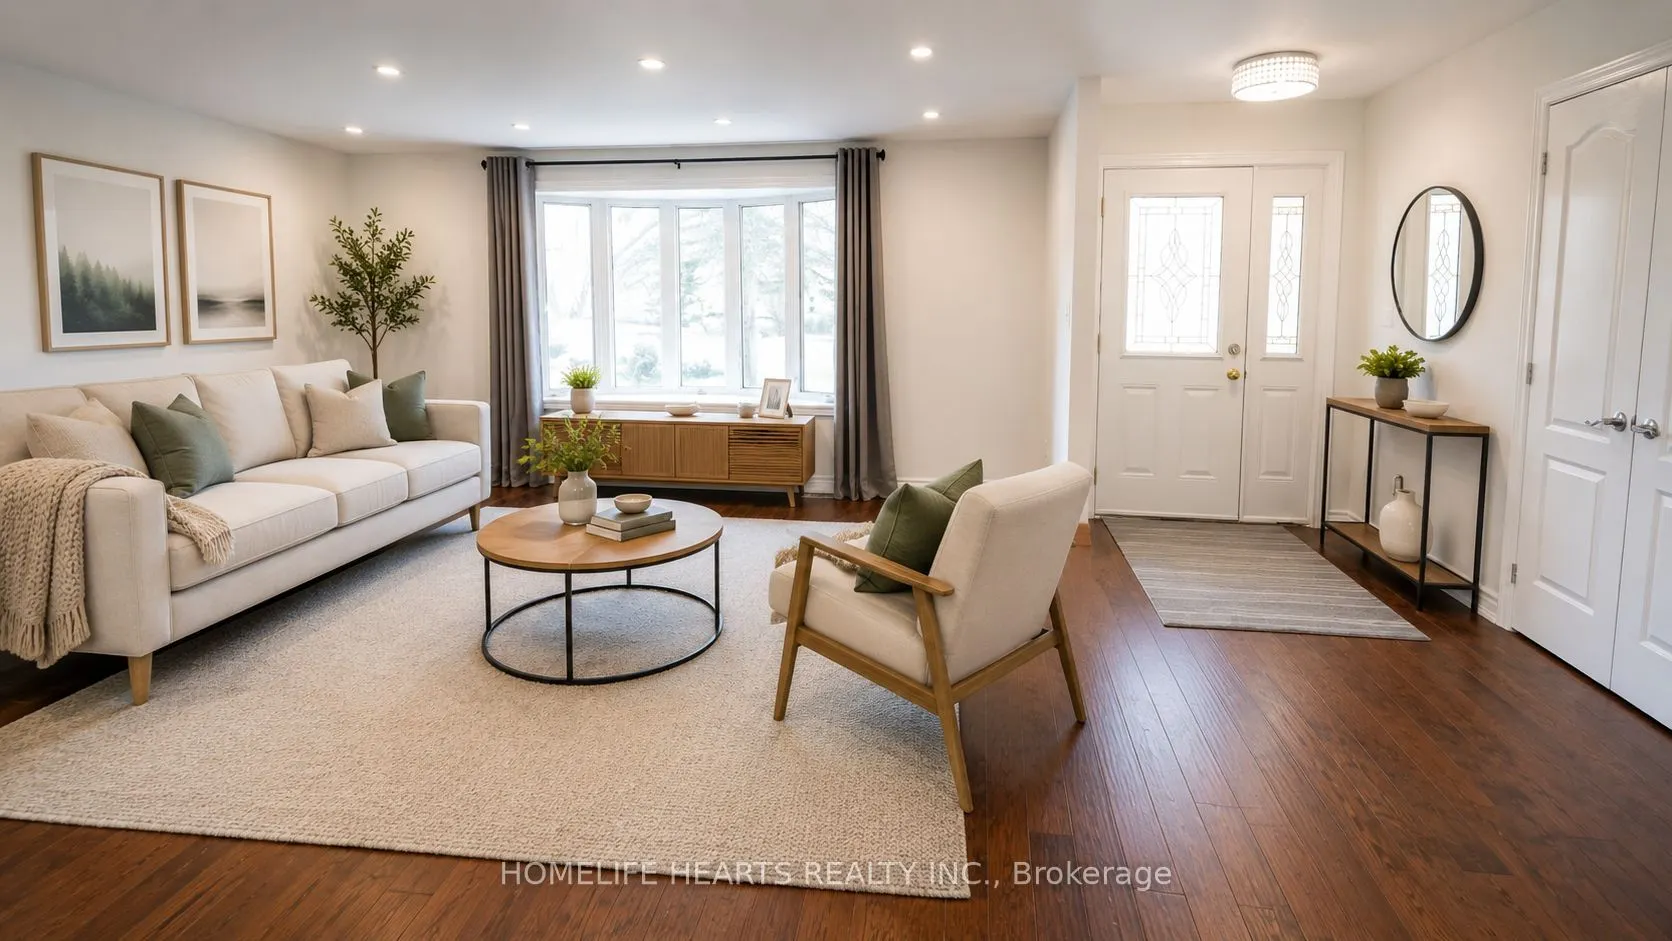
Foyer 10.37 x 15.68 162.6 sqft Hardwood Floor, Closet
Kitchen 21.69 x 15.98 346.61 sqft Combined w/Dining, Hardwood Floor, Skylight
Living Room 20.08 x 15.29 307.02 sqft Fireplace, Window
Living Room 27.4 x 12.99 355.93 sqft Combined w/Family, Hardwood Floor
Other 28.87 x 24.08 695.19 sqft -
Primary Bedroom 17.78 x 11.06 196.65 sqft Hardwood Floor, Closet, 4 Pc Ensuite
Realize Realty Team
Realize Realty Team
CENTURY 21 LEADING EDGE REALTY INC.
Listed by MONA TAYAL, Salesperson
100 days on site
Listing Broker
HOMELIFE HEARTS REALTY INC.
Courtesy
HOMELIFE HEARTS REALTY INC.
Listed Date
8/4/2026

Courtesy of PropTx MLS® / HOMELIFE HEARTS REALTY INC.
Similar homes for rent in Uxbridge

Copyright 2026 All rights reserved. PropTx MLS® assumes no responsibility for the accuracy of any information shown. The information provided herein must only be used by consumers that have a bona fide interest in the purchase, sale or lease of real estate and may not be used for any commercial purpose or any other purpose.
Powered by AgentLocator