2417 Bur Oak Avenue, Markham
1 / 47
For Sale
$925,000
3 bd · 3 ba · 1,500–2,000 sq ft

2417 Bur Oak Avenue, Markham L6E 1J6

MLS®# N14162572

Est. mortgage
$3,509/mo
Property taxes $4,949.96/yr

About This Home

Property Type
Townhome, Att/Row/Townhouse, 2-Storey
Parking
Detached 2 garage, 2 parking
MLS #
N14162572
Size
1500-2000 sqft
Basement
Partially Finished
Listed on
2026-11-09
Lot size
19 x 84.62
Tax
$4,949.96 /yr
Days on Market
1
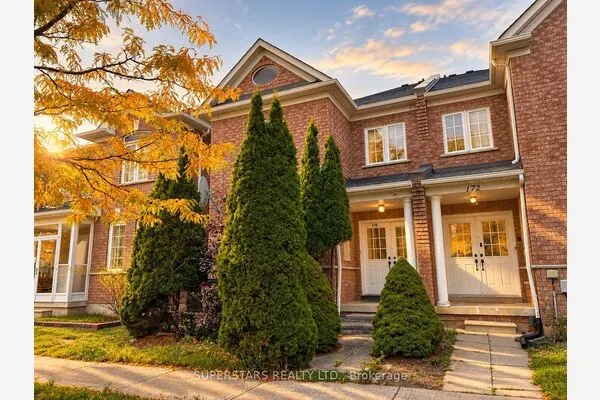
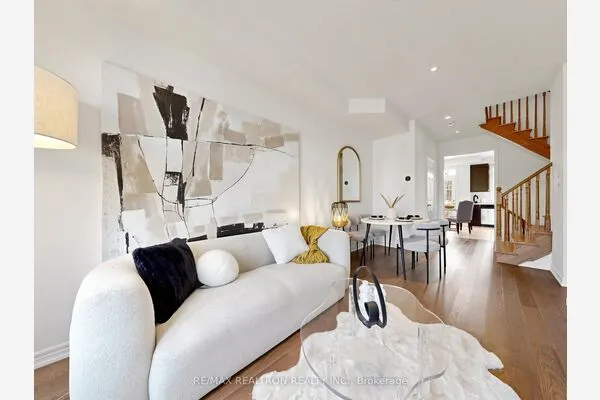
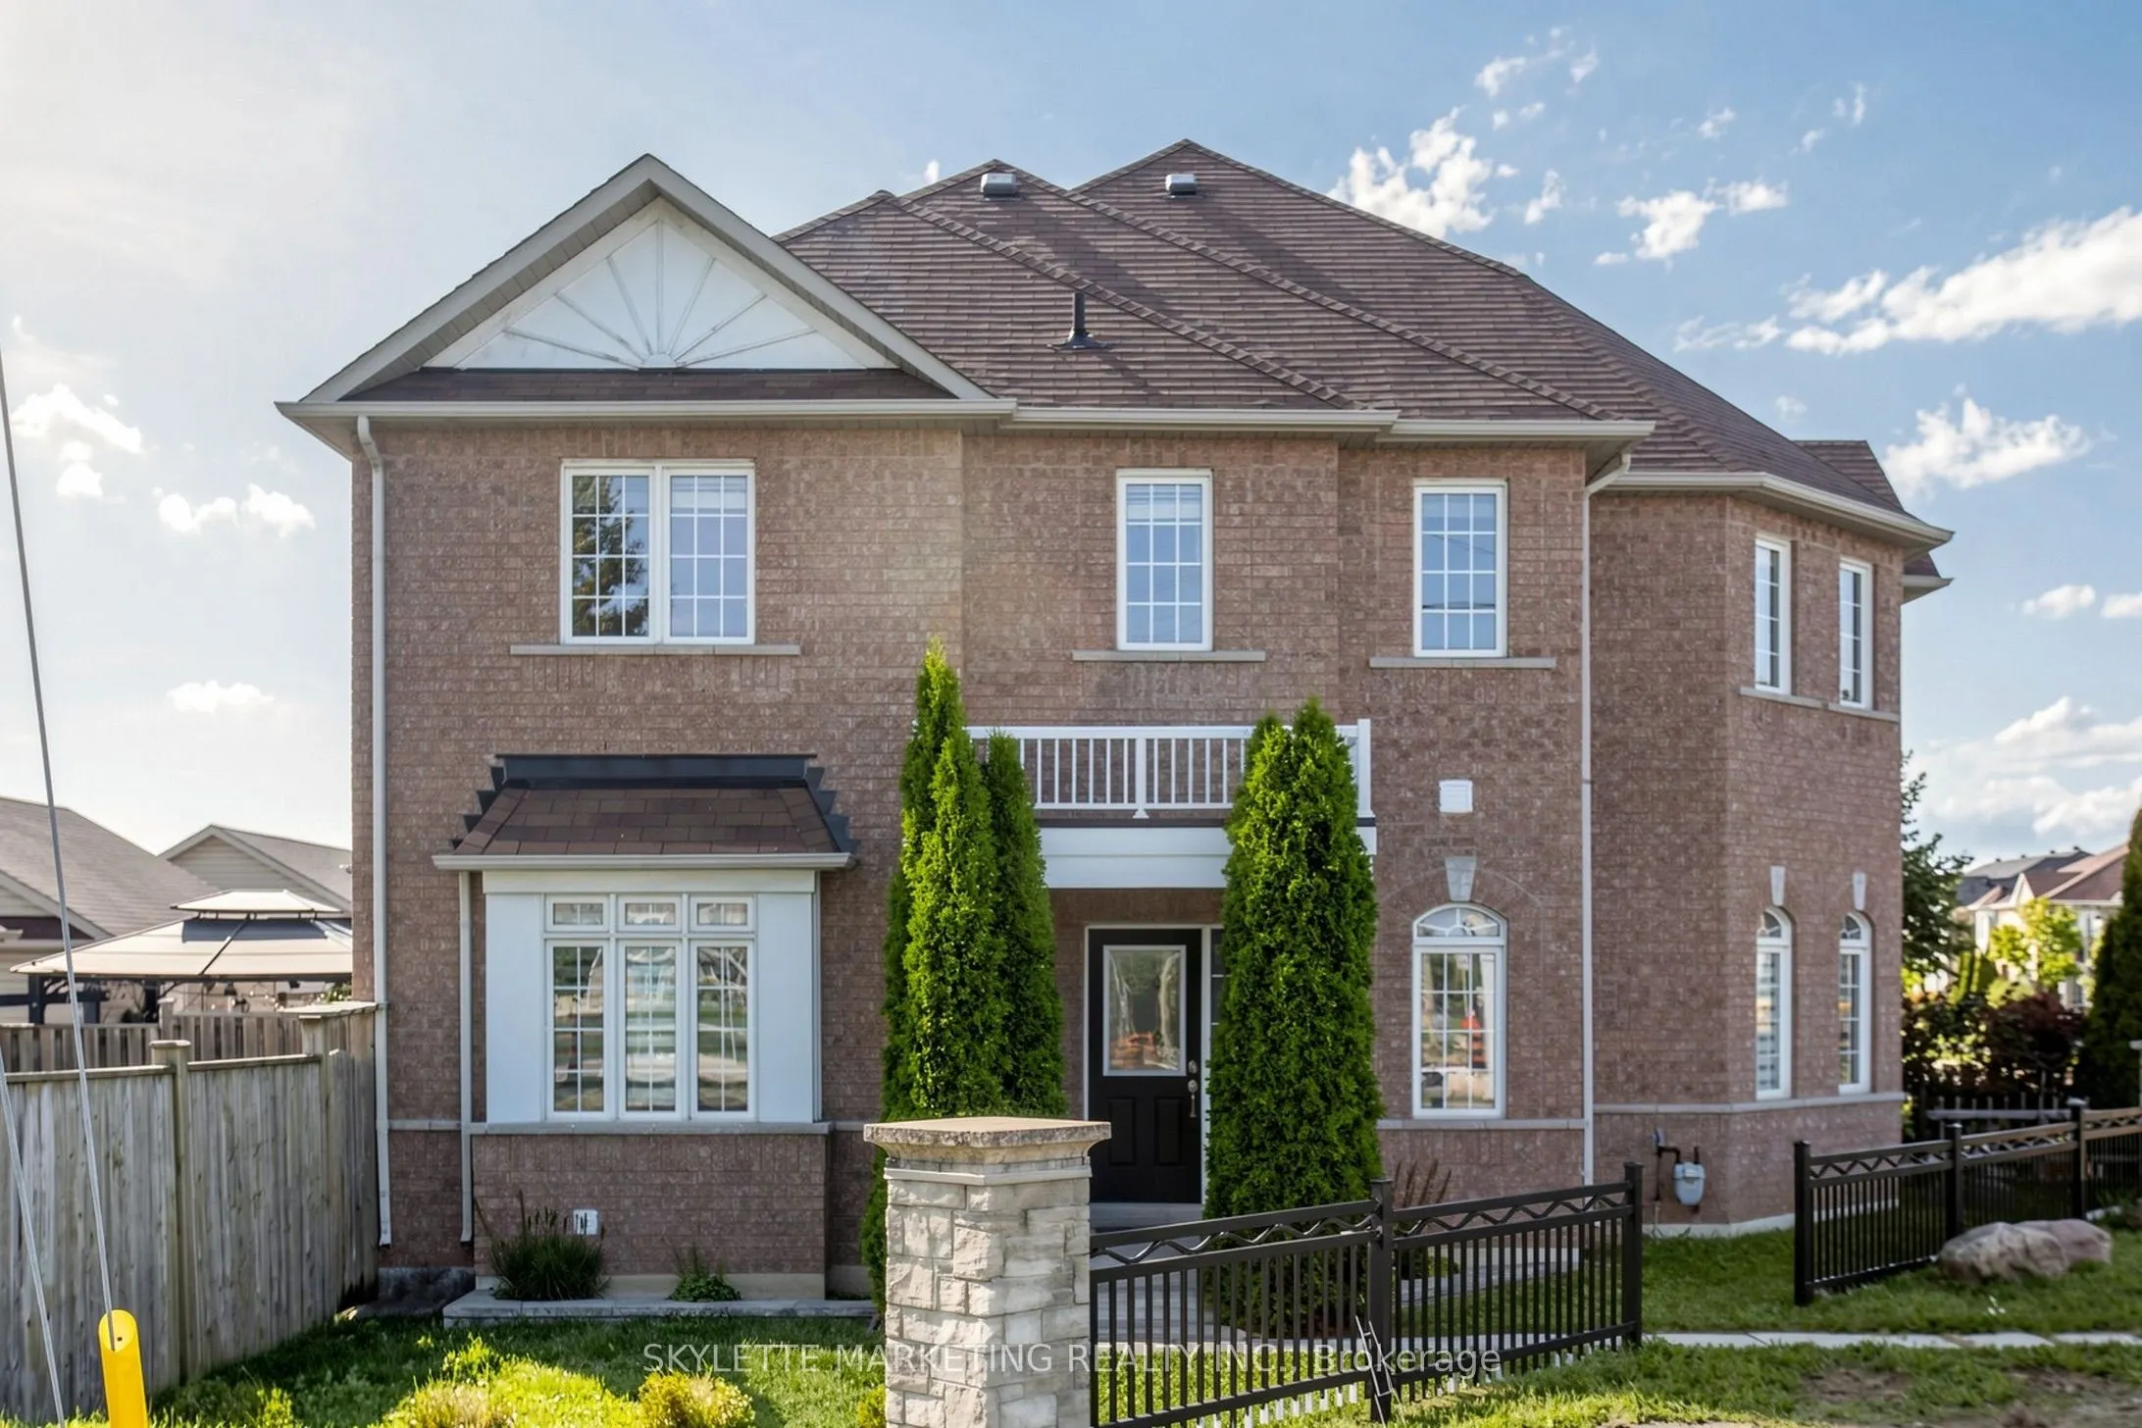
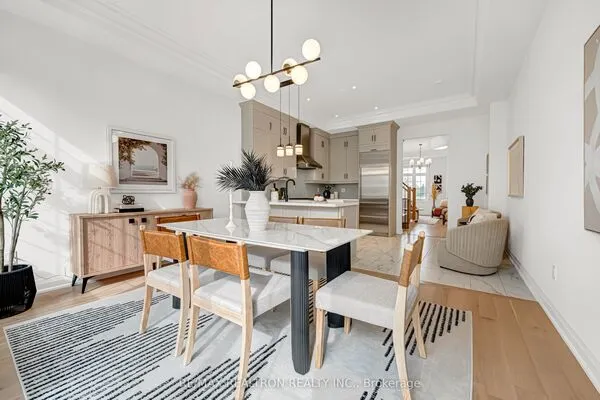
Welcome To This Bright 3-Bedroom Freehold Townhome In Greensborough, Set On An Impressive 60-Ft Corner Lot With A Large Yard And An Abundance Of Natural Light. The Main Floor Features 9-Ft Ceilings, Separate Living And Dining Areas, Pot Lights And A Family-Sized Kitchen With Quartz Countertops, Backsplash & Stainless Steel Appliances. Hardwood Flooring And A Hardwood Staircase With Wrought Iron Spindles Add Warmth And Character To The Home. Three Generously Sized Bedrooms Offer Comfortable Family Living. Detached 2-Car Garage. Conveniently Located Minutes From Mount Joy GO, Parks, Schools, Shopping, Transit & More.

Property Details

Full Property Details

Interior

Bedrooms
3
Total Bedrooms
3
Washrooms
3
Square Footage
1500-2000 sqft
Basement
Partially Finished
Heating Source
Gas
Heating Fuel
Forced Air
Air Conditioning
Central Air
Family Room
No
Kitchens
1
Total Kitchens
1
Fireplace Features
No

Exterior

Depth
84.62
Front
18.84
Lot Size
19 x 84.62 ft
Pool
None
Parking Spaces
2
Total Parking Spaces
2.00
Parking Description
Detached
Garage Spaces
2

Building Description

Style
2-Storey
Home Type
Townhome
Subtype
Att/Row/Townhouse
Property Orientation
South
Exterior Finish
Brick
Sewers
Sewer
Water Supply
Municipal
Possession Date
No Data

Community

Community
Greensborough

Taxes & Fees

Taxes
$4,949.96 /yr
Tax Year
2026
Occupancy
Owner

Other

Virtual Tour Link

Room Types

Room Dimensions Area Description
Bedroom 2 14.04 x 13.98 196.28 sqft Hardwood Floor, Window, Closet
Bedroom 3 12.6 x 10.66 134.32 sqft Hardwood Floor, Window, Closet
Breakfast 9.68 x 9.68 93.7 sqft Quartz Counter, Stainless Steel Appl, Backsplash
Dining Room 12.63 x 12.63 159.52 sqft Ceramic Floor, Pot Lights, Window
Living Room 18.37 x 14.44 265.26 sqft Hardwood Floor, Pot Lights
Primary Bedroom 14.11 x 12.5 176.38 sqft Hardwood Floor, Closet, Semi Ensuite
Realize Realty Team
Realize Realty Team
CENTURY 21 LEADING EDGE REALTY INC.
0 days on site
Listing Broker
SKYLETTE MARKETING REALTY INC.
Courtesy
SKYLETTE MARKETING REALTY INC.
Listed Date
11/9/2026

Courtesy of PropTx MLS® / SKYLETTE MARKETING REALTY INC.
Similar homes for sale in Markham

Explore Markham

Copyright 2026 All rights reserved. PropTx MLS® assumes no responsibility for the accuracy of any information shown. The information provided herein must only be used by consumers that have a bona fide interest in the purchase, sale or lease of real estate and may not be used for any commercial purpose or any other purpose.
Powered by AgentLocator