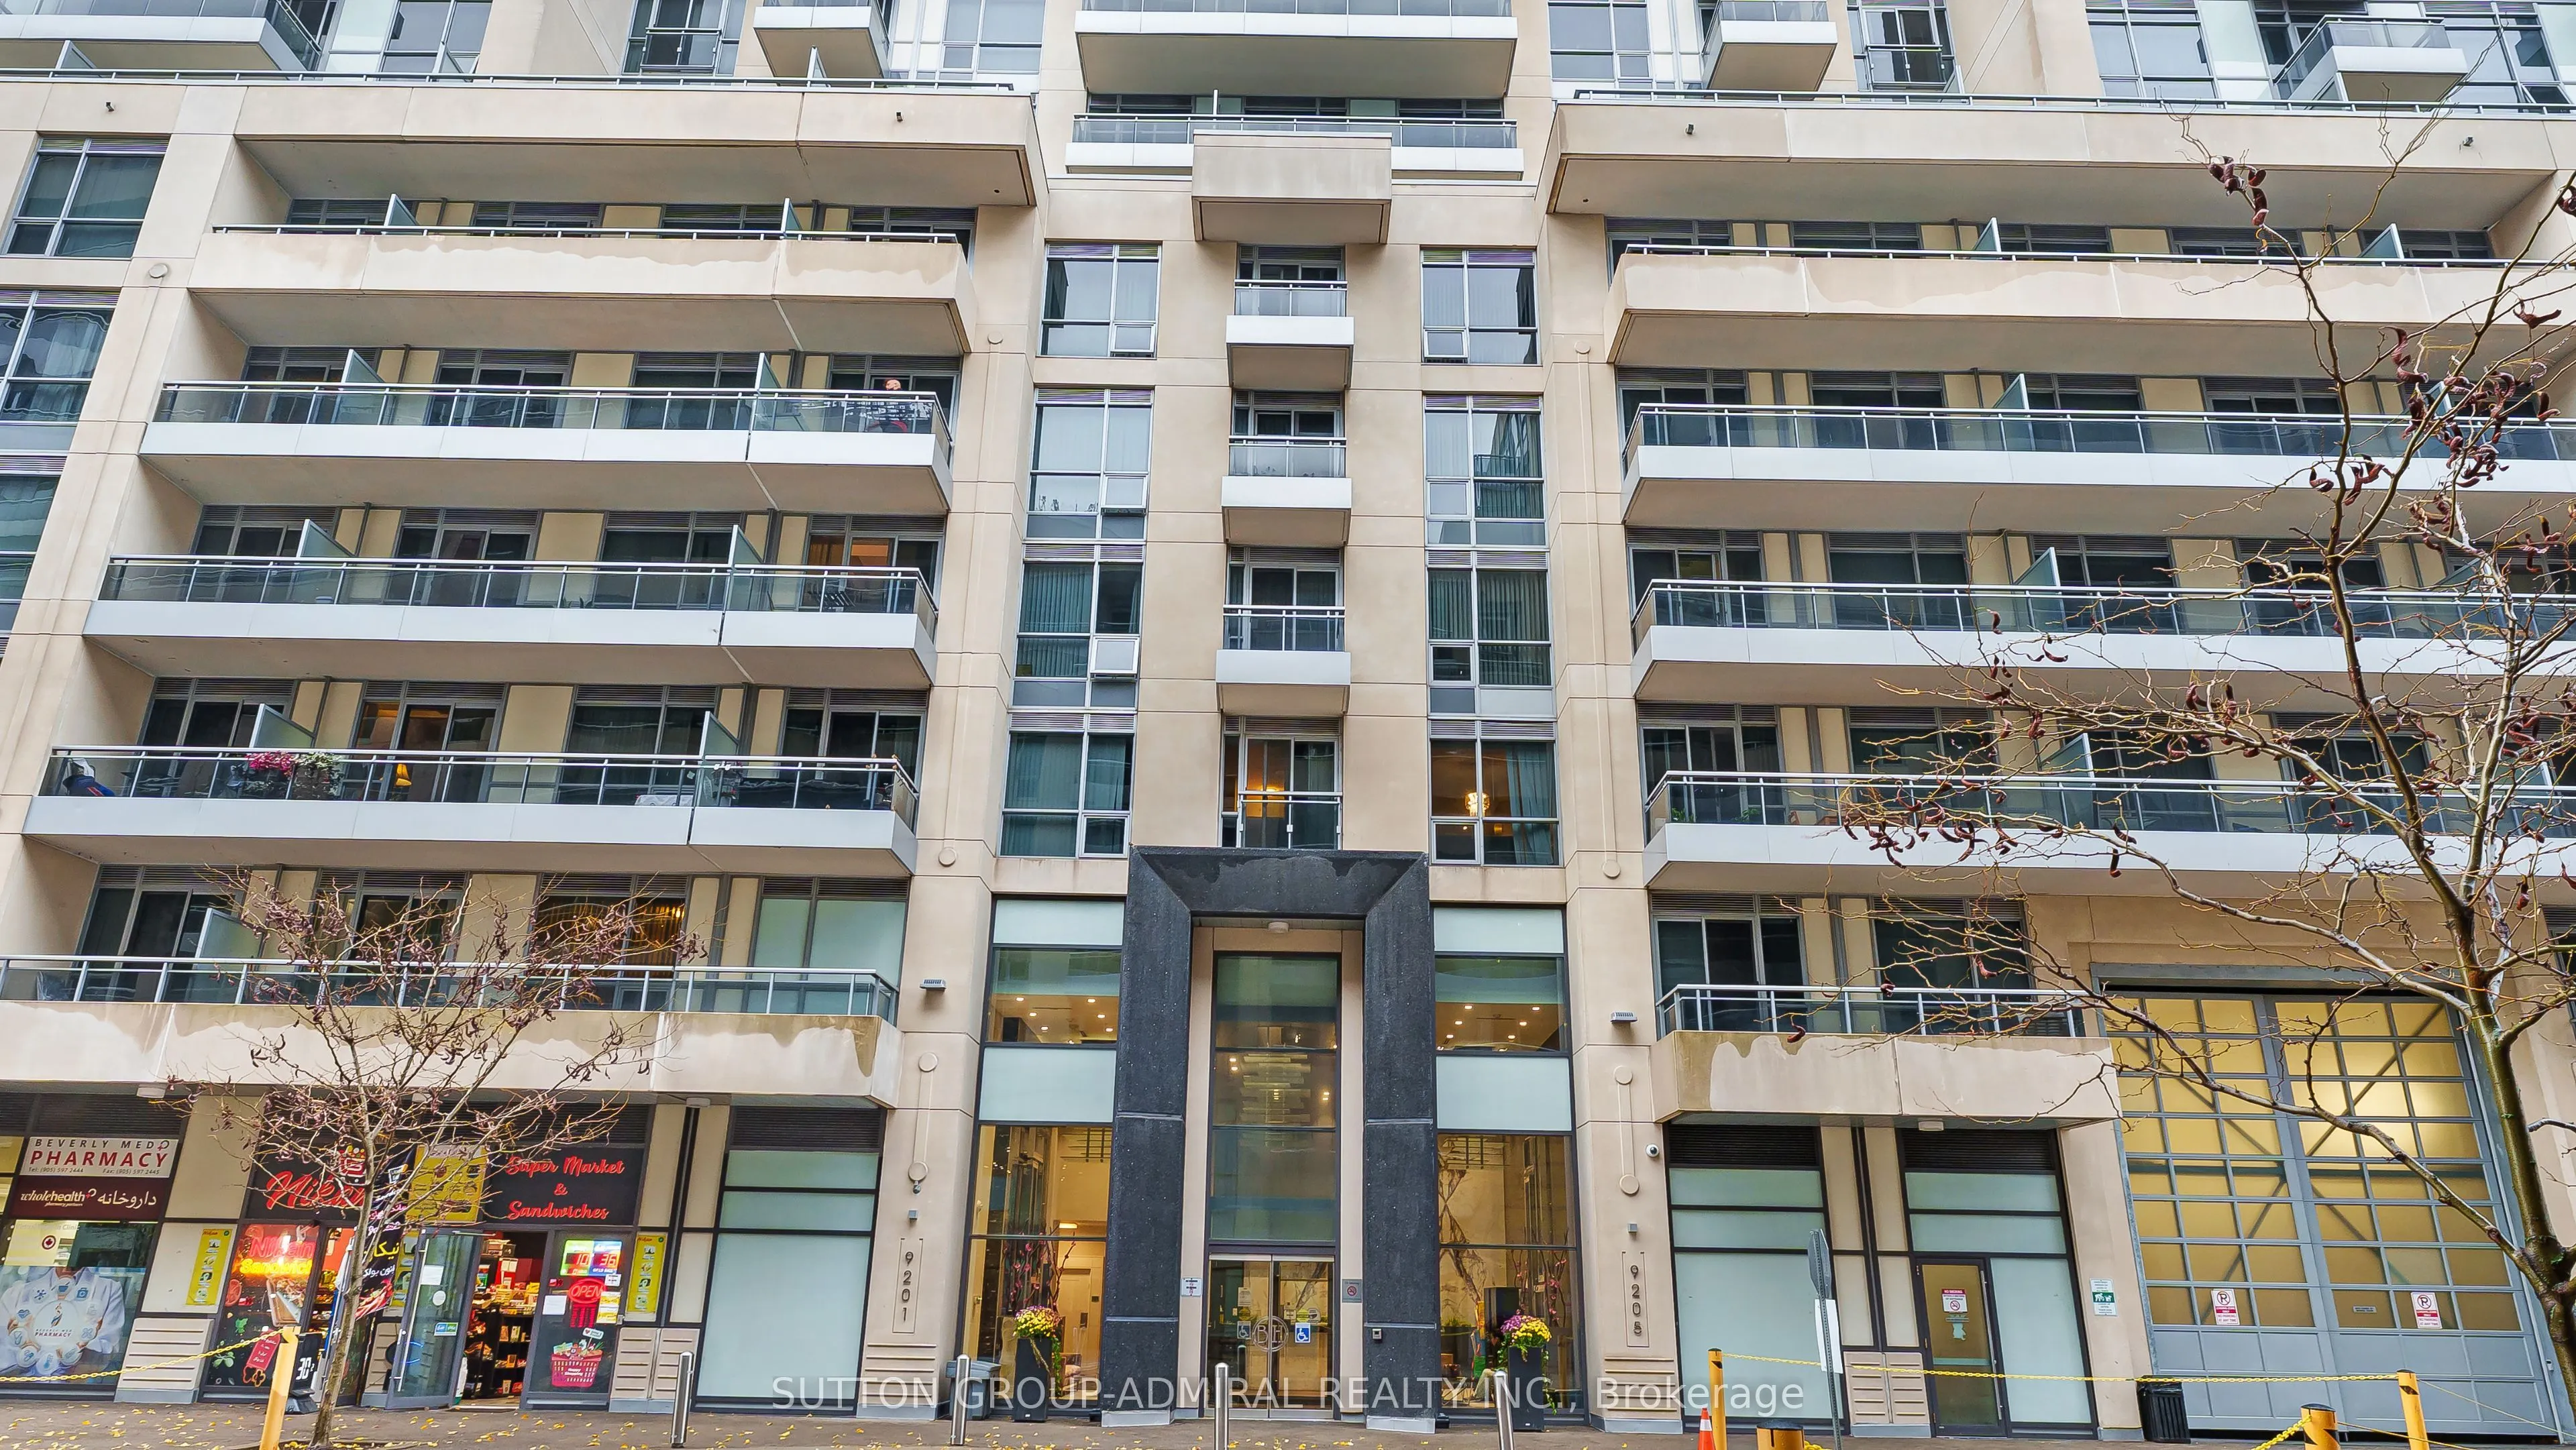
9201 Yonge Street #802, Richmond Hill
1 / 34
For Sale
$399,000
1+1 bd · 1 ba · 600–699 sq ft

9201 Yonge Street #802, Richmond Hill L4C 6Z2

MLS®# N14163588

Est. mortgage
$1,514/mo
Property taxes $2,341.12/yr

About This Home

Property Type
Condo, Condo Apartment, Apartment
Parking
Underground 1 garage, 1 parking
MLS #
N14163588
Size
600-699 sqft
Basement
None
Listed on
2026-11-09
Tax
$2,341.12 /yr
Days on Market
0
Maintenance Fee
$482
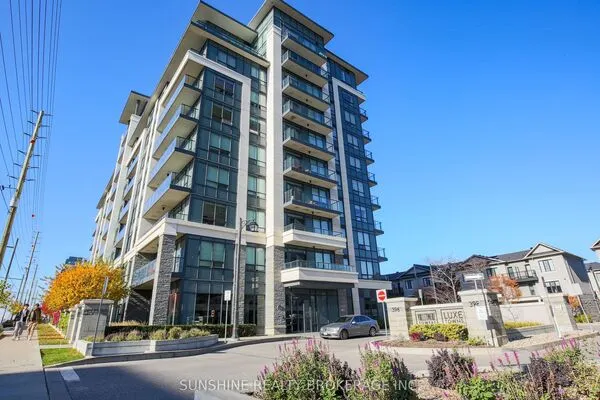
Modern and well Maintained 1+1 Unit in the prestigious condos of Beverly Hills in the Prime. Location of Richmond Hill(Yonge&16th). Spacious unit with Builder upgrades, Large windows throughout with lots of natural light, upgraded 9Ft ceilings. Open concept kitchen with it's center island and S/S appliances for your family gatherings. Full Buildings amenities such as: Fitness Room, Yoga Rooms, Indoor & Outdoor Pool, Multiple Saunas, Hot tubs, Party Rooms, Rooftops for your parties in the summer days, Study rooms, Theatre Rooms and 24 Hours Concierge. Steps away from Hilcrest Mall, Public transits, Multiple grocery stores, Restaurants, Library, Award winning Primary and Secondary Schools, Hospitals and much more.

Property Details

Full Property Details

Interior

Bedrooms
1
Bedrooms Plus
1
Total Bedrooms
2
Washrooms
1
Square Footage
600-699 sqft
Basement
None
Heating Source
Gas
Heating Fuel
Forced Air
Air Conditioning
Central Air
Family Room
No
Kitchens
1
Total Kitchens
1
Fireplace Features
No

Exterior

Driveway
Underground
Waterfront
None
Parking Spaces
1
Total Parking Spaces
1.00
Parking Description
Underground
Garage Spaces
1
Balcony
Open

Building Description

Style
Apartment
Home Type
Condo
Subtype
Condo Apartment
Property Orientation
North
Exterior Finish
Brick
Possession Date
No Data
Locker
Owned

Community

Community
Langstaff

Taxes & Fees

Taxes
$2,341.12 /yr
Tax Year
2026
Occupancy
Tenant
Maintenance Fee
$482
Central Air Conditioning
Included
Common Elements
Included
Heating
Included
Parking
Included
Water
Included
Building Insurance
Included

Other

Pets
Yes-with Restrictions

Room Types

Room Dimensions Area Description
Den 7.22 x 8.2 59.2 sqft Laminate, Large Window, Open Concept
Dining Room 13.12 x 10.01 131.33 sqft Laminate, Combined w/Living, W/O To Balcony
Foyer 4.27 x 4.92 21.01 sqft Tile Floor, Open Concept
Kitchen 9.02 x 12.96 116.9 sqft Tile Floor, Centre Island, Stainless Steel Appl
Living Room 13.12 x 10.01 131.33 sqft Laminate, Combined w/Dining, W/O To Balcony
Primary Bedroom 16.08 x 10.5 168.84 sqft Laminate, Large Window, Large Closet
Realize Realty Team
Realize Realty Team
CENTURY 21 LEADING EDGE REALTY INC.
Listed by KOUROSH NIKKHAH, Salesperson
0 days on site
Listing Broker
SUTTON GROUP-ADMIRAL REALTY INC.
Courtesy
SUTTON GROUP-ADMIRAL REALTY INC.
Listed Date
11/9/2026

Courtesy of PropTx MLS® / SUTTON GROUP-ADMIRAL REALTY INC.
Similar homes for sale in Richmond Hill

Explore Richmond Hill

Copyright 2026 All rights reserved. PropTx MLS® assumes no responsibility for the accuracy of any information shown. The information provided herein must only be used by consumers that have a bona fide interest in the purchase, sale or lease of real estate and may not be used for any commercial purpose or any other purpose.
Powered by AgentLocator