124 Wales Avenue #16, Markham
1 / 23
For Sale
$674,000
3 bd · 2 ba · 1,200–1,399 sq ft

124 Wales Avenue #16, Markham L3P 3K2

MLS®# N14163604

Est. mortgage
$2,557/mo
Property taxes $2,231.90/yr

About This Home

Property Type
Condo, Condo Townhouse, 3-Storey
Parking
Covered 1 garage, 1 parking
MLS #
N14163604
Size
1200-1399 sqft
Basement
Finished with Walk-Out
Listed on
2026-11-09
Tax
$2,231.90 /yr
Days on Market
0
Maintenance Fee
$591.77
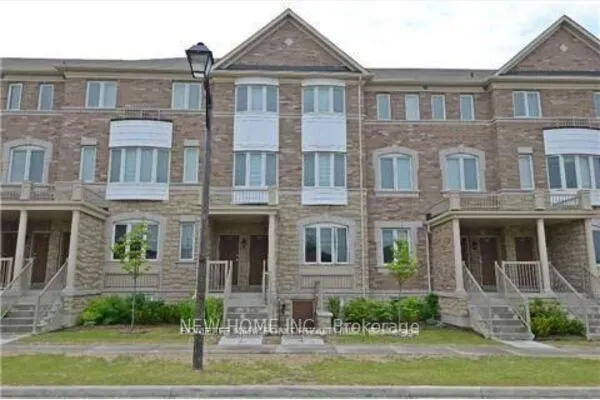
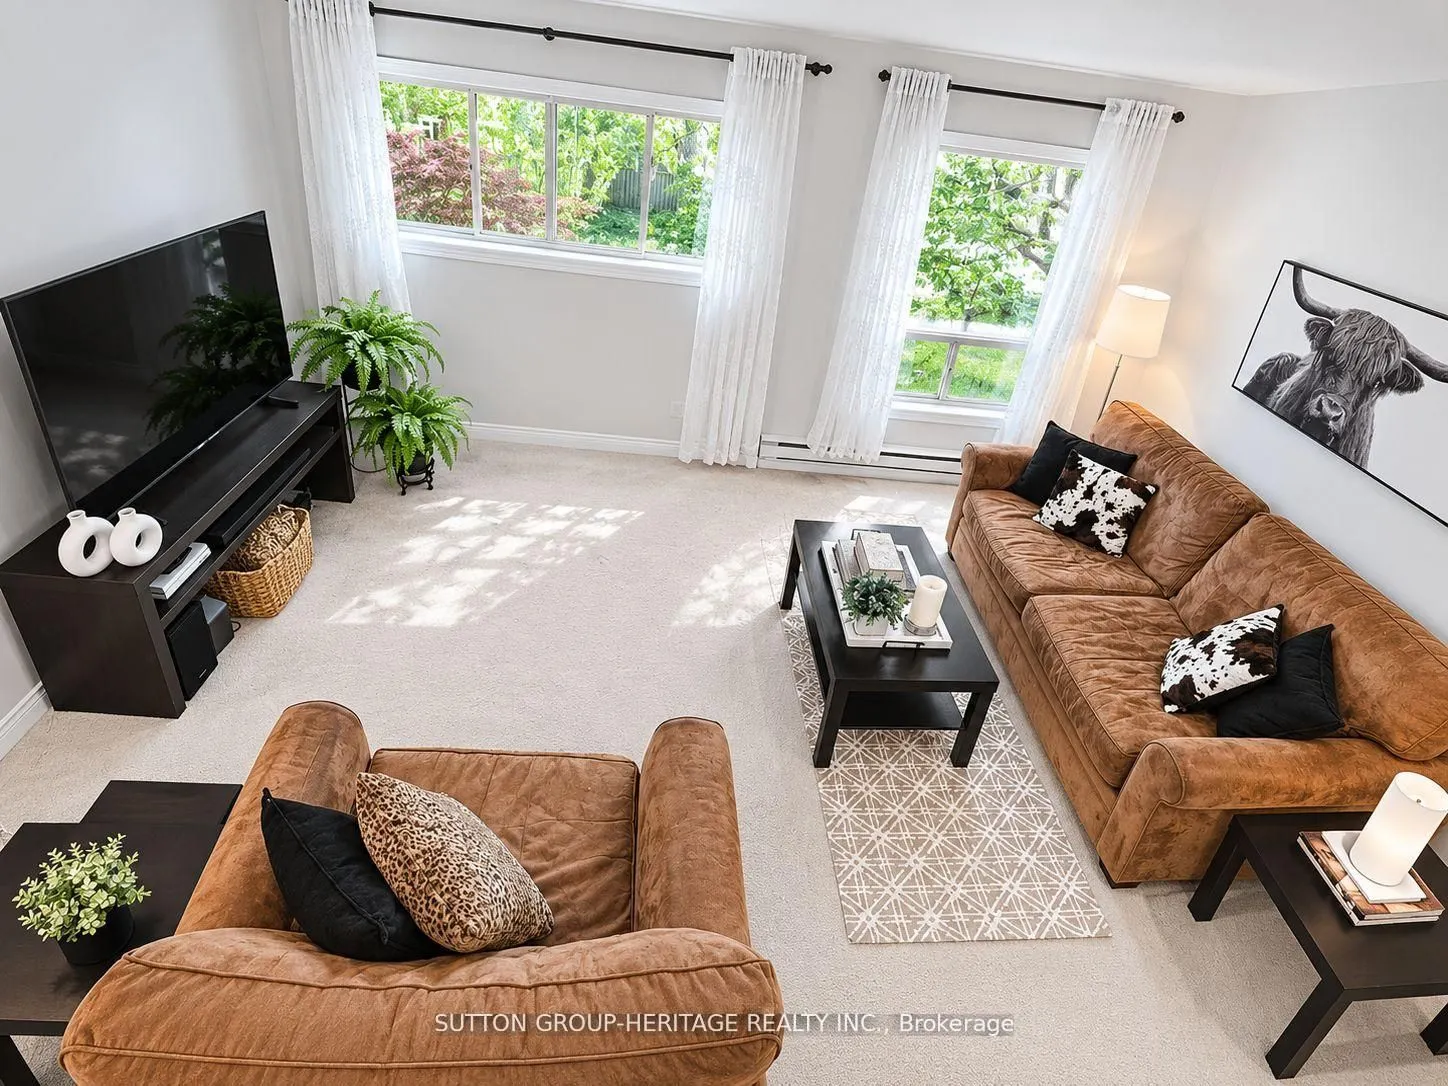
Rarely Offered End-Unit 3-Bedroom Condo Townhouse in highly sought-after Old Markham Village! Meticulously maintained and surrounded by mature trees, this charming home features an inviting front porch, bright eat-in kitchen, separate living & dining rooms, crown moulding and a functional layout ideal for families, professionals or downsizers. The finished walk-out rec room with pellet stove opens to a private fenced patio, perfect for relaxing or entertaining. Enjoy a laundry room with ample storage, crawl space, large front storage unit, exclusive covered parking and plenty of visitor parking. Maintenance fees include snow shovelling & grass cutting for easy, low-maintenance living. Steps to Historic Main Street Markham with restaurants, cafes, pubs & boutique shops. Walk to schools, parks, shopping, Markham Museum & Mount Joy Community Centre. Convenient to GO Transit, public transit & Hwy 407. A fantastic opportunity in a prime Markham location!

Property Details

Full Property Details

Interior

Bedrooms
3
Total Bedrooms
3
Washrooms
2
Square Footage
1200-1399 sqft
Basement
Finished with Walk-Out
Heating Source
Electric
Heating Fuel
Baseboard
Air Conditioning
None
Family Room
No
Kitchens
1
Total Kitchens
1
Fireplace Features
Yes

Exterior

Driveway
Covered
Parking Spaces
1
Total Parking Spaces
1.00
Parking Description
Covered
Garage Spaces
1
Balcony
None

Building Description

Style
3-Storey
Home Type
Condo
Subtype
Condo Townhouse
Property Orientation
West
Exterior Finish
Brick
Possession Date
No Data
Locker
Ensuite

Community

Community
Old Markham Village

Taxes & Fees

Taxes
$2,231.90 /yr
Tax Year
2026
Occupancy
Owner
Maintenance Fee
$591.77
Common Elements
Included
Parking
Included
Water
Included
Building Insurance
Included

Other

Virtual Tour Link
Pets
Yes-with Restrictions

Room Types

Room Dimensions Area Description
Bedroom 2 9.19 x 7.41 68.1 sqft Closet, Large Window, Parquet
Bedroom 3 9.84 x 7.41 72.91 sqft Closet, Large Window, Parquet
Dining Room 10.83 x 8.63 93.46 sqft Overlooks Living, Parquet
Kitchen 15.09 x 8.04 121.32 sqft Eat-in Kitchen, B/I Dishwasher
Laundry 8.14 x 8.6 70 sqft -
Living Room 15.09 x 10.93 164.93 sqft Large Window, Broadloom
Primary Bedroom 12.63 x 10.99 138.8 sqft Large Closet, Large Window, Broadloom
Recreation 14.93 x 10.99 164.08 sqft W/O To Patio, Parquet, Pellet
Realize Realty Team
Realize Realty Team
CENTURY 21 LEADING EDGE REALTY INC.
Listed by TAMI ANTROBUS, CNE, Salesperson
0 days on site
Listing Broker
SUTTON GROUP-HERITAGE REALTY INC.
Courtesy
SUTTON GROUP-HERITAGE REALTY INC.
Listed Date
11/9/2026

Courtesy of PropTx MLS® / SUTTON GROUP-HERITAGE REALTY INC.
Similar homes for sale in Markham

Explore Markham

Copyright 2026 All rights reserved. PropTx MLS® assumes no responsibility for the accuracy of any information shown. The information provided herein must only be used by consumers that have a bona fide interest in the purchase, sale or lease of real estate and may not be used for any commercial purpose or any other purpose.
Powered by AgentLocator