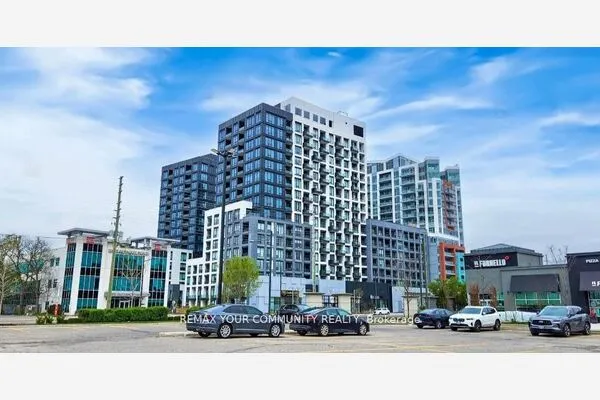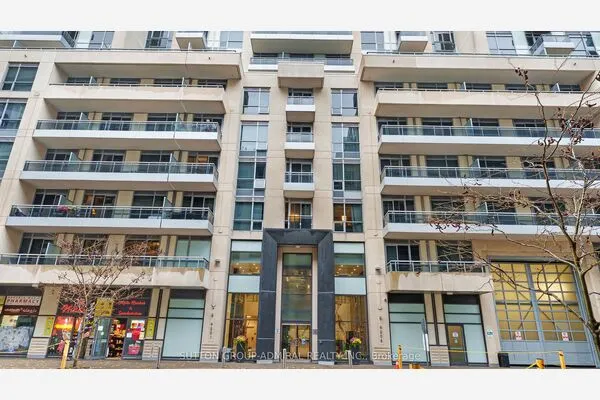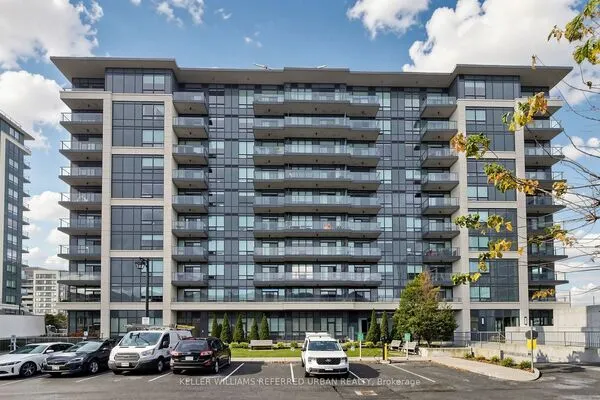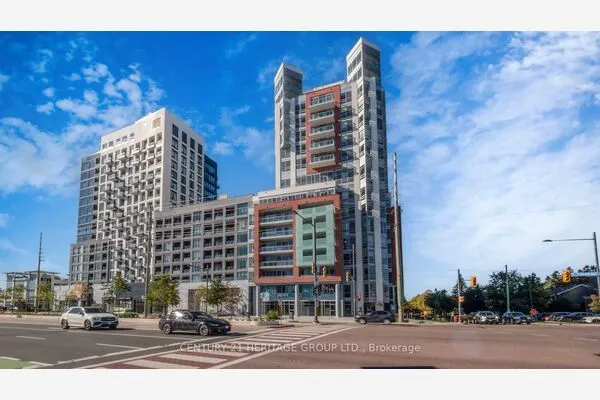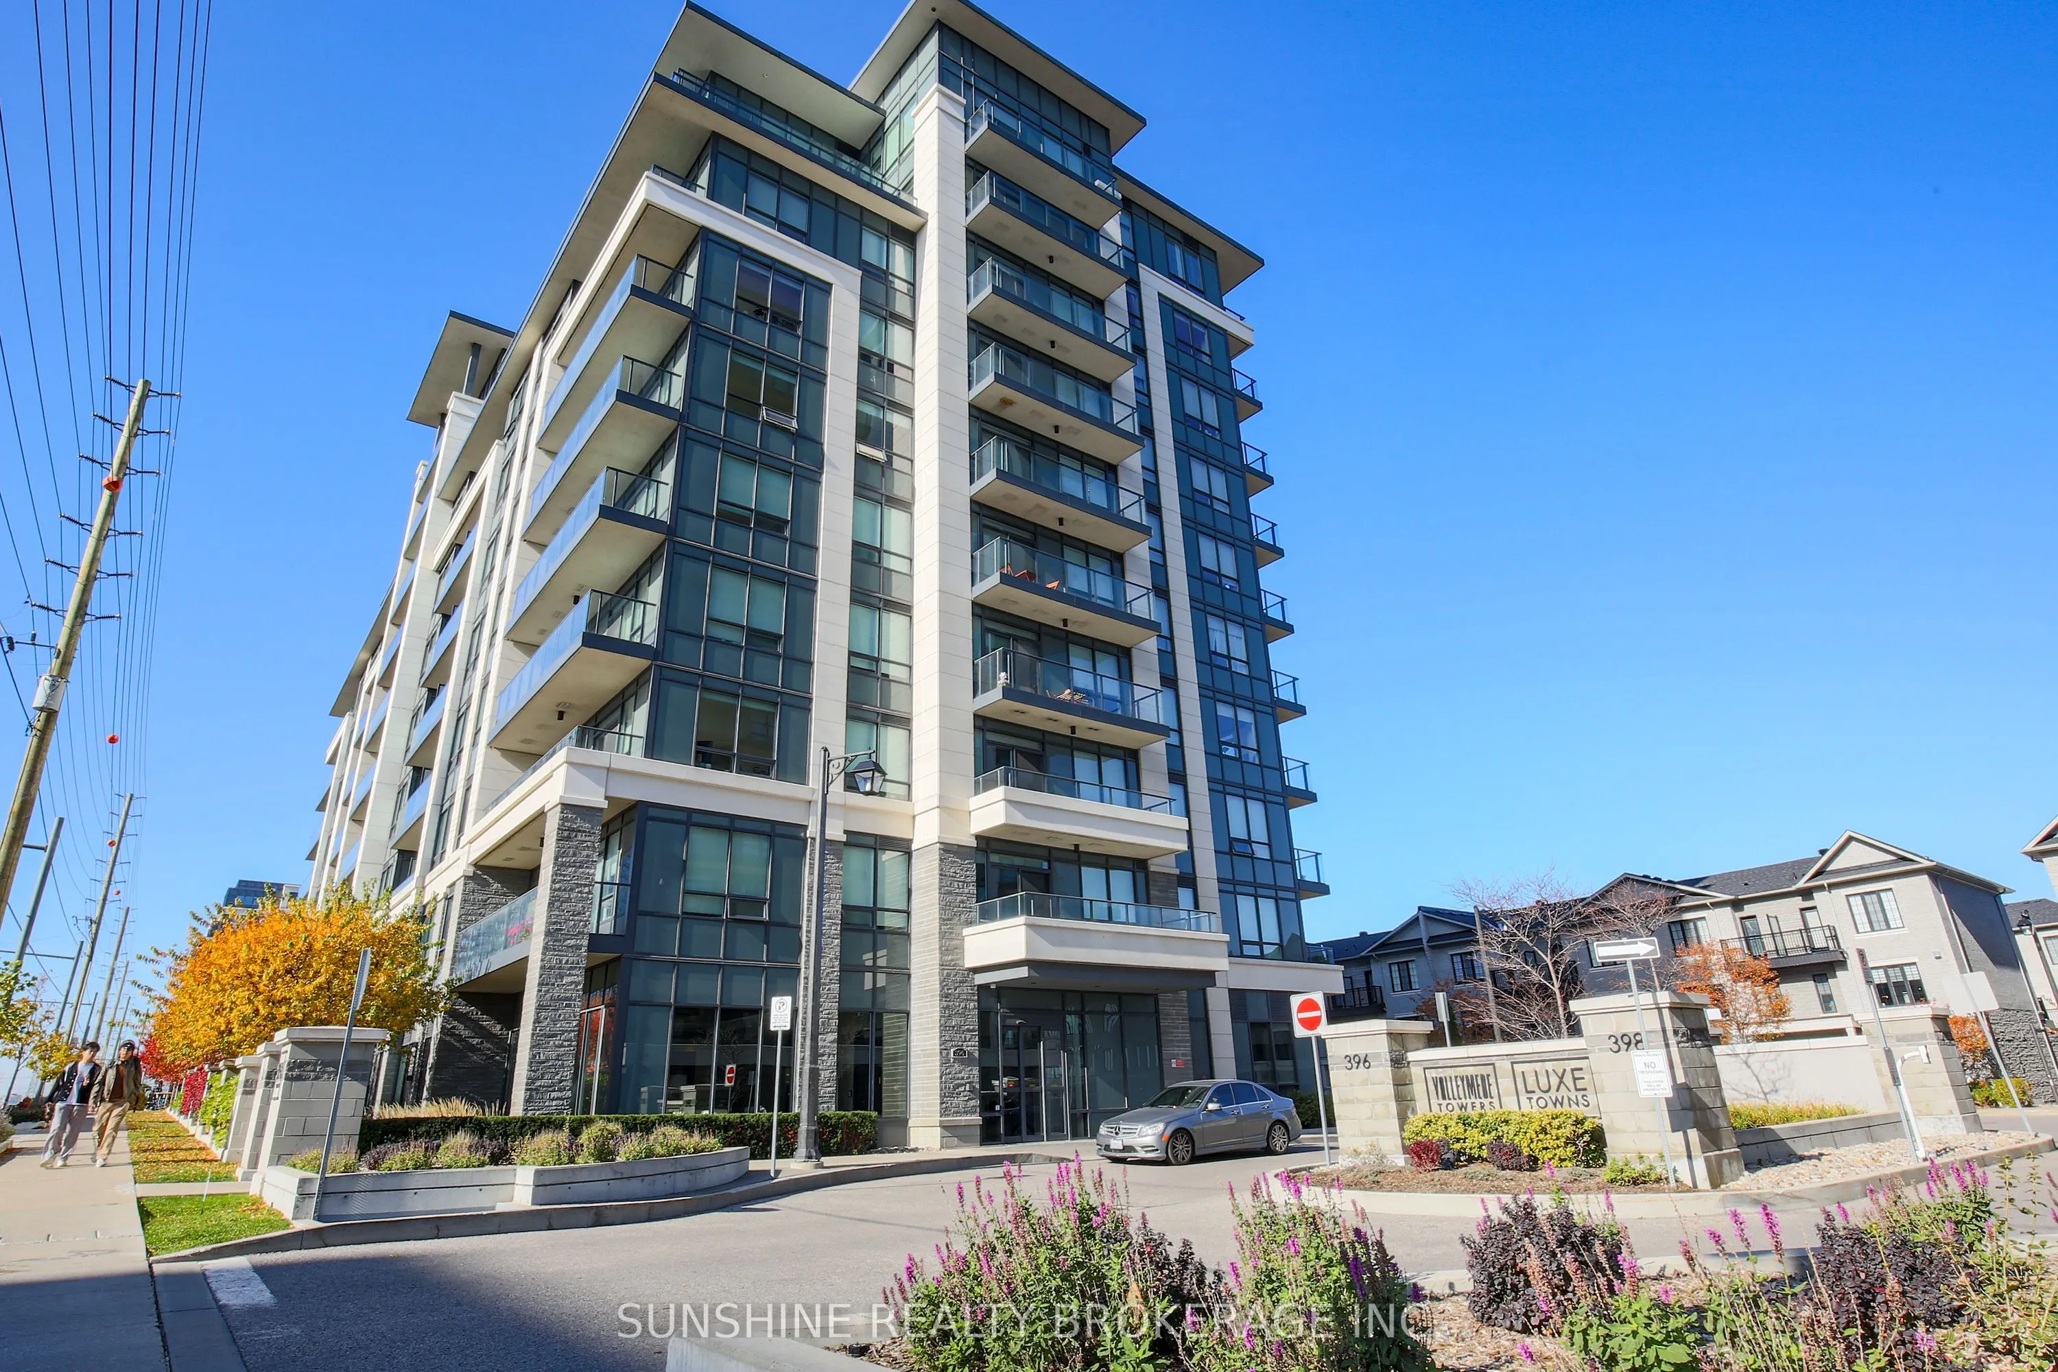
396 Highway 7 Avenue E #Rg03, Richmond Hill
1 / 34
For Sale
$799,999
2 bd · 2 ba · 1,000–1,199 sq ft

396 Highway 7 Avenue E #Rg03, Richmond Hill L4B 0G7

MLS®# N14163960

Est. mortgage
$3,035/mo
Property taxes $4,081.76/yr

About This Home

Property Type
Condo, Condo Apartment, Apartment
Parking
Underground 1 garage, 1 parking
MLS #
N14163960
Size
1000-1199 sqft
Basement
None
Listed on
2026-11-04
Tax
$4,081.76 /yr
Days on Market
5
Approximate Age
0-5
Maintenance Fee
$1,106.30
Rare Offering! Exceptional Luxury Sun-Filled Rooftop Garden Suite in the Heart of Richmond Hill! Discover an extraordinary opportunity to own this beautifully appointed, exceptionally spacious 1,600+ sq. ft. luxury suite, built by the prestigious Times Group. Featuring 1,126 sq. ft. of elegant interior living space, complemented by an expansive 400+ sq. ft. private terrace and an additional 80+ sq. ft. balcony, this remarkable residence offers the perfect balance of indoor comfort and outdoor living. Enjoy abundant natural light and stunning south- and east-facing views from the generously sized living area. The suite boasts impressive 9-foot ceilings, an open-concept layout, and a contemporary designer kitchen featuring elegant quartz countertops, ample cabinetry, quality appliances, and direct access to both the terrace and balcony-perfect for entertaining and everyday enjoyment. The spacious primary bedroom offers a private 4-piece ensuite and a walk-in closet, while the well-proportioned second bedroom features a large window, providing plenty of natural light. Ideally situated in the vibrant heart of Richmond Hill, just steps from an abundance of restaurants, cafés, shops, banks, and convenient public transit. Enjoy easy access to Langstaff GO Station, Highway 7, and Highway 404.A rare combination of space, style, natural light, and exceptional outdoor living in a highly desirable location. Move in and experience the best of luxury and convenience!

Property Details

Full Property Details

Interior

Bedrooms
2
Total Bedrooms
2
Washrooms
2
Square Footage
1000-1199 sqft
Basement
None
Heating Source
Gas
Heating Fuel
Forced Air
Air Conditioning
Central Air
Family Room
No
Kitchens
1
Total Kitchens
1
Fireplace Features
No

Exterior

Driveway
Underground
Parking Spaces
1
Total Parking Spaces
1.00
Parking Description
Underground
Garage Spaces
1
Balcony
Open

Building Description

Style
Apartment
Home Type
Condo
Subtype
Condo Apartment
Year Built
0-5
Property Orientation
South East
Exterior Finish
Concrete
Possession Date
11/5/2026
Locker
Owned

Community

Community
Doncrest

Taxes & Fees

Taxes
$4,081.76 /yr
Tax Year
2026
Occupancy
Vacant
Maintenance Fee
$1,106.30
Common Elements
Included
Heating
Included
Parking
Included
Building Insurance
Included

Other

Pets
Yes-with Restrictions

Room Types

Room Dimensions Area Description
Bedroom 2 19.19 x 10.07 193.24 sqft Large Window, Hardwood Floor
Dining Room 19.36 x 11.48 222.25 sqft Combined w/Kitchen, Open Concept, W/O To Balcony
Kitchen 19.36 x 11.48 222.25 sqft Combined w/Dining, W/O To Terrace, Quartz Counter
Living Room 22.47 x 13.71 308.06 sqft Large Window, Hardwood Floor
Primary Bedroom 13.65 x 10.43 142.37 sqft 4 Pc Ensuite, Walk-In Closet(s), Large Window
Realize Realty Team
Realize Realty Team
CENTURY 21 LEADING EDGE REALTY INC.
0 days on site
Listing Broker
SUNSHINE REALTY BROKERAGE INC.
Courtesy
SUNSHINE REALTY BROKERAGE INC.
Listed Date
11/4/2026

Courtesy of PropTx MLS® / SUNSHINE REALTY BROKERAGE INC.
Similar homes for sale in Richmond Hill

Explore Richmond Hill

Copyright 2026 All rights reserved. PropTx MLS® assumes no responsibility for the accuracy of any information shown. The information provided herein must only be used by consumers that have a bona fide interest in the purchase, sale or lease of real estate and may not be used for any commercial purpose or any other purpose.
Powered by AgentLocator