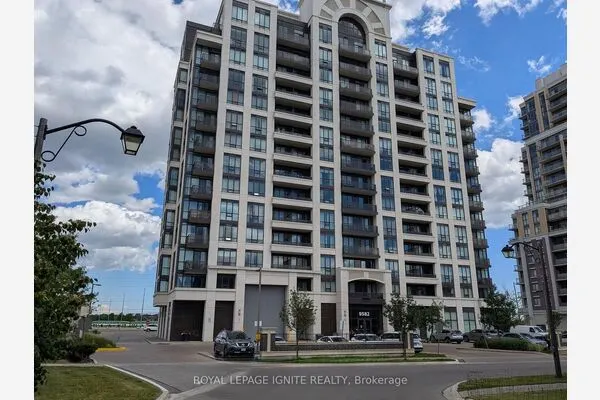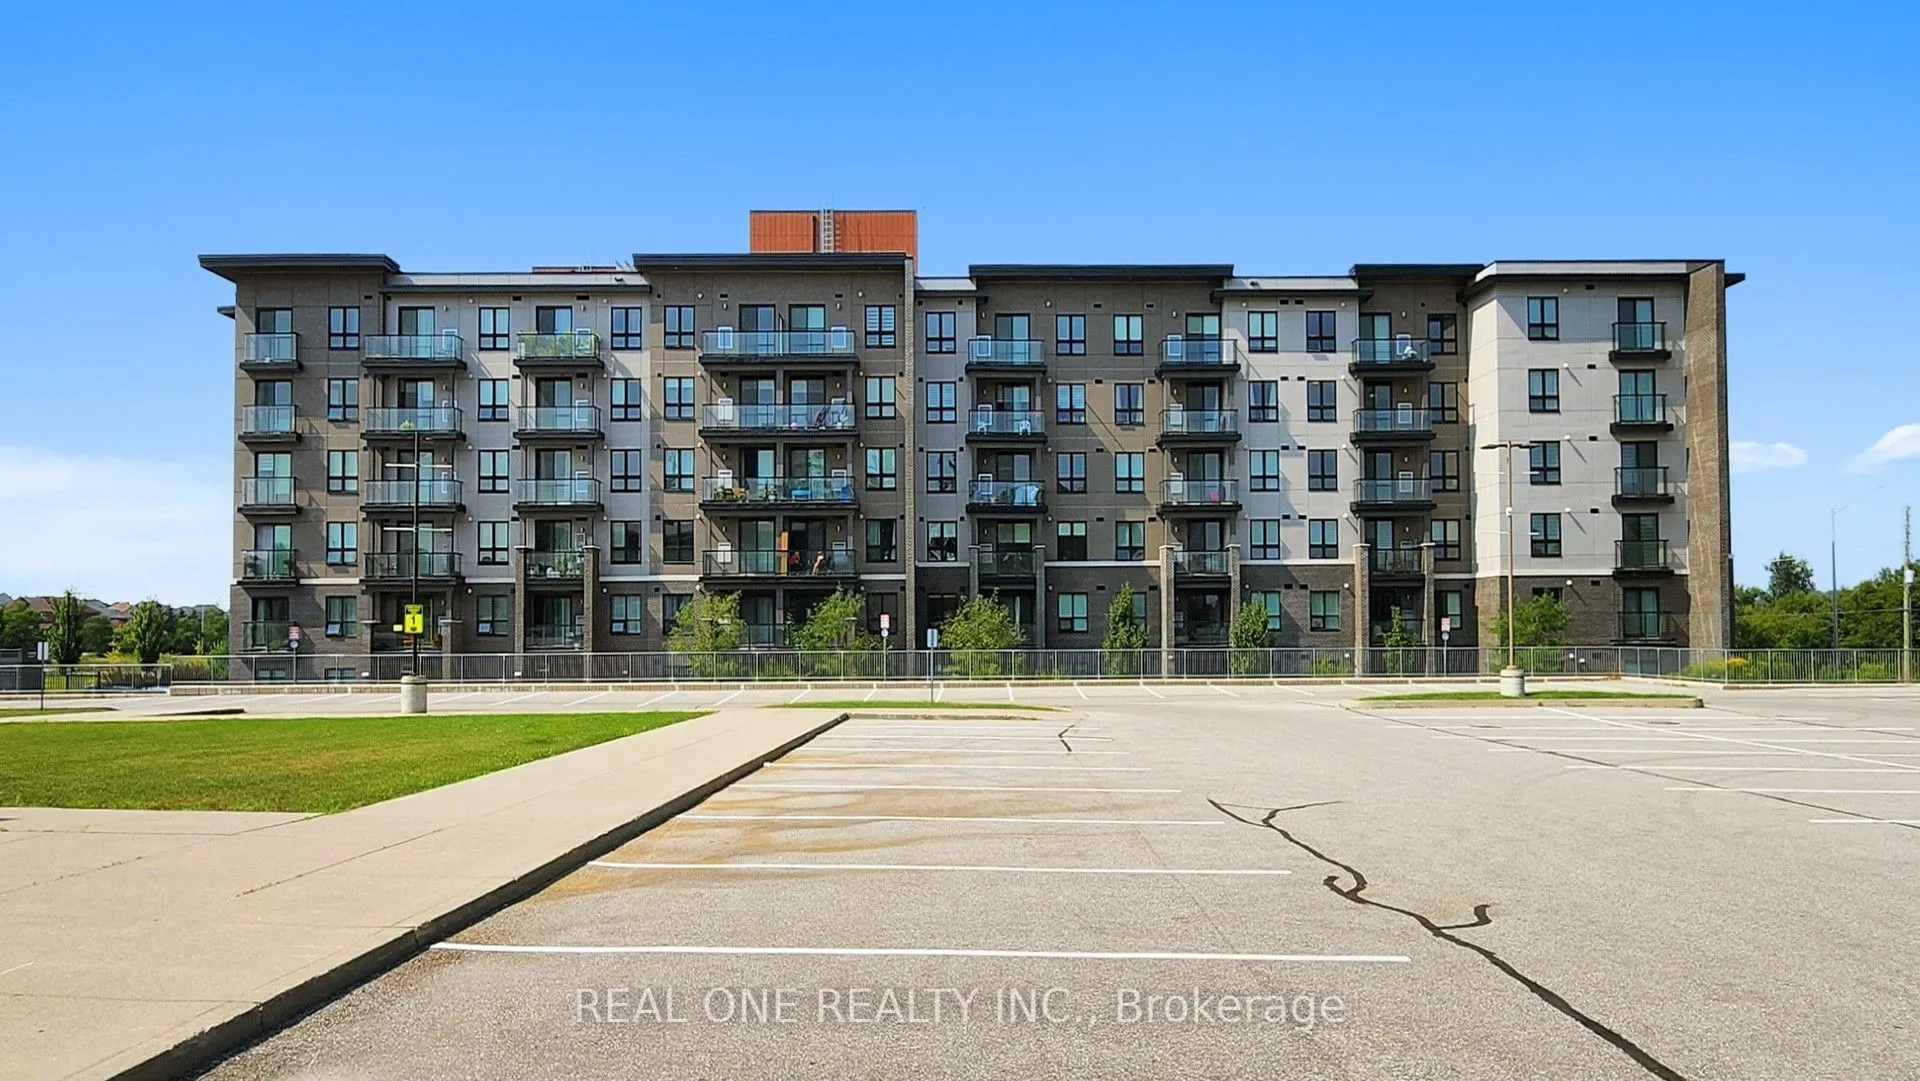
9700 Ninth Line #205, Markham
1 / 33
For Sale
$399,000
1 bd · 1 ba · 600–699 sq ft

9700 Ninth Line #205, Markham L6B 1R7

MLS®# N14165360

Est. mortgage
$1,514/mo
Property taxes $1,900/yr

About This Home

Property Type
Condo, Condo Apartment, Apartment
Parking
1 garage, 1 parking
MLS #
N14165360
Size
600-699 sqft
Basement
None
Listed on
2026-11-04
Tax
$1,900 /yr
Days on Market
6
Approximate Age
0-5
Maintenance Fee
$345
Bright 1-bedroom suite in a 2022-built mid-rise in Markham's Greensborough community. About 617 sq ft as per builder's plan, facing north-east. Open-concept living and dining room with a walk-out to an open balcony, a modern kitchen with appliances, and laminate floors throughout - no carpet. Bedroom with closet, 3-piece bath and ensuite laundry. Comes with one owned underground parking space. Building amenities include concierge, exercise room, party room, rooftop terrace and visitor parking. Next to Rouge National Urban Park trails, and close to Highway 407, Markham Stouffville Hospital, schools, shopping and public transit. Currently tenanted - a solid choice for investors.

Property Details

Full Property Details

Interior

Bedrooms
1
Total Bedrooms
1
Washrooms
1
Square Footage
600-699 sqft
Basement
None
Heating Source
Gas
Heating Fuel
Forced Air
Air Conditioning
Central Air
Family Room
No
Kitchens
1
Total Kitchens
1
Fireplace Features
No

Exterior

Parking Spaces
1
Total Parking Spaces
1.00
Garage Spaces
1
Zoning
R4*584
Balcony
Open

Building Description

Style
Apartment
Home Type
Condo
Subtype
Condo Apartment
Year Built
0-5
Property Orientation
North East
Exterior Finish
Brick
Possession Date
No Data
Locker
None

Community

Community
Greensborough

Taxes & Fees

Taxes
$1,900 /yr
Tax Year
2026
Occupancy
Tenant
Maintenance Fee
$345
Common Elements
Included
Parking
Included
Building Insurance
Included

Other

Virtual Tour Link
Pets
Yes-with Restrictions

Room Types

Room Dimensions Area Description
Bedroom 10.79 x 9.19 99.16 sqft Laminate, Closet
Kitchen 9.19 x 8.01 73.61 sqft Laminate, Open Concept
Living Room 17.59 x 11.29 198.59 sqft Laminate, Combined w/Dining, W/O To Balcony
Realize Realty Team
Realize Realty Team
CENTURY 21 LEADING EDGE REALTY INC.
0 days on site
Listing Broker
REAL ONE REALTY INC.
Courtesy
REAL ONE REALTY INC.
Listed Date
11/4/2026

Courtesy of PropTx MLS® / REAL ONE REALTY INC.
Similar homes for sale in Markham

Explore Markham

Copyright 2026 All rights reserved. PropTx MLS® assumes no responsibility for the accuracy of any information shown. The information provided herein must only be used by consumers that have a bona fide interest in the purchase, sale or lease of real estate and may not be used for any commercial purpose or any other purpose.
Powered by AgentLocator