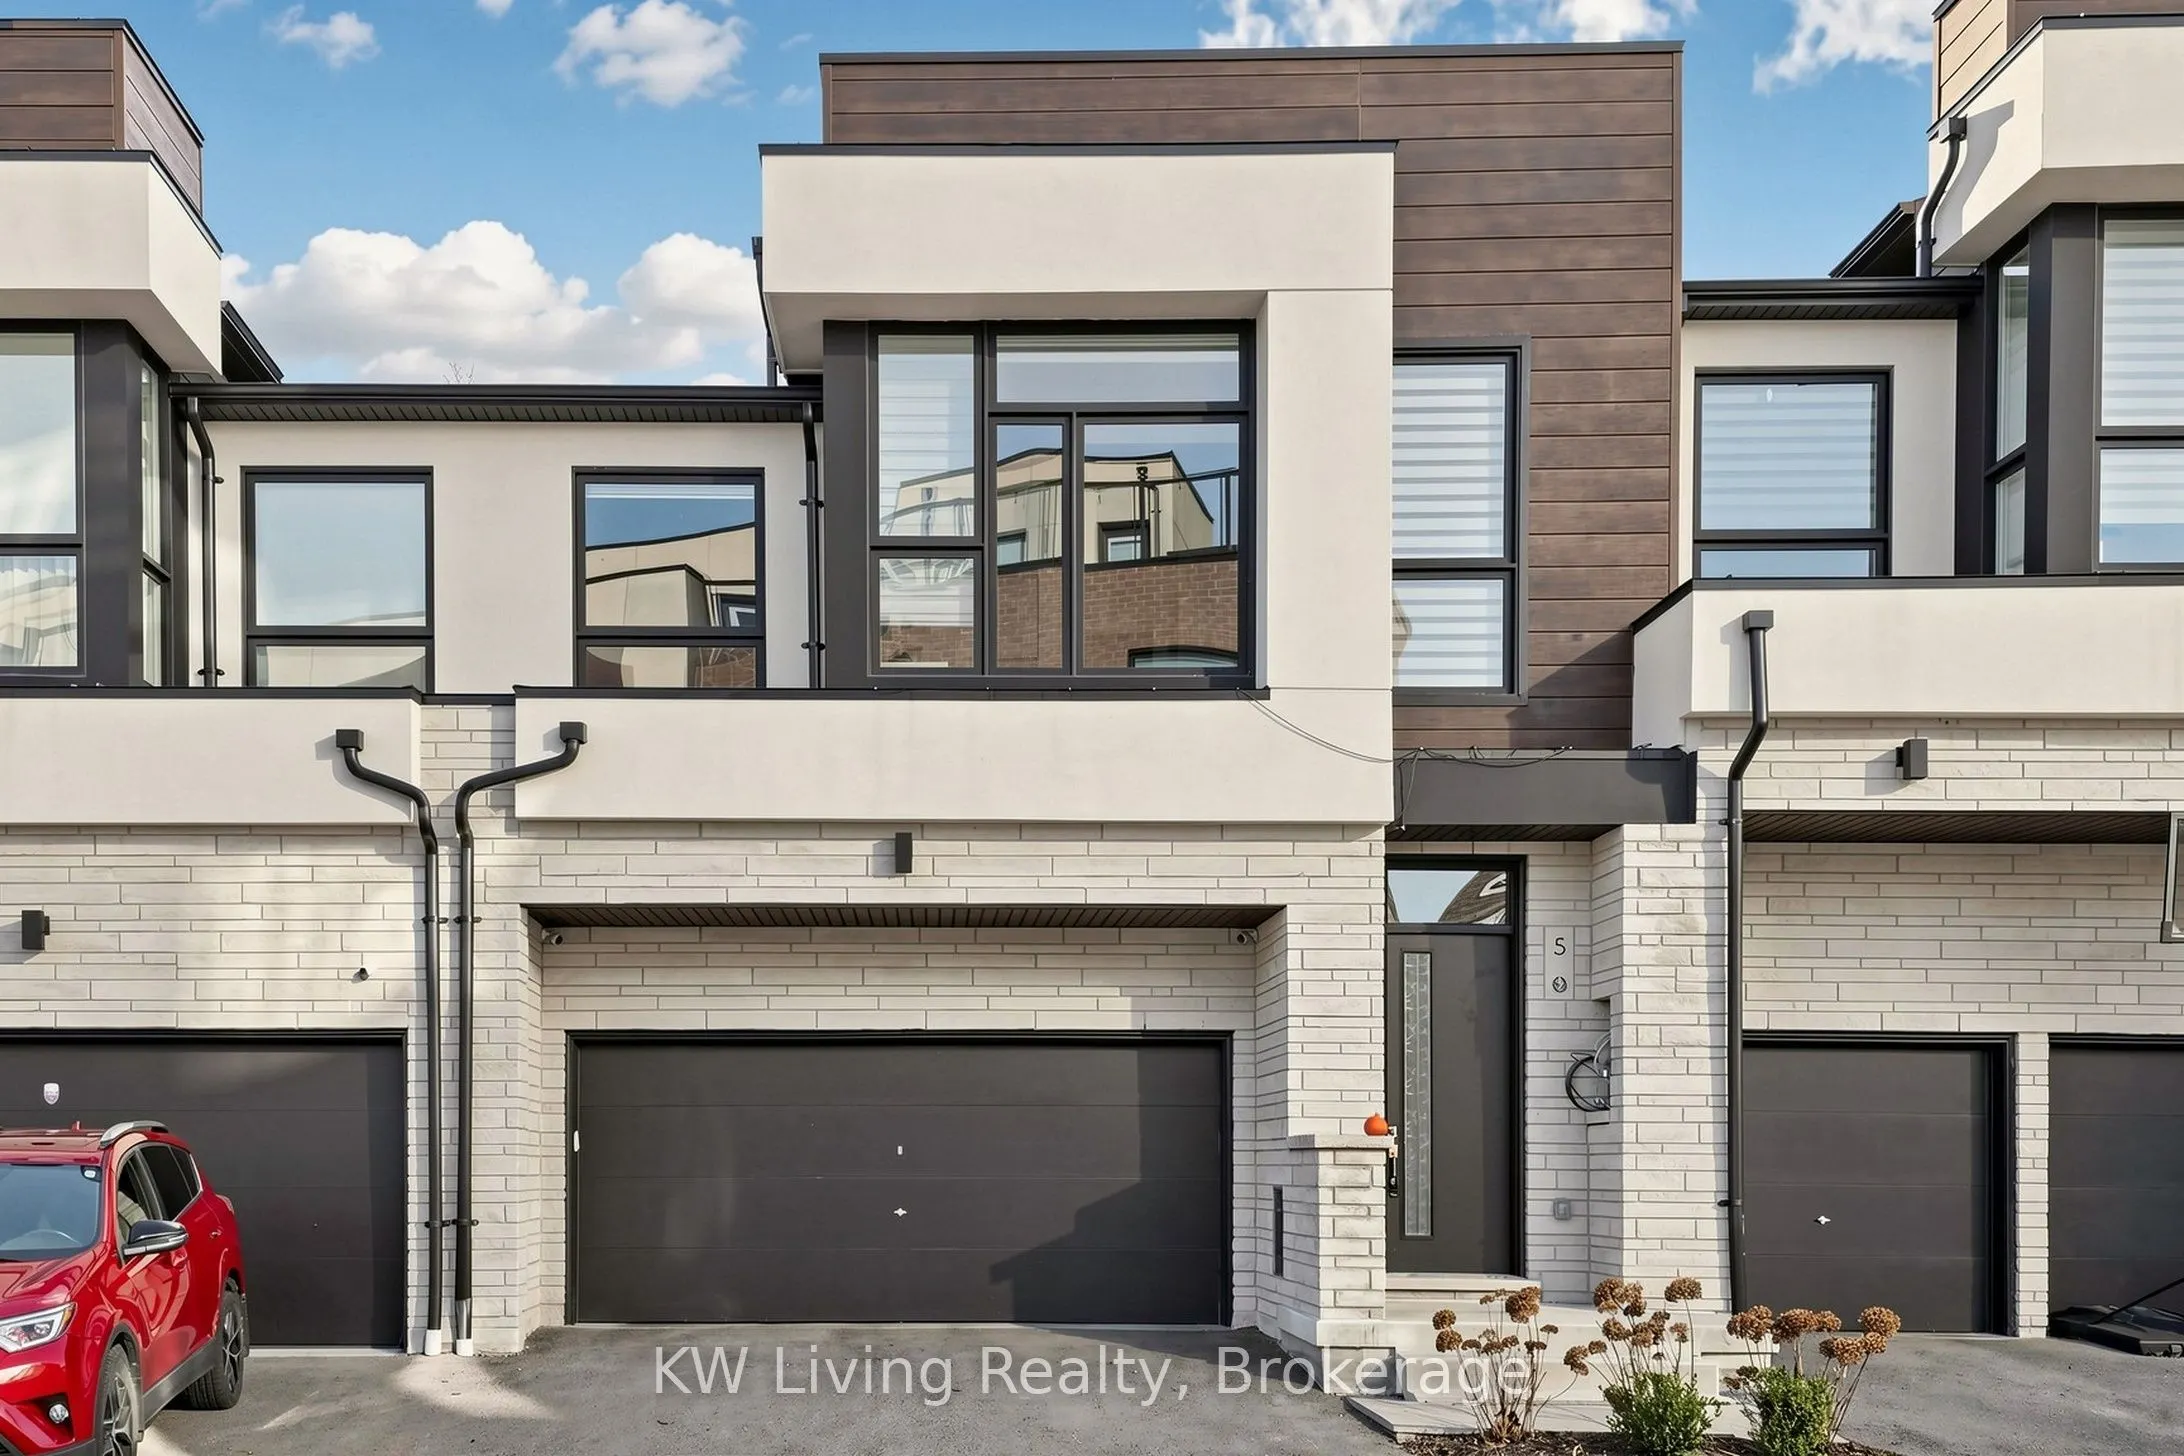
5 Knollview Lane, Richmond Hill
1 / 21
For Sale
$1,180,000
3 bd · 4 ba · 2,000–2,500 sq ft

5 Knollview Lane, Richmond Hill L4E 1H7

MLS®# N14170358

Est. mortgage
$4,477/mo
Property taxes $5,738/yr

About This Home

Property Type
Townhome, Att/Row/Townhouse, 2-Storey
Parking
Attached 2 garage, 4 parking
MLS #
N14170358
Size
2000-2500 sqft
Basement
Finished
Listed on
2026-11-10
Lot size
28 x 63.59
Tax
$5,738 /yr
Days on Market
1
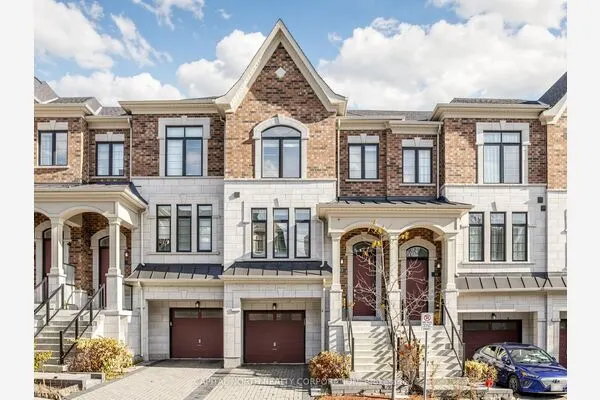
RARE FIND - MOVE-IN READY! Welcome to this modern 2-storey townhouse, open-concept layout with plenty of natural light and a backyard overlooking a ravine. Up to 12-ft ceilings on the main floor with premium upgraded hardwood flooring. Kitchen features a large centre island, gas cooktop and quartz countertops. Recent upgrades include New backsplash (2026), Ceiling pot lights (2026), additional pantry (2025), Main-floor windows installed with 3M security window film. 3 bedrooms on 2nd floor. Primary bedroom features 5-piece ensuite and large walk-in closet. Basement is newly finished in 2026 also features 9-ft ceilings. 2-car garage with direct access to main floor and includes a 200-amp panel ready for EV charging. Convenient location, just minutes to Highway 404 and Bloomington GO Station.

Property Details

Full Property Details

Interior

Bedrooms
3
Total Bedrooms
3
Washrooms
4
Square Footage
2000-2500 sqft
Basement
Finished
Heating Source
Gas
Heating Fuel
Forced Air
Air Conditioning
Central Air
Family Room
Yes
Kitchens
1
Total Kitchens
1
Fireplace Features
Yes

Exterior

Depth
63.59
Front
27.79
Driveway
Available
Lot Size
28 x 63.59 ft
Pool
None
Parking Spaces
4
Total Parking Spaces
4.00
Parking Description
Attached
Garage Spaces
2

Building Description

Style
2-Storey
Home Type
Townhome
Subtype
Att/Row/Townhouse
Property Orientation
East
Exterior Finish
Brick,Stone
Sewers
Sewer
Water Supply
Municipal
Possession Date
No Data

Community

Community
Oak Ridges Lake Wilcox

Taxes & Fees

Taxes
$5,738 /yr
Tax Year
2026
Occupancy
Vacant

Room Types

Room Dimensions Area Description
Bedroom 2 8.01 x 12.99 104.05 sqft Large Window, B/I Closet
Bedroom 3 12.4 x 10.4 128.96 sqft Large Window, B/I Closet
Den 10.01 x 4.99 49.95 sqft Large Window
Dining Room 17.59 x 16.11 283.37 sqft -
Kitchen 8.5 x 15.81 134.38 sqft Hardwood Floor
Living Room 17.59 x 16.11 283.37 sqft Large Window, Hardwood Floor
Primary Bedroom 16.01 x 16.99 272.01 sqft 5 Pc Ensuite, Walk-In Closet(s)
Realize Realty Team
Realize Realty Team
CENTURY 21 LEADING EDGE REALTY INC.
0 days on site
Listing Broker
KW Living Realty
Courtesy
KW Living Realty
Listed Date
11/10/2026

Courtesy of PropTx MLS® / KW Living Realty
Similar homes for sale in Richmond Hill

Explore Richmond Hill

Copyright 2026 All rights reserved. PropTx MLS® assumes no responsibility for the accuracy of any information shown. The information provided herein must only be used by consumers that have a bona fide interest in the purchase, sale or lease of real estate and may not be used for any commercial purpose or any other purpose.
Powered by AgentLocator