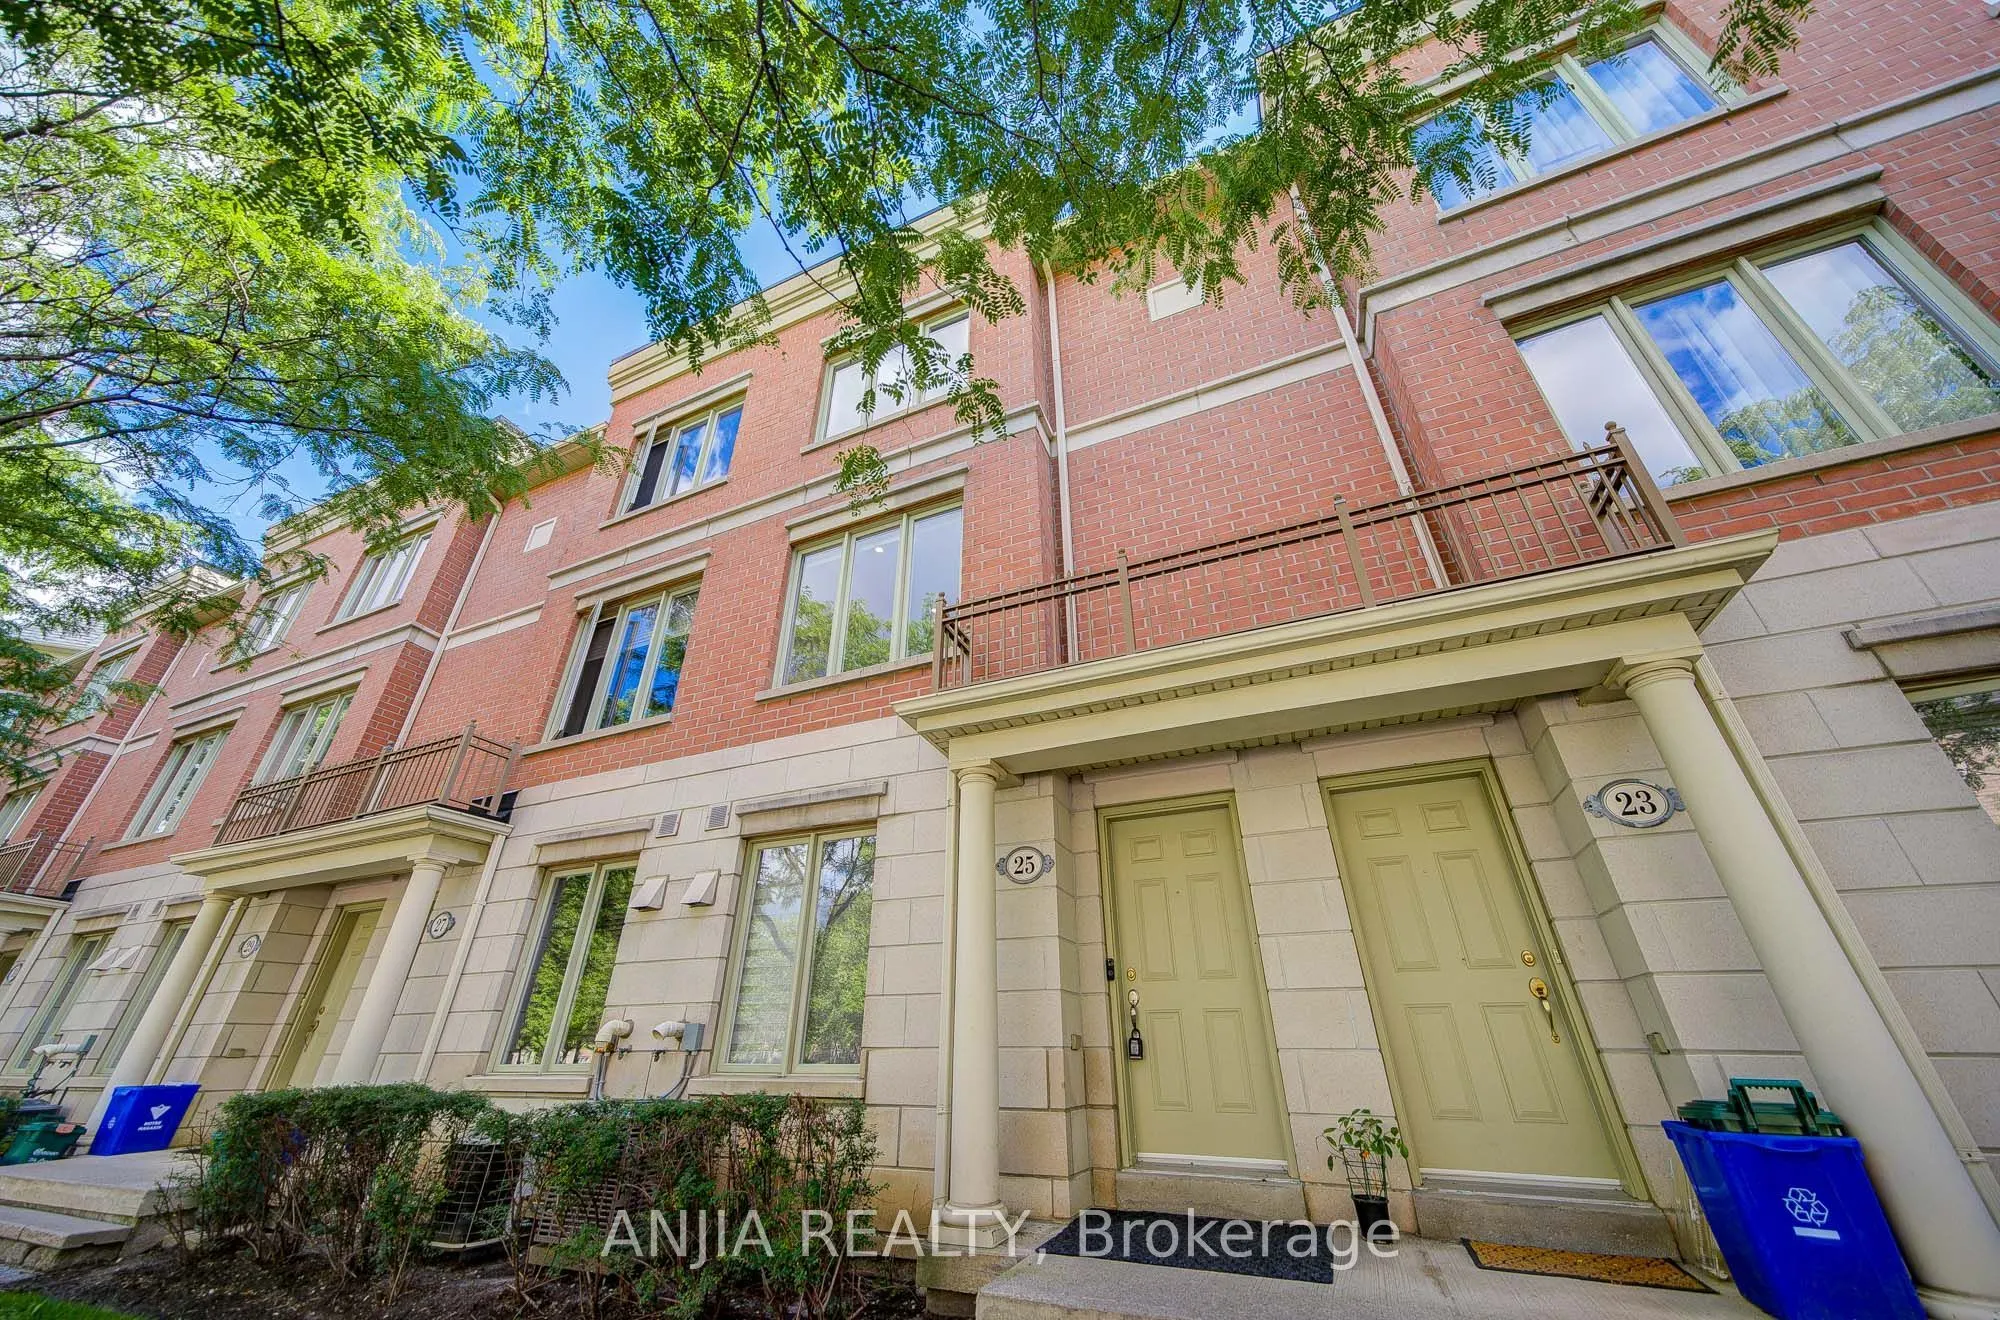
25 Galleria Parkway #23, Markham
1 / 50
For Sale
$898,000
3 bd · 3 ba · 1,600–1,799 sq ft

25 Galleria Parkway #23, Markham L3T 0A4

MLS®# N14173170

Est. mortgage
$3,407/mo
Property taxes $4,328.27/yr

About This Home

Property Type
Condo, Condo Townhouse, 3-Storey
Parking
Underground 2 garage, 2 parking
MLS #
N14173170
Size
1600-1799 sqft
Basement
Finished
Listed on
2026-11-12
Tax
$4,328.27 /yr
Days on Market
1
Approximate Age
16-30
Maintenance Fee
$488.13
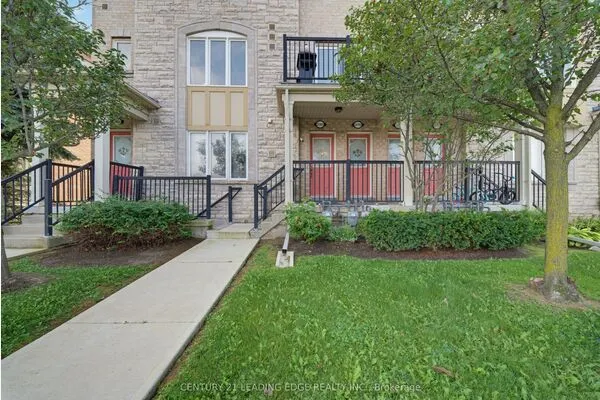
Client Remarks Impeccably Maintained Townhome In The Heart Of Commerce Valley - Shows Like New! Bright & Spacious Multi-Level Layout With 9' Ceilings On Main & Second Floors. The Upper Level Features Two Generous Bedrooms, Each With Its Own Ensuite Bath And Privately Positioned On Opposite Sides Of The Floor, Creating Two Private Bedroom Suites - Ideal For Families, Guests Or Multi-Generational Living. Quality Finishes Throughout. Direct Indoor Access To 2 Underground Parking Spaces And Condo Amenities Including Indoor Pool, Gym, Sauna & More - Convenient In Every Season. Enjoy The Space & Privacy Of A House With The Ease Of Condo Living. Steps To Hwy 7 & Viva Transit, Surrounded By Shopping, Dining, Plazas & Everyday Conveniences, With Major Employment Hubs Nearby And Easy Access To Hwy 404/407.

Property Details

Full Property Details

Interior

Bedrooms
3
Total Bedrooms
3
Washrooms
3
Square Footage
1600-1799 sqft
Basement
Finished
Heating Source
Gas
Heating Fuel
Forced Air
Air Conditioning
Central Air
Family Room
Yes
Kitchens
1
Total Kitchens
1
Fireplace Features
No

Exterior

Driveway
Underground
Pool
Indoor
Parking Spaces
2
Total Parking Spaces
2.00
Parking Description
Underground
Garage Spaces
2
Balcony
Open

Building Description

Style
3-Storey
Home Type
Condo
Subtype
Condo Townhouse
Year Built
16-30
Property Orientation
South
Exterior Finish
Brick
Possession Date
No Data
Locker
None

Community

Community
Commerce Valley

Taxes & Fees

Taxes
$4,328.27 /yr
Tax Year
2026
Occupancy
Vacant
Maintenance Fee
$488.13
Common Elements
Included
Parking
Included
Water
Included
Building Insurance
Included

Other

Virtual Tour Link
Pets
Yes-with Restrictions

Room Types

Room Dimensions Area Description
Bedroom 11.61 x 11.38 132.12 sqft 4 Pc Ensuite, Broadloom, North View
Bedroom 13.09 x 11.61 151.97 sqft 4 Pc Ensuite, Broadloom, South View
Bedroom 3 16.01 x 13.91 222.7 sqft W/O To Garden, Pot Lights, Laminate
Breakfast 13.09 x 12.99 170.04 sqft Combined w/Kitchen, Ceramic Floor, W/O To Balcony
Dining Room 22.01 x 13.09 288.11 sqft Combined w/Living, Laminate, Open Concept
Family Room 10.89 x 7.87 85.7 sqft Large Window, Tile Floor, Pot Lights
Kitchen 13.09 x 12.99 170.04 sqft Granite Counters, Ceramic Floor, Ceramic Backsplash
Laundry 9.15 x 5.25 48.04 sqft Access To Garage
Living Room 22.01 x 13.09 288.11 sqft Combined w/Dining, Laminate, Overlooks Park
Realize Realty Team
Realize Realty Team
CENTURY 21 LEADING EDGE REALTY INC.
0 days on site
Listing Broker
ANJIA REALTY
Courtesy
ANJIA REALTY
Listed Date
11/12/2026

Courtesy of PropTx MLS® / ANJIA REALTY
Similar homes for sale in Markham

Explore Markham

Copyright 2026 All rights reserved. PropTx MLS® assumes no responsibility for the accuracy of any information shown. The information provided herein must only be used by consumers that have a bona fide interest in the purchase, sale or lease of real estate and may not be used for any commercial purpose or any other purpose.
Powered by AgentLocator