7300 Yonge Street #710, Vaughan
1 / 50
For Sale
$788,000
2 bd · 3 ba · 1,800–1,999 sq ft

7300 Yonge Street #710, Vaughan L4J 7Y5

MLS®# N14173760

Est. mortgage
$2,989/mo
Property taxes $4,809.98/yr

About This Home

Property Type
Condo, Condo Apartment, Apartment
Parking
None 1 garage, 1 parking
MLS #
N14173760
Size
1800-1999 sqft
Basement
None
Listed on
2026-11-12
Tax
$4,809.98 /yr
Days on Market
1
Approximate Age
31-50
Maintenance Fee
$1,638.90
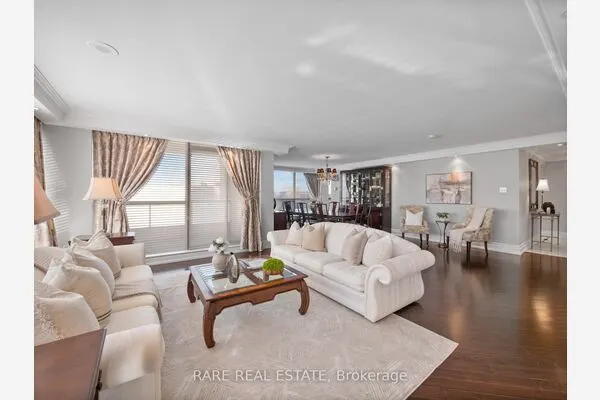
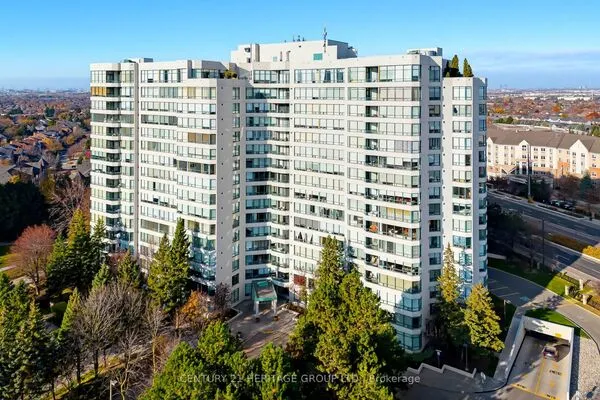
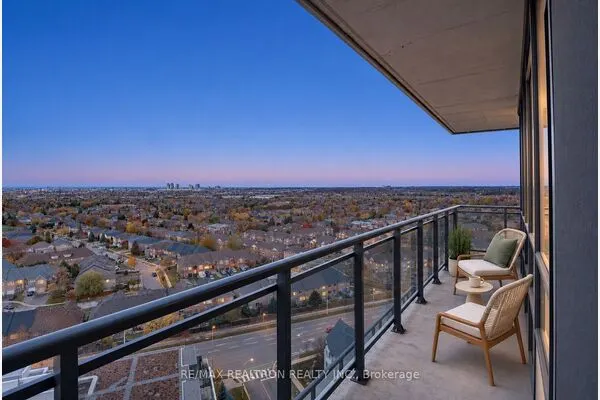
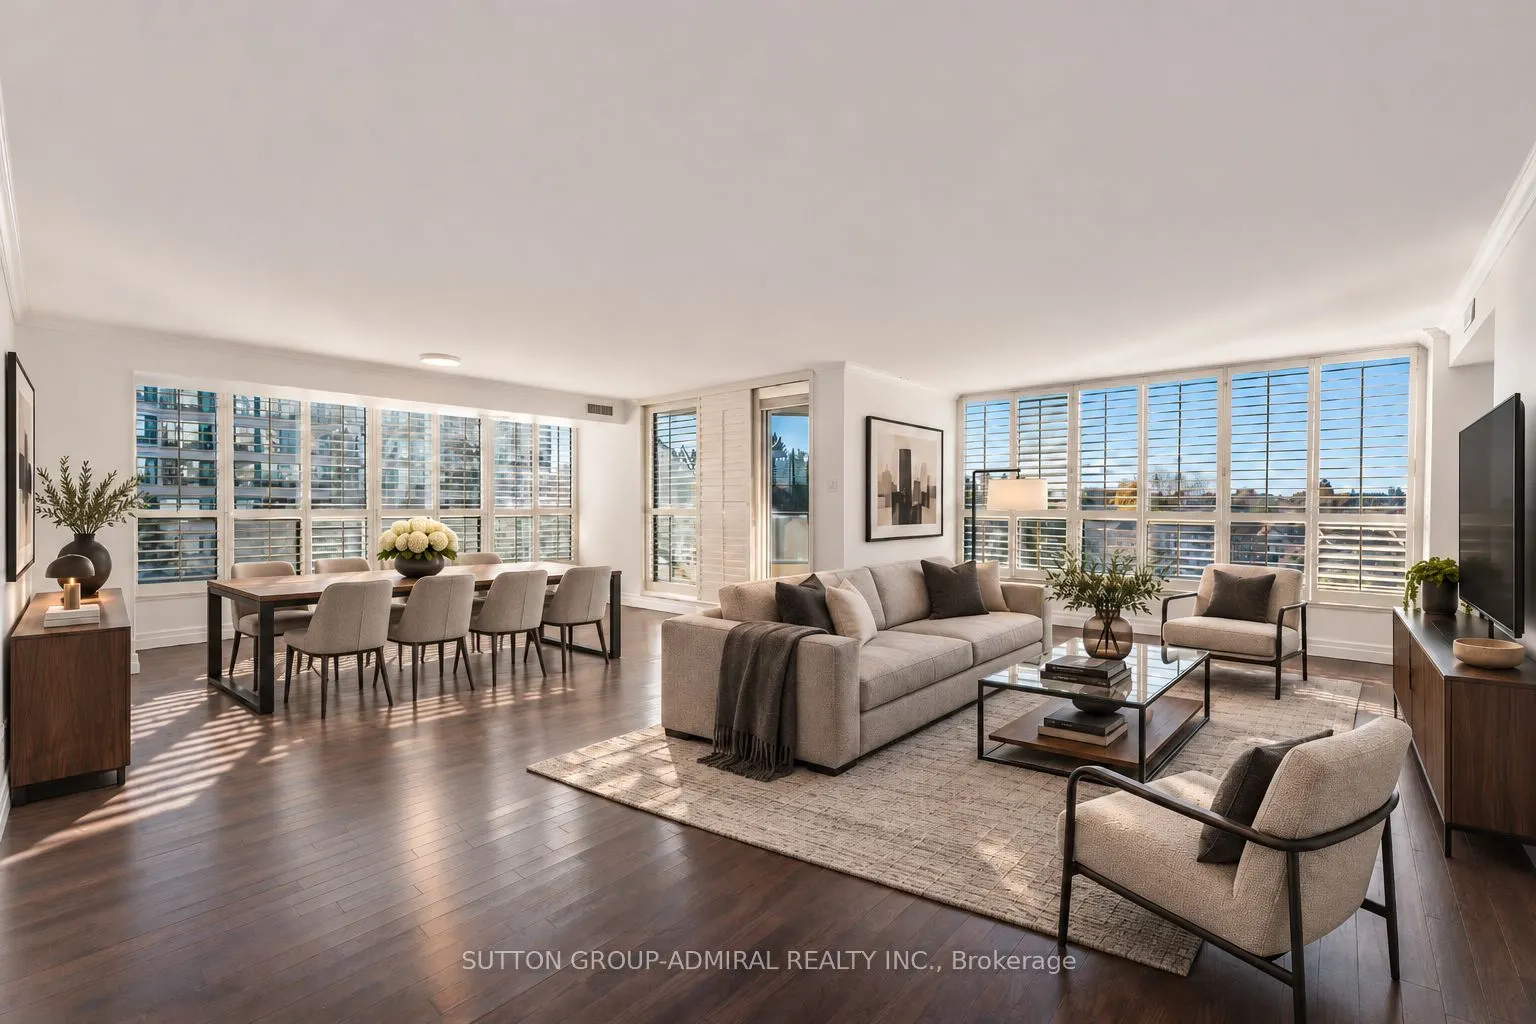
Rarely offered & exceptionally spacious, this freshly painted 1,815 sqft. condo at Skyrise on Yonge offers 2 bedrooms & 3 bathrooms in the heart of Thornhill. Ideal for downsizers, first-time buyers & young families. This sought-after, well-maintained building offers a warm & welcoming community. The hallways & common areas have been recently updated. The split-bedroom layout features 2 generous bedrooms, each with its own 4-piece ensuite for added privacy. Engineered hardwood, wall-to-wall west-facing windows & California shutters create bright, comfortable living with beautiful sunset views. Crown moulding adds elegance to the living area & halls. The expansive, open-concept L-shaped living/dining area accommodates full-size furniture & opens to a private balcony. The large kitchen features a ceramic backsplash, ample cabinetry & pantry storage, leading to a sunny breakfast nook. The primary bedroom offers his-&-hers walk-in closets with organizers & an ensuite with a soaker tub & separate glass shower. The second has a closet & built-in desk with under-cabinet lighting, ideal for working from home. A separate laundry room, 2-piece powder room, 1 owned parking space & 1 owned locker add convenience. Comprehensive maintenance fees include heat, hydro, water, A/C, cable TV, high-speed internet & phone. Amenities include an indoor pool, exercise room, sauna, squash court, table tennis room, media room, library, party room, concierge, outdoor tennis court, rooftop garden patio, gazebo & landscaped gardens with BBQs & benches. Enjoy nearby Winding Lane & York Hill District Parks, Thornhill Golf Club, Garnett A. Williams Community Centre, Bathurst-Clark Library, shops, restaurants, Promenade & Centrepoint Malls. Schools include Thornhill Secondary, E.J. Sand Public School, St. Elizabeth CHS & Westmount Collegiate. Convenient access to YRT/Viva, GO Transit, TTC stops & HWYs 7 & 407, with the planned Yonge North Subway Extension offering future connectivity.

Property Details

Full Property Details

Interior

Bedrooms
2
Total Bedrooms
2
Washrooms
3
Square Footage
1800-1999 sqft
Basement
None
Heating Source
Gas
Heating Fuel
Forced Air
Air Conditioning
Central Air
Family Room
No
Kitchens
1
Total Kitchens
1
Fireplace Features
No

Exterior

Driveway
None
Pool
Indoor
Parking Spaces
1
Total Parking Spaces
1.00
Parking Description
None
Garage Spaces
1
Balcony
Open

Building Description

Style
Apartment
Home Type
Condo
Subtype
Condo Apartment
Year Built
31-50
Property Orientation
South West
Exterior Finish
Concrete
Possession Date
No Data
Locker
Owned

Community

Community
Crestwood-Springfarm-Yorkhill

Taxes & Fees

Taxes
$4,809.98 /yr
Tax Year
2026
Occupancy
Vacant
Maintenance Fee
$1,638.90
Cable TV
Included
Central Air Conditioning
Included
Common Elements
Included
Heating
Included
Hydro
Included
Parking
Included
Water
Included
Building Insurance
Included

Other

Virtual Tour Link
Pets
No

Room Types

Room Dimensions Area Description
Bathroom 11.32 x 7.61 86.15 sqft 4 Pc Bath, Soaking Tub, Separate Shower
Bathroom 5.22 x 8.04 41.97 sqft 4 Pc Bath, B/I Vanity, Tile Floor
Bedroom 2 11.88 x 15.78 187.47 sqft 4 Pc Ensuite, B/I Desk, California Shutters
Breakfast 10.43 x 8.37 87.3 sqft Hardwood Floor, California Shutters, Large Window
Dining Room 12.57 x 6.86 86.23 sqft Hardwood Floor, California Shutters, L-Shaped Room
Kitchen 9.58 x 19.26 184.51 sqft Galley Kitchen, Ceramic Backsplash, Pantry
Laundry 5.64 x 8.04 45.35 sqft Tile Floor, Separate Room
Living Room 25.66 x 15.32 393.11 sqft Crown Moulding, California Shutters, W/O To Balcony
Powder Room 5.48 x 7.61 41.7 sqft 2 Pc Bath, Tile Floor, B/I Vanity
Primary Bedroom 10.56 x 18.01 190.19 sqft California Shutters, 4 Pc Ensuite, Walk-In Closet(s)
Realize Realty Team
Realize Realty Team
CENTURY 21 LEADING EDGE REALTY INC.
Listed by DAVID ELFASSY, ABR,CLHMS,e-PRO,RENE,SRES, Broker
0 days on site
Listing Broker
SUTTON GROUP-ADMIRAL REALTY INC.
Courtesy
SUTTON GROUP-ADMIRAL REALTY INC.
Listed Date
11/12/2026

Courtesy of PropTx MLS® / SUTTON GROUP-ADMIRAL REALTY INC.
Similar homes for sale in Vaughan

Copyright 2026 All rights reserved. PropTx MLS® assumes no responsibility for the accuracy of any information shown. The information provided herein must only be used by consumers that have a bona fide interest in the purchase, sale or lease of real estate and may not be used for any commercial purpose or any other purpose.
Powered by AgentLocator