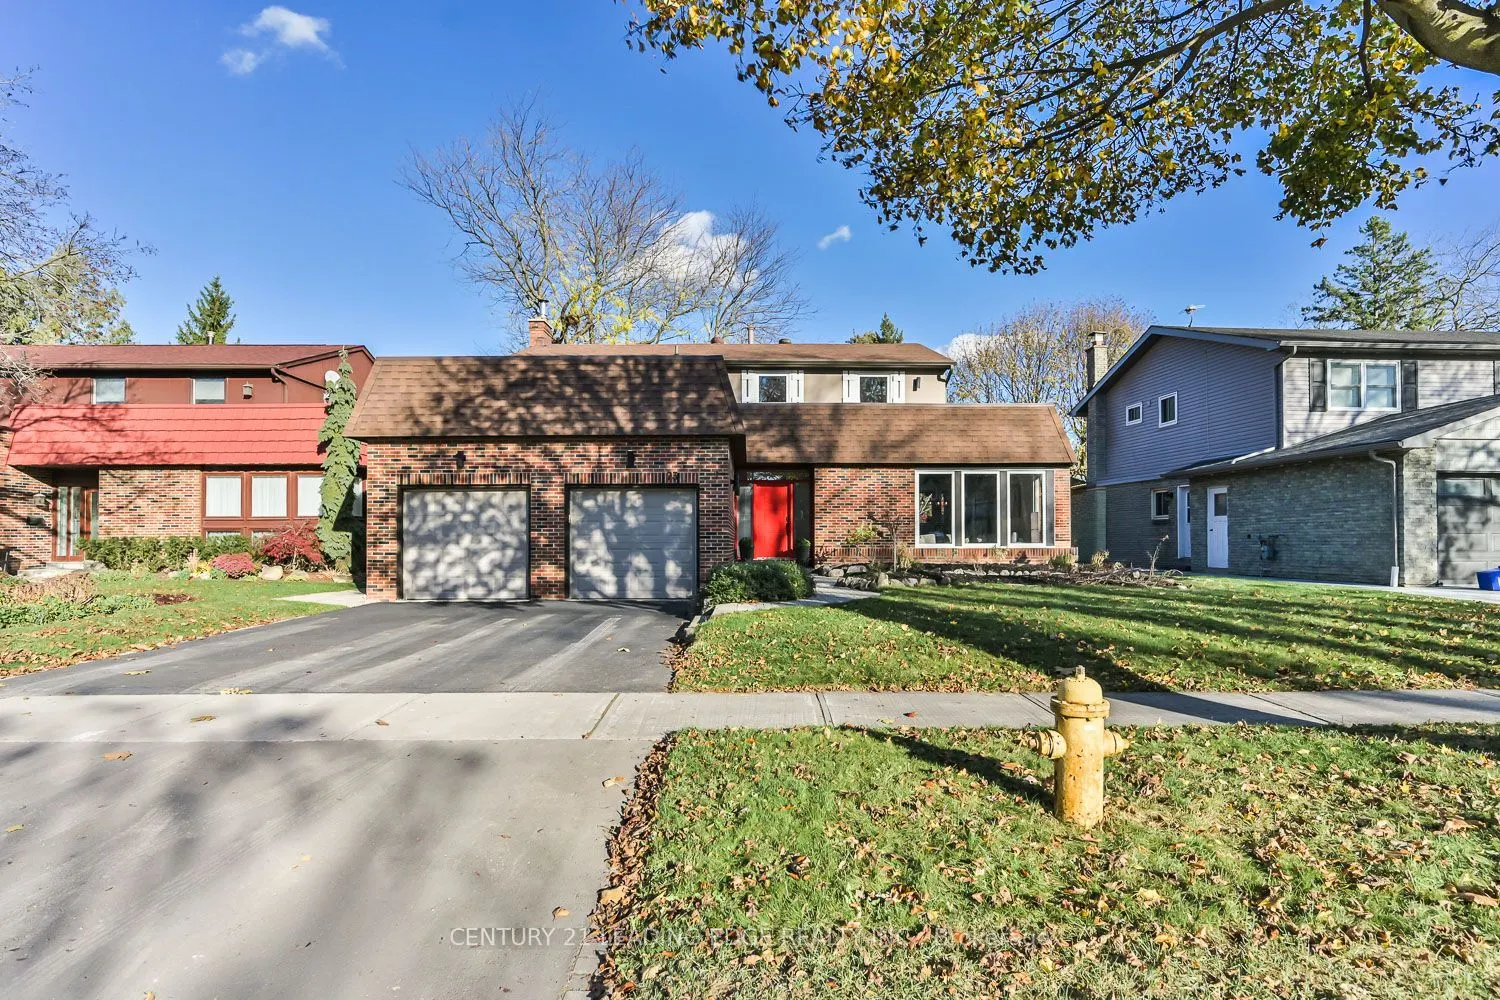
73 Rose Way, Markham
1 / 49
For Sale
$1,690,000
4 bd · 4 ba · 2,500–3,000 sq ft

73 Rose Way, Markham L3P 3N2

MLS®# N14174536

Est. mortgage
$6,411/mo
Property taxes $8,882.47/yr

About This Home

Property Type
House, Detached, 2-Storey
Parking
Attached 2 garage, 4 parking
MLS #
N14174536
Size
2500-3000 sqft
Basement
Finished
Listed on
2026-11-12
Lot size
60 x 162.16
Tax
$8,882.47 /yr
Days on Market
1
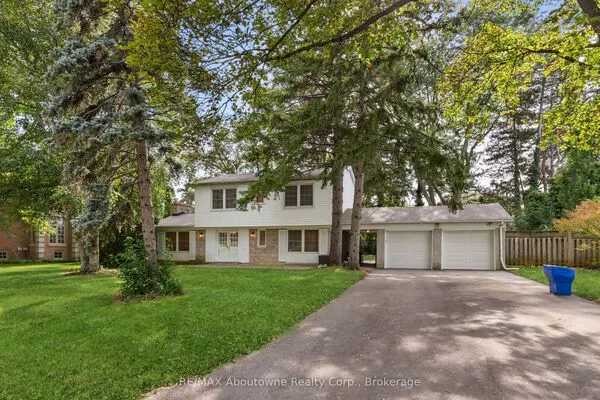
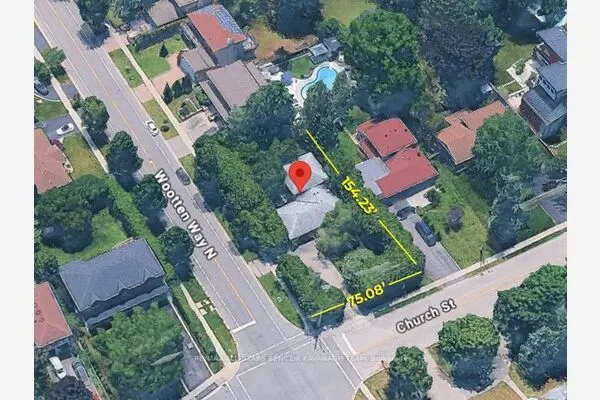
This magnificent property is made for living your best life! Set on an impressive almost 1/4 acre lot, this home offers a stunning blend of modern functionality and rustic charm. Beautiful wood floors, a striking feature wall, brick-surround fireplace and beamed ceilings showcase its distinctive architectural character. The sunken living room has soaring 9' ceilings, built in cabinets and large picture windows The designer-inspired kitchen features commercial-grade appliances, pristine white cabinetry and quartz countertops creating an inviting space for everyday living and effortless entertaining. The main floor laundry includes a convenient pet spa. Retreat to the spacious primary suite featuring a stunning ensuite bathroom with his and hers vanities, freestanding tub and walk-in closet with direct access to the rooftop patio. The finished basement offers a large recreation room, separate games room and an additional bathroom with a dual-head walk-in shower, perfect for rinsing off after a swim. Step outside to your own private outdoor wonderland, complete with pool, hot tub and covered stone patio, perfect for relaxing and entertaining. Ideally located just a short walk to parks, schools and the hospital, this exceptional home offers a lifestyle to love!

Property Details

Full Property Details

Interior

Bedrooms
4
Total Bedrooms
4
Washrooms
4
Square Footage
2500-3000 sqft
Basement
Finished
Heating Source
Gas
Heating Fuel
Forced Air
Air Conditioning
Central Air
Family Room
Yes
Kitchens
1
Total Kitchens
1
Fireplace Features
Yes

Exterior

Depth
162.16
Front
60.01
Driveway
Private Double
Lot Size
60 x 162.16 ft
Pool
Inground
Parking Spaces
4
Total Parking Spaces
6.00
Parking Description
Attached
Garage Spaces
2

Building Description

Style
2-Storey
Home Type
House
Subtype
Detached
Property Orientation
East
Exterior Finish
Brick
Sewers
Sewer
Water Supply
Municipal
Possession Date
No Data

Community

Community
Markham Village

Taxes & Fees

Taxes
$8,882.47 /yr
Tax Year
2026
Occupancy
Owner

Room Types

Room Dimensions Area Description
Bathroom 12.8 x 7.09 90.75 sqft Separate Shower, Tile Floor
Bedroom 2 10.5 x 9.51 99.86 sqft Closet, Ceiling Fan(s), Window
Bedroom 3 12.83 x 9.74 124.96 sqft Closet, Ceiling Fan(s), Window
Bedroom 4 12.43 x 9.97 123.93 sqft Closet, Pot Lights, Window
Dining Room 14.44 x 13.29 191.91 sqft Hardwood Floor, Pot Lights, Beamed Ceilings
Family Room 17.52 x 12.14 212.69 sqft Hardwood Floor, Fireplace, Pot Lights
Game Room 17.55 x 11.38 199.72 sqft Window, Laminate, Open Concept
Kitchen 16.83 x 13.62 229.22 sqft Beamed Ceilings, Pot Lights, Stainless Steel Appl
Laundry 11.35 x 9.02 102.38 sqft Tile Floor, Double Sink, Side Door
Living Room 18.04 x 12.43 224.24 sqft Hardwood Floor, Sunken Room, Picture Window
Primary Bedroom 18.08 x 12.4 224.19 sqft Walk-In Closet(s), 5 Pc Ensuite, Window
Recreation 25.2 x 13.32 335.66 sqft Pot Lights, Window, Laminate
Realize Realty Team
Realize Realty Team
CENTURY 21 LEADING EDGE REALTY INC.
Listed by STEPHEN TAR, Salesperson
0 days on site
Listing Broker
CENTURY 21 LEADING EDGE REALTY INC.
Courtesy
CENTURY 21 LEADING EDGE REALTY INC.
Listed Date
11/12/2026

Courtesy of PropTx MLS® / CENTURY 21 LEADING EDGE REALTY INC.
Similar homes for sale in Markham

Explore Markham

Copyright 2026 All rights reserved. PropTx MLS® assumes no responsibility for the accuracy of any information shown. The information provided herein must only be used by consumers that have a bona fide interest in the purchase, sale or lease of real estate and may not be used for any commercial purpose or any other purpose.
Powered by AgentLocator