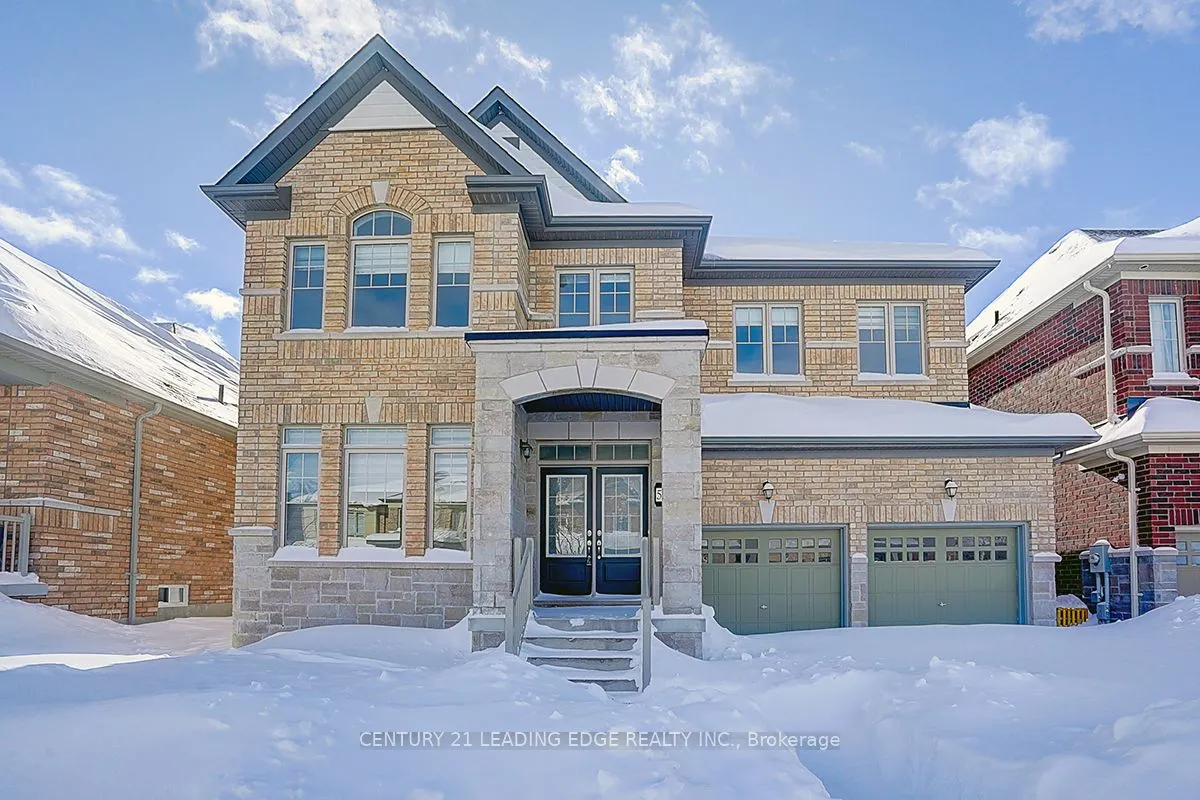
51 Frederick Pearson Street, East Gwillimbury
1 / 40
For Rent
$3,500
4 bd · 4 ba · 2,500–3,000 sq ft

51 Frederick Pearson Street, East Gwillimbury L9N 0R8

MLS®# N14179086

About This Home

Property Type
House, Detached, 2-Storey
Parking
Attached 2 garage, 2 parking
MLS #
N14179086
Size
2500-3000 sqft
Basement
Unfinished
Listed on
2026-11-13
Lot size
45 x 90.0
Days on Market
0
Approximate Age
6-15
Quiet Neighbourhood in the Sought-After Queensville Community! Welcome to this beautiful detached home with a double garage, offering close to 3,000 sq. ft. of living space in one of Queensville's most desirable areas. Soaring 9-foot ceilings and a functional, well-planned layout create a bright and spacious interior, perfect for both everyday family living and entertaining. This 4-bedroom home has been thoughtfully upgraded throughout, and the main floor is finished with gorgeous hardwood flooring that adds warmth and elegance. Tucked away on a peaceful street, yet conveniently close to Highway 404, it makes commuting and getting around a breeze. Vacant and ready for immediate move-in.

Property Details

Full Property Details

Interior

Bedrooms
4
Total Bedrooms
4
Washrooms
4
Square Footage
2500-3000 sqft
Basement
Unfinished
Heating Source
Gas
Heating Fuel
Forced Air
Air Conditioning
Central Air
Family Room
Yes
Kitchens
1
Total Kitchens
1
Fireplace Features
Yes

Exterior

Depth
90.0
Front
45.0
Driveway
Private
Lot Size
45 x 90.0 ft
Pool
None
Parking Spaces
2
Total Parking Spaces
4.00
Parking Description
Attached
Garage Spaces
2

Building Description

Style
2-Storey
Home Type
House
Subtype
Detached
Year Built
6-15
Property Orientation
South
Exterior Finish
Brick
Sewers
Sewer
Water Supply
Municipal
Possession Date
11/13/2026

Community

Community
Queensville

Taxes & Fees

Occupancy
Vacant

Room Types

Room Dimensions Area Description
Bedroom 2 17.16 x 11.75 201.63 sqft -
Bedroom 3 12.24 x 10.99 134.52 sqft -
Bedroom 4 11.06 x 10.83 119.78 sqft -
Breakfast 16.27 x 15.58 253.49 sqft -
Dining Room 16.17 x 11.81 190.97 sqft -
Family Room 20.08 x 11.06 222.08 sqft -
Kitchen 16.27 x 15.58 253.49 sqft -
Office 9.42 x 6.66 62.74 sqft -
Primary Bedroom 18.14 x 15.16 275 sqft -
Realize Realty Team
Realize Realty Team
CENTURY 21 LEADING EDGE REALTY INC.
Listed by WAYNE YU, Broker
0 days on site
Listing Broker
CENTURY 21 LEADING EDGE REALTY INC.
Courtesy
CENTURY 21 LEADING EDGE REALTY INC.
Listed Date
11/13/2026

Courtesy of PropTx MLS® / CENTURY 21 LEADING EDGE REALTY INC.
Similar homes for rent in East Gwillimbury

Copyright 2026 All rights reserved. PropTx MLS® assumes no responsibility for the accuracy of any information shown. The information provided herein must only be used by consumers that have a bona fide interest in the purchase, sale or lease of real estate and may not be used for any commercial purpose or any other purpose.
Powered by AgentLocator