8 Walder Lane #H311, Richmond Hill
1 / 24
For Sale
$649,900
2 bd · 3 ba · 1,200–1,399 sq ft

8 Walder Lane #H311, Richmond Hill L4S 0P7

MLS®# N14179252

Est. mortgage
$2,466/mo

About This Home

Property Type
Condo, Condo Townhouse, Stacked Townhouse
Parking
Underground 1 garage, 1 parking
MLS #
N14179252
Size
1200-1399 sqft
Basement
None
Listed on
2026-11-11
Days on Market
2
Approximate Age
0-5
Maintenance Fee
$418.80
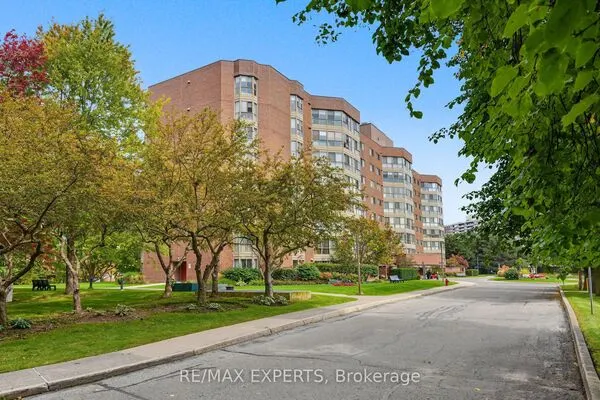
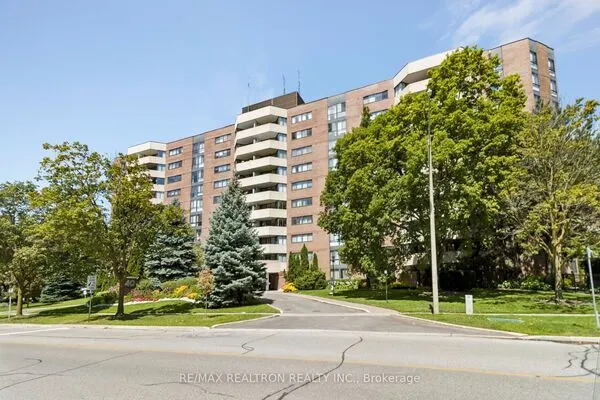
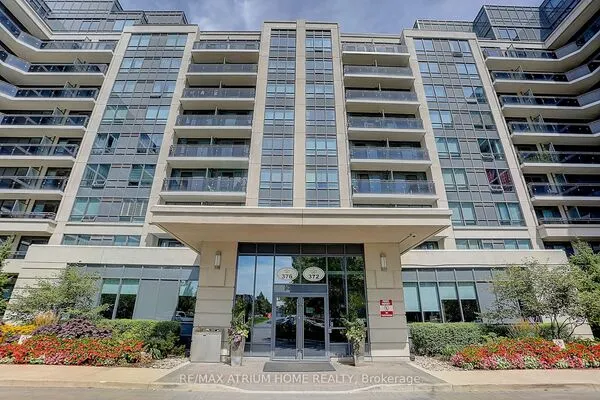
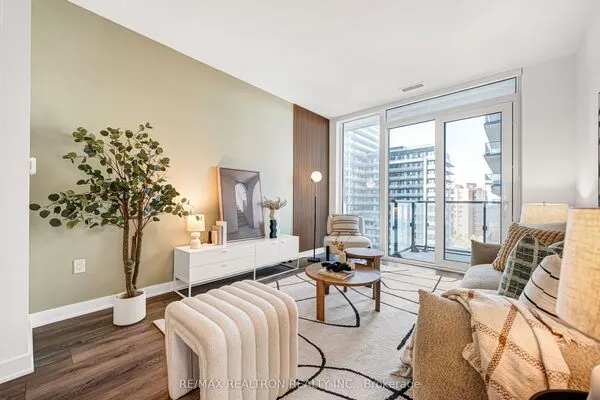
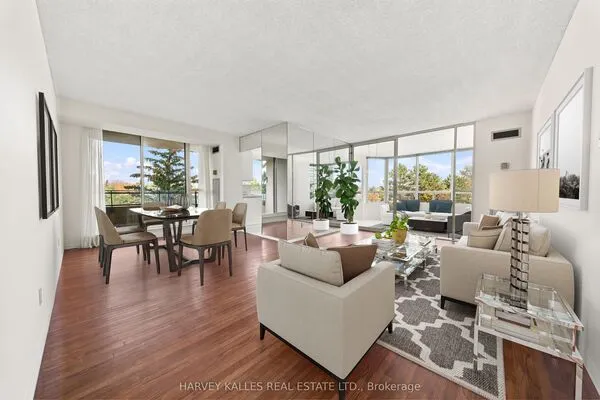
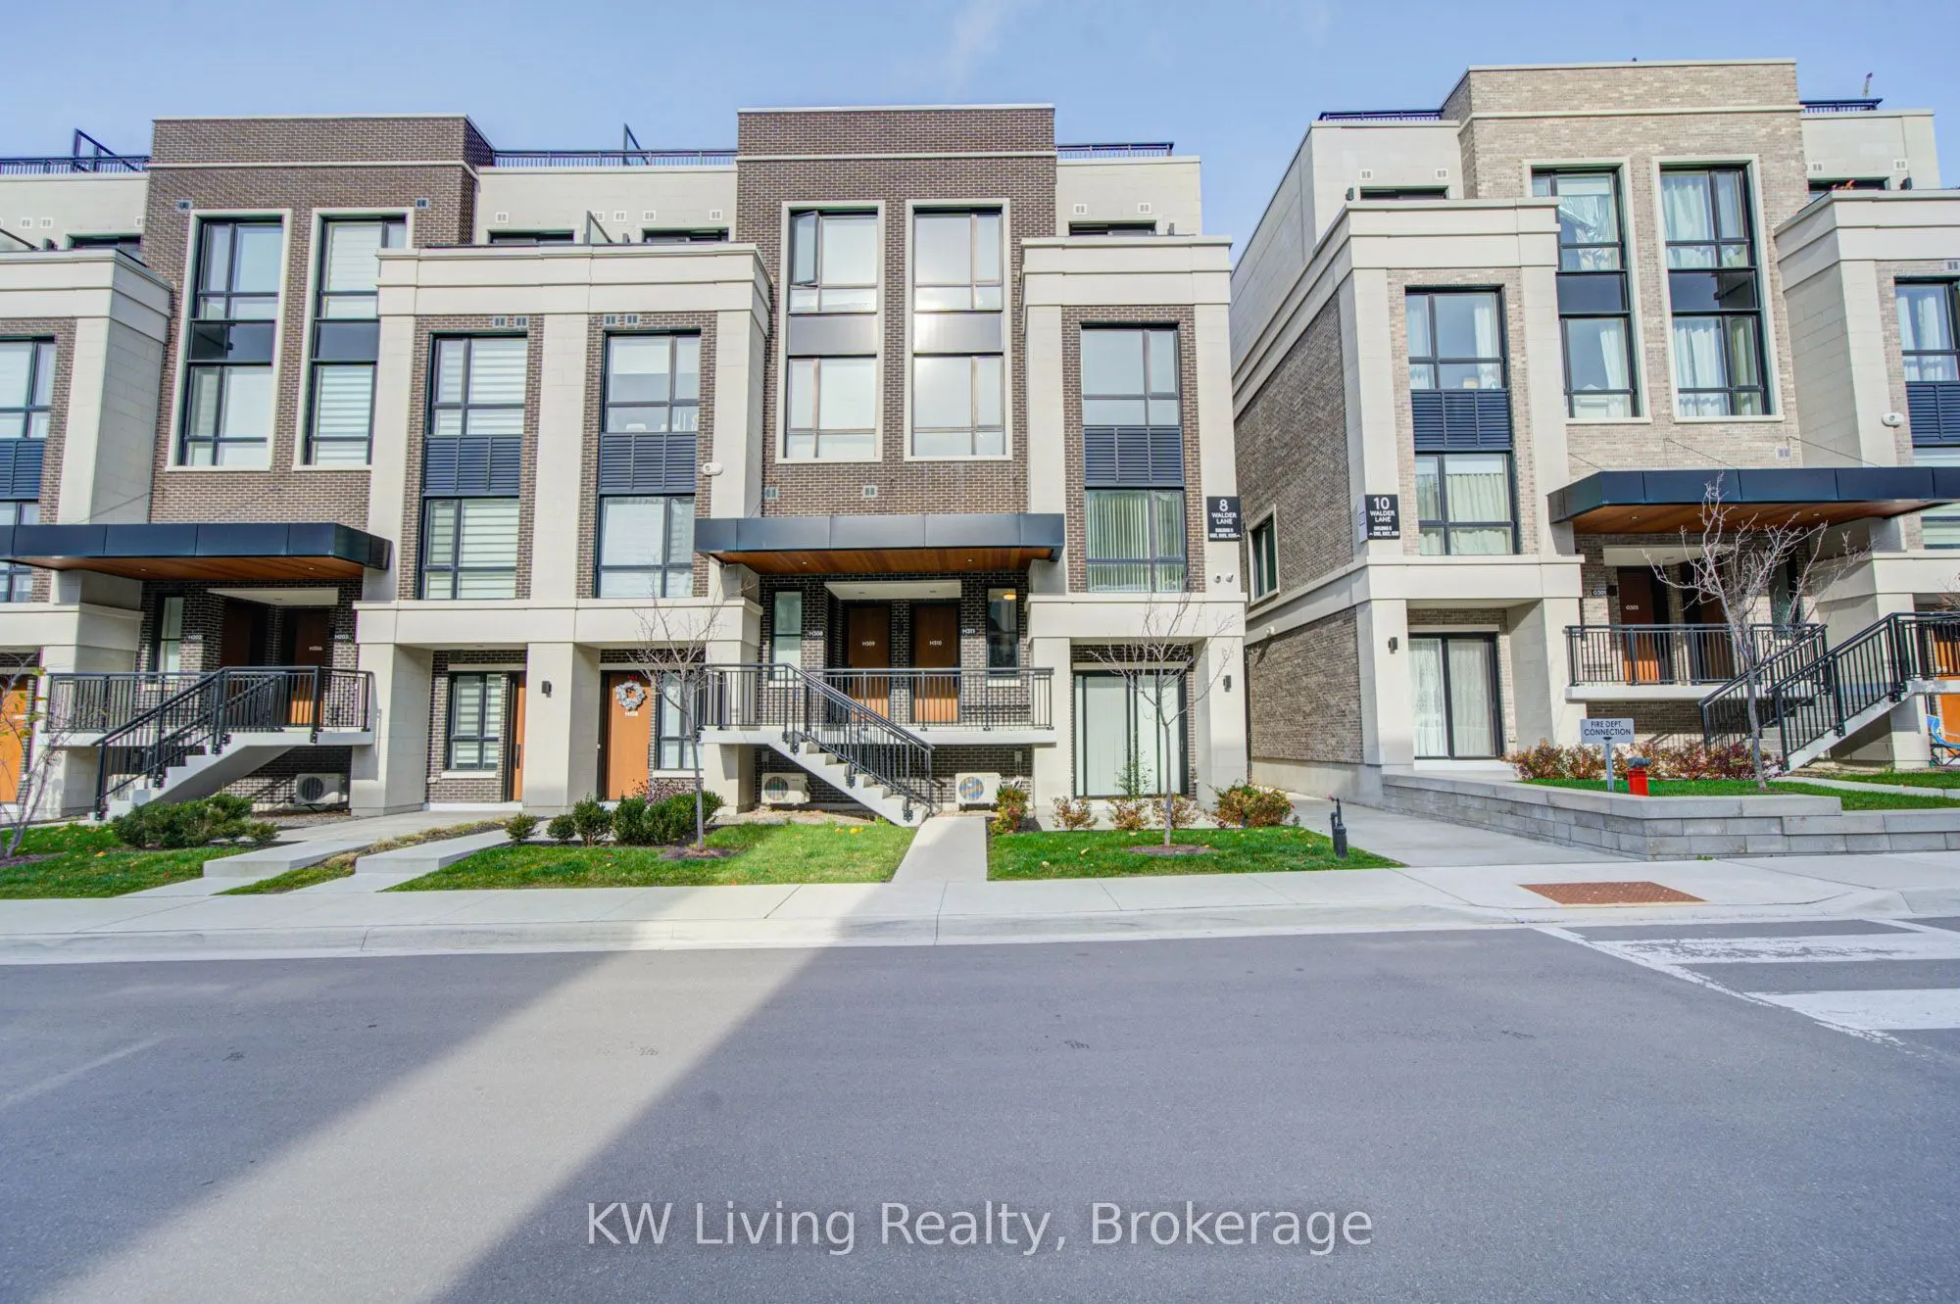
The Hill On Bayview by Armour Heights, offers everything you've been looking for. Experience upscale living in this brand-new, never-lived-in end unit stacked townhouse, ideally located in the heart of Richmond Hill. Built with durable concrete and steel construction, this exceptional residence offers 1,269 sq.ft. of interior living space plus approximately 400sq.ft. of outdoor space, featuring 2 bedrooms, 2.5 bathrooms, and desirable southeast exposure with abundant nature light throughout .Enjoy a spacious, thoughtfully designed open-concept floor plan featuring 9-foot smooth ceilings, elegant quartz countertops throughout, and contemporary finishes. The modern kitchen boasts premium built-in KitchenAid/Whirlpool appliances, sleek cabinetry, and ample workspace, seamlessly connecting to the generous living and dining areas. Step outside to your oversized private tiled rooftop terrace, complete with a gas BBQ hookup and water valve, ideal for outdoor dining and relaxation. As an end unit, the home benefits from additional exposure, enhanced privacy, and an abundance of nature light. Conveniently located just minutes from Highway 404, Costco, Richmond Green Park, shopping, restaurants, and everyday amenities. An outstanding opportunity for first-time homebuyers, downsizes, or investors seeking modern luxury, quality construction, and exceptional value in prime Richmond Hill location!** Purchase Price is Net of HST ** and includes one underground parking space and one locker. Brand New and Covered By TARION New Home Warranty. High-Speed Internet is included in the maintenance fees.

Property Details

Full Property Details

Interior

Bedrooms
2
Total Bedrooms
2
Washrooms
3
Square Footage
1200-1399 sqft
Basement
None
Heating Source
Gas
Heating Fuel
Forced Air
Air Conditioning
Central Air
Family Room
No
Kitchens
1
Total Kitchens
1
Fireplace Features
No

Exterior

Driveway
Underground
Parking Spaces
1
Total Parking Spaces
1.00
Parking Description
Underground
Garage Spaces
1
Balcony
Open

Building Description

Style
Stacked Townhouse
Home Type
Condo
Subtype
Condo Townhouse
Year Built
0-5
Property Orientation
South East
Exterior Finish
Brick,Concrete
Possession Date
No Data
Locker
Owned

Community

Community
Rural Richmond Hill

Taxes & Fees

Tax Year
2026
Occupancy
Vacant
Maintenance Fee
$418.80
Common Elements
Included
Parking
Included
Building Insurance
Included

Other

Virtual Tour Link
Pets
Yes-with Restrictions

Room Types

Room Dimensions Area Description
Bedroom 2 10.17 x 8.86 90.11 sqft Laminate, Large Closet, Large Window
Dining Room 9.22 x 7.19 66.29 sqft Laminate, Combined w/Living, Large Window
Kitchen 10.7 x 9.22 98.65 sqft Laminate, B/I Appliances, Open Concept
Living Room 14.44 x 9.42 136.02 sqft Laminate, Combined w/Dining, Large Window
Primary Bedroom 10.01 x 9.25 92.59 sqft Laminate, W/O To Balcony, 4 Pc Ensuite
Realize Realty Team
Realize Realty Team
CENTURY 21 LEADING EDGE REALTY INC.
0 days on site
Listing Broker
KW Living Realty
Courtesy
KW Living Realty
Listed Date
11/11/2026

Courtesy of PropTx MLS® / KW Living Realty
Similar homes for sale in Richmond Hill

Explore Richmond Hill

Copyright 2026 All rights reserved. PropTx MLS® assumes no responsibility for the accuracy of any information shown. The information provided herein must only be used by consumers that have a bona fide interest in the purchase, sale or lease of real estate and may not be used for any commercial purpose or any other purpose.
Powered by AgentLocator