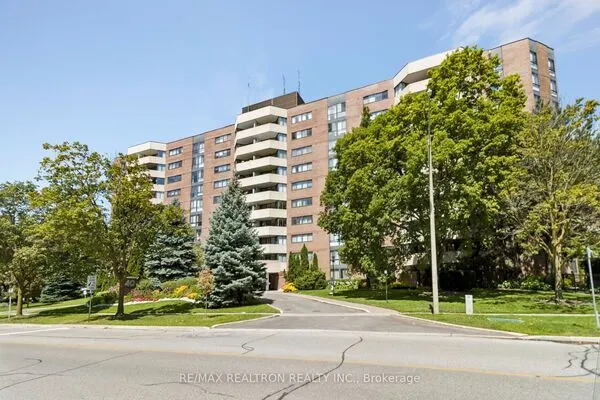
5 Weldrick Road W #605, Richmond Hill
1 / 46
For Sale
$676,000
2+1 bd · 2 ba · 1,200–1,399 sq ft

5 Weldrick Road W #605, Richmond Hill L4C 8S9

MLS®# N14179404

Est. mortgage
$2,565/mo
Property taxes $2,652.77/yr

About This Home

Property Type
Condo, Condo Apartment, Apartment
Parking
Underground 1 garage, 1 parking
MLS #
N14179404
Size
1200-1399 sqft
Basement
None
Listed on
2026-11-13
Tax
$2,652.77 /yr
Days on Market
0
Maintenance Fee
$1,229.24
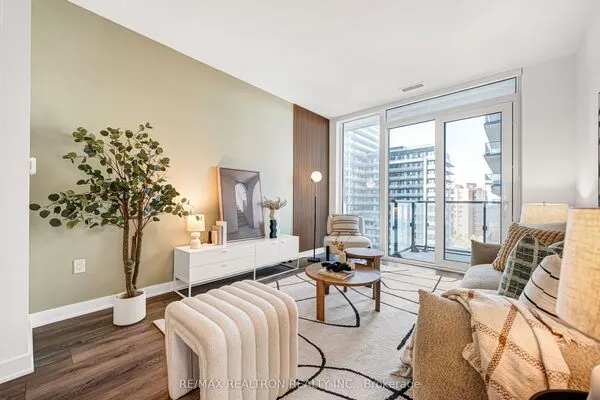
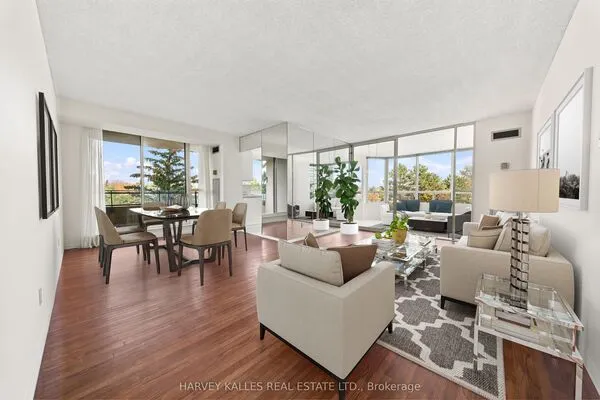
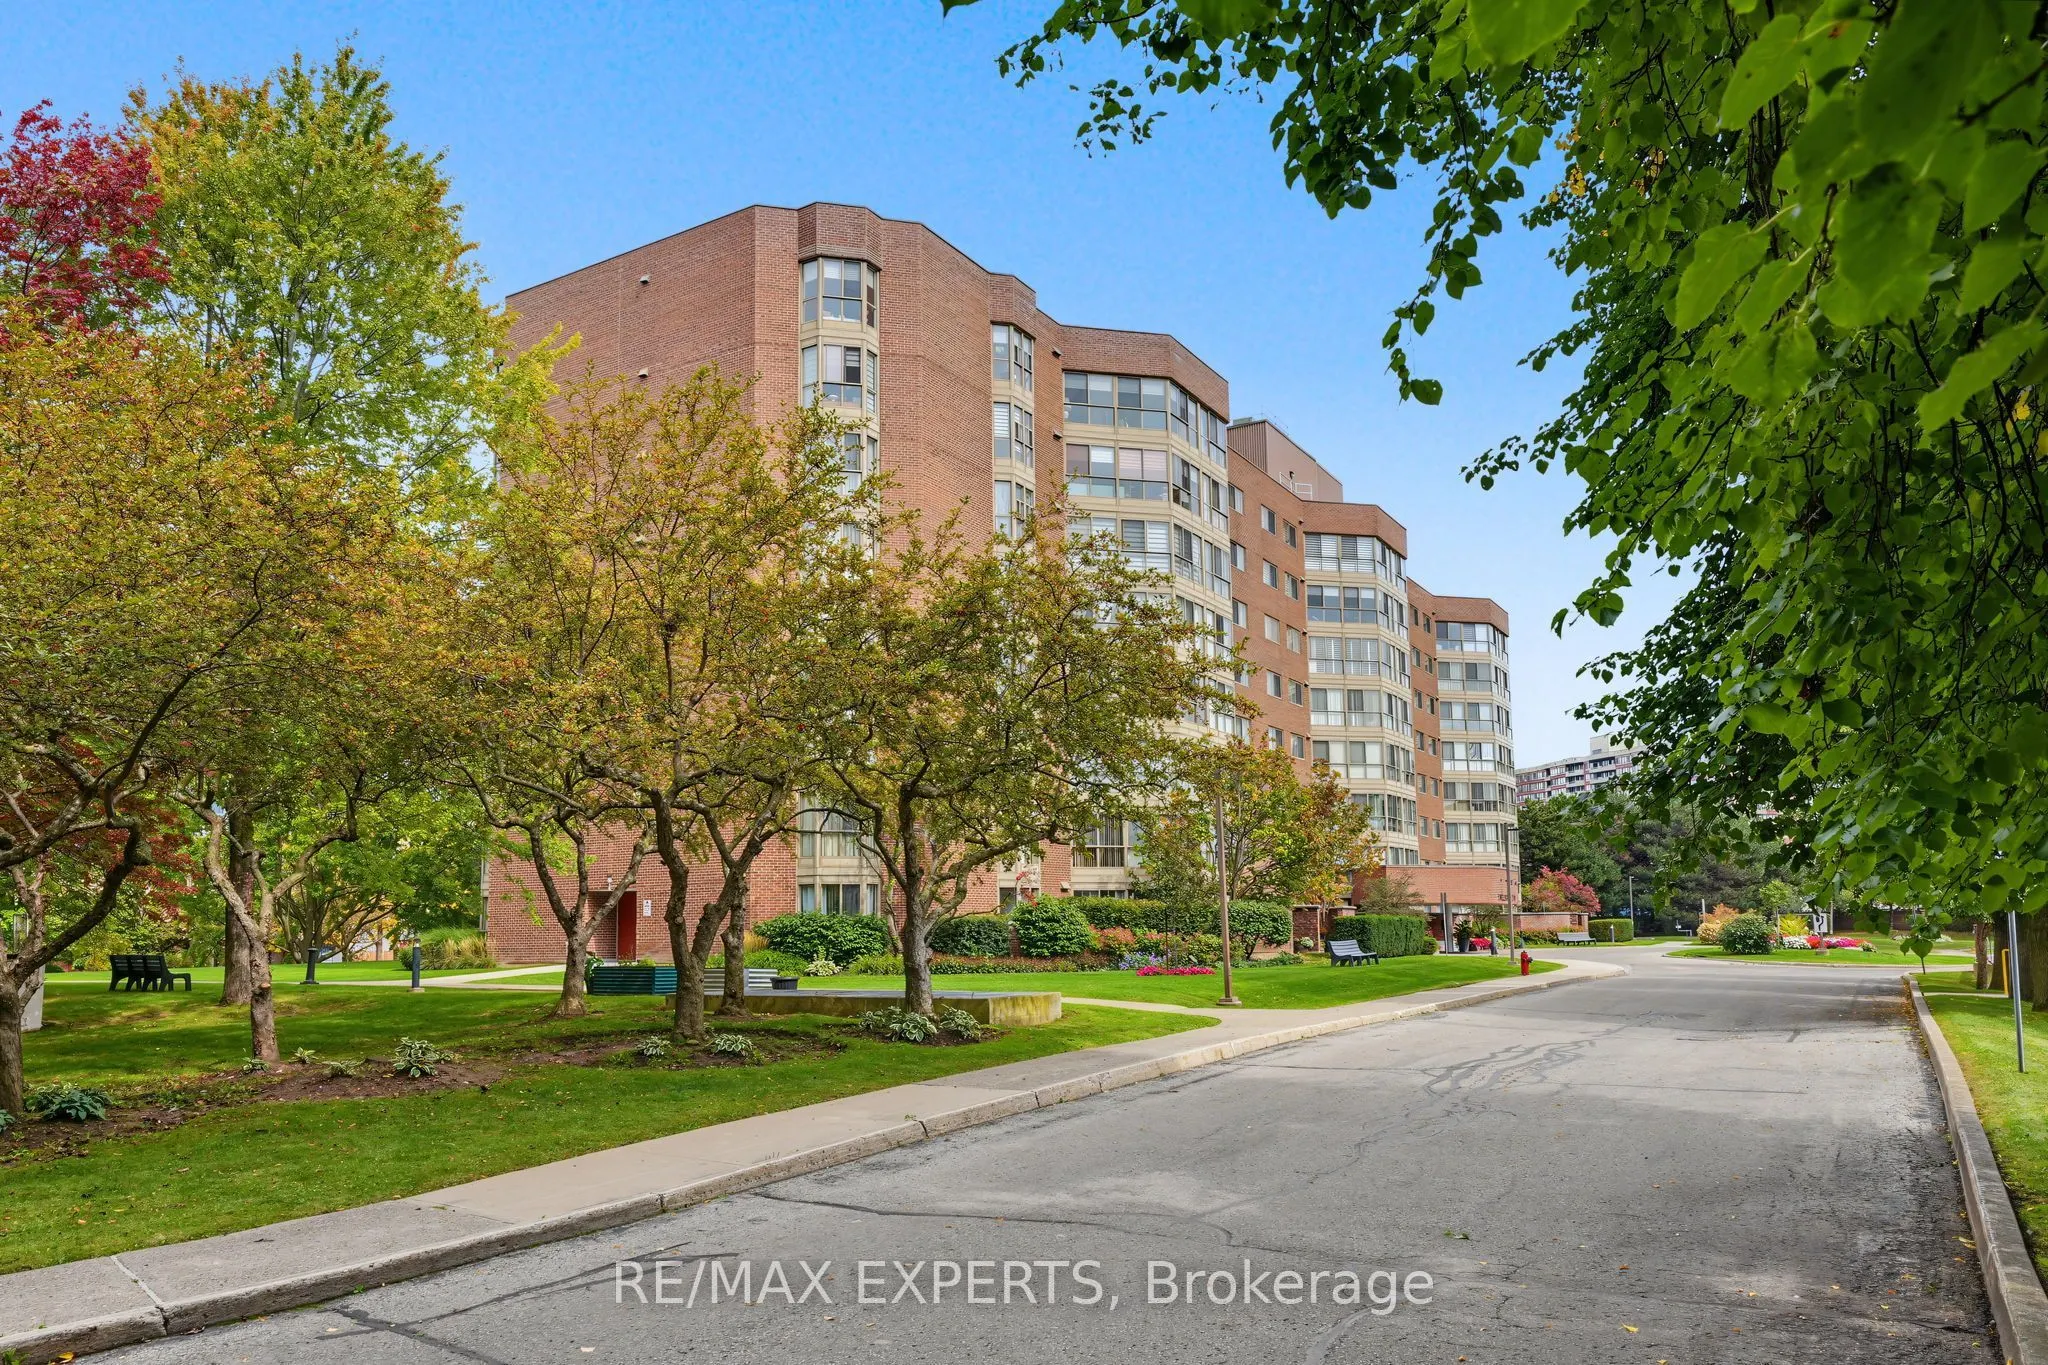
Check out this beautiful, spacious 2-bedroom + den condo with modern updates and generous living space! Fully renovated with a bright, open-concept layout, this inviting home blends comfort and style. The modern kitchen features granite countertops, a glass tile backsplash, and stainless steel appliances. Enjoy laminated flooring throughout, beautifully updated bathrooms, crown moulding, pot lights, a custom accent wall, and a large solarium-perfect for a home office, reading area, or additional living space. The well-maintained and welcoming building has been updated and offers a variety of amenities for residents to enjoy. Condo fees include all utilities, including internet, with no extra hidden fees. Great location! Conveniently situated close to Yonge Street, 16th Avenue, Hillcrest Mall, grocery stores, public transportation, shopping, restaurants, and more. A beautifully renovated and move-in-ready condo offering plenty of space, thoughtful updates, and a convenient location. Don't miss the opportunity to make this wonderful condo your new home!

Property Details

Full Property Details

Interior

Bedrooms
2
Bedrooms Plus
1
Total Bedrooms
3
Washrooms
2
Square Footage
1200-1399 sqft
Basement
None
Heating Source
Gas
Heating Fuel
Forced Air
Air Conditioning
Central Air
Family Room
No
Kitchens
1
Total Kitchens
1
Fireplace Features
No

Exterior

Driveway
Underground
Pool
Outdoor Pool
Parking Spaces
1
Total Parking Spaces
1.00
Parking Description
Underground
Garage Spaces
1
Balcony
Enclosed

Building Description

Style
Apartment
Home Type
Condo
Subtype
Condo Apartment
Property Orientation
South
Exterior Finish
Brick
Possession Date
No Data
Locker
Owned

Community

Community
North Richvale

Taxes & Fees

Taxes
$2,652.77 /yr
Tax Year
2026
Occupancy
Owner
Maintenance Fee
$1,229.24
Cable TV
Included
Common Elements
Included
Heating
Included
Hydro
Included
Parking
Included
Water
Included
Building Insurance
Included

Other

Virtual Tour Link
Pets
Yes-with Restrictions

Room Types

Room Dimensions Area Description
Bedroom 2 11.68 x 9.58 111.89 sqft Laminate, Closet, Large Window
Den 8.76 x 12.76 111.78 sqft Laminate, Overlooks Garden, Window Floor to Ceiling
Dining Room 20.64 x 9.12 188.24 sqft Laminate, Combined w/Living, Window Floor to Ceiling
Kitchen 10.43 x 15.49 161.56 sqft Laminate, Granite Counters, Stainless Steel Appl
Living Room 16.5 x 8.86 146.19 sqft Laminate, Combined w/Dining, Window Floor to Ceiling
Primary Bedroom 20.54 x 11.52 236.62 sqft Laminate, His and Hers Closets, 4 Pc Ensuite
Realize Realty Team
Realize Realty Team
CENTURY 21 LEADING EDGE REALTY INC.
0 days on site
Listing Broker
RE/MAX EXPERTS
Courtesy
RE/MAX EXPERTS
Listed Date
11/13/2026

Courtesy of PropTx MLS® / RE/MAX EXPERTS
Similar homes for sale in Richmond Hill

Explore Richmond Hill

Copyright 2026 All rights reserved. PropTx MLS® assumes no responsibility for the accuracy of any information shown. The information provided herein must only be used by consumers that have a bona fide interest in the purchase, sale or lease of real estate and may not be used for any commercial purpose or any other purpose.
Powered by AgentLocator