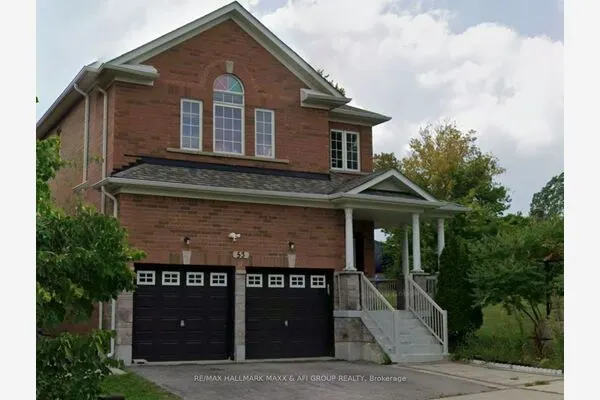
10 Pine Bough Manor #Basement, Richmond Hill
1 / 50
For Rent
$2,000
2+1 bd · 2 ba · 3,000–3,500 sq ft

10 Pine Bough Manor #Basement, Richmond Hill L4S 1A4

MLS®# N14179936

About This Home

Property Type
House, Detached, 2-Storey
Parking
None 0 garage, 1 parking
MLS #
N14179936
Size
3000-3500 sqft
Basement
Apartment,Finished with Walk-Out,Separate Entrance
Listed on
2026-11-13
Days on Market
1
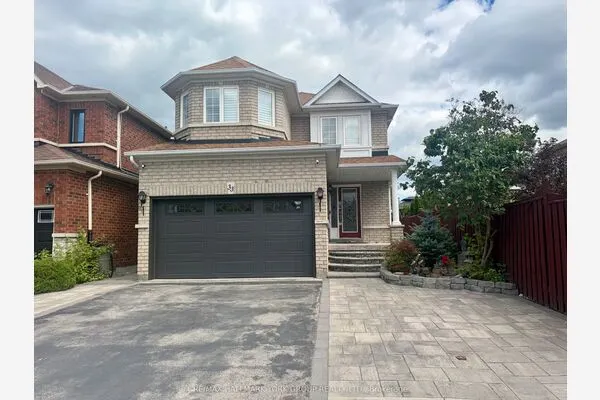
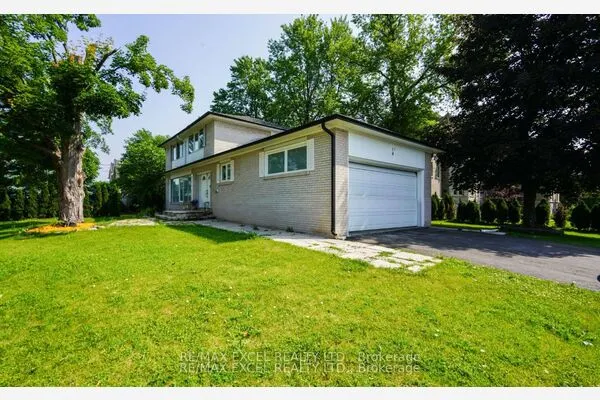
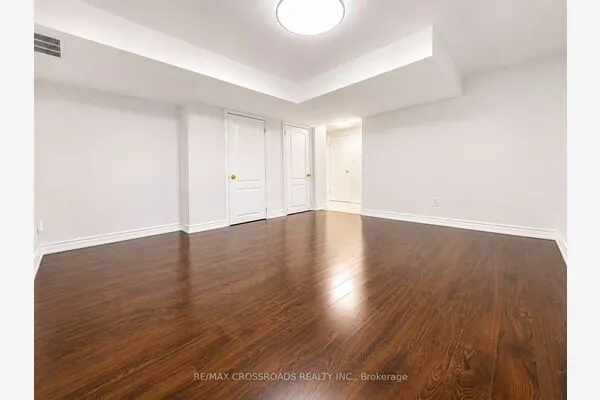
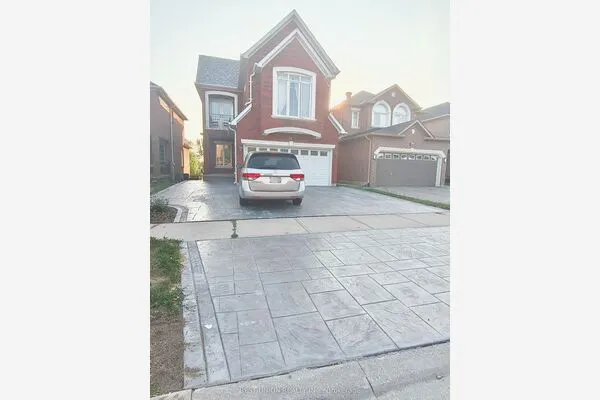
Wow! What A Great Spacious And Bright Walk-out And Raised Basement Apartment Having 2 Full Bedrooms With Above Grade Windows Plus A Den With Door And Closet, More Like The 3rd Bedroom; Feels Like Ground Level Bungalow. Well Built, Solid Bricks, Stone Walk-Way With Stone Stairs, Stone Driveway And Wider Entrance. Enjoy The Sun Filled fenced Backyard. Close To Parks, Schools, Public Transit. Shopping Areas And Many More. Beautiful, Renovated And Lots of Brand New Inclusions. Just Painted All Over. One Large Cooler Room With Racks, Plus Additional Storage With Racks In The Laundry Room. Rent: $2,000 Per Month Only. Very Cooperative Owners Living Upstairs, Always There To Solve Any Problem. Do not Miss The Opportunity, Enjoy This Quite, Nice And Beautiful Sober Neighbourhood Of Richmond Hill And Feel Like Your Own Home.

Property Details

Full Property Details

Interior

Bedrooms
2
Bedrooms Plus
1
Total Bedrooms
3
Washrooms
2
Square Footage
3000-3500 sqft
Basement
Apartment,Finished with Walk-Out,Separate Entrance
Heating Source
Gas
Heating Fuel
Forced Air
Air Conditioning
Central Air
Family Room
No
Kitchens
1
Total Kitchens
1
Fireplace Features
No

Exterior

Pool
None
Parking Spaces
1
Total Parking Spaces
1.00
Parking Description
None
Garage Spaces
0

Building Description

Style
2-Storey
Home Type
House
Subtype
Detached
Property Orientation
South
Exterior Finish
Brick
Sewers
Sewer
Water Supply
Municipal
Possession Date
No Data

Community

Community
Devonsleigh

Taxes & Fees

Occupancy
Vacant

Room Types

Room Dimensions Area Description
Bedroom 2 12.5 x 14.01 175.12 sqft Laminate, Window
Den 13.52 x 5.51 74.5 sqft Laminate, 3 Pc Ensuite
Dining Room 8.76 x 8.3 72.71 sqft Ceramic Floor, Combined w/Kitchen
Foyer 0.18 x 13.52 2.43 sqft Ceramic Floor
Kitchen 14.01 x 8.76 122.73 sqft Ceramic Floor, Stone Counters, Window
Living Room 10.01 x 13.75 137.64 sqft Ceramic Floor, Open Concept
Primary Bedroom 9.51 x 16.99 161.57 sqft Laminate, 3 Pc Ensuite, Window
Realize Realty Team
Realize Realty Team
CENTURY 21 LEADING EDGE REALTY INC.
Listed by ABDUL MANNAN, Broker
0 days on site
Listing Broker
CENTURY 21 LEADING EDGE REALTY INC.
Courtesy
CENTURY 21 LEADING EDGE REALTY INC.
Listed Date
11/13/2026

Courtesy of PropTx MLS® / CENTURY 21 LEADING EDGE REALTY INC.
Similar homes for rent in Richmond Hill

Explore Richmond Hill

Copyright 2026 All rights reserved. PropTx MLS® assumes no responsibility for the accuracy of any information shown. The information provided herein must only be used by consumers that have a bona fide interest in the purchase, sale or lease of real estate and may not be used for any commercial purpose or any other purpose.
Powered by AgentLocator