
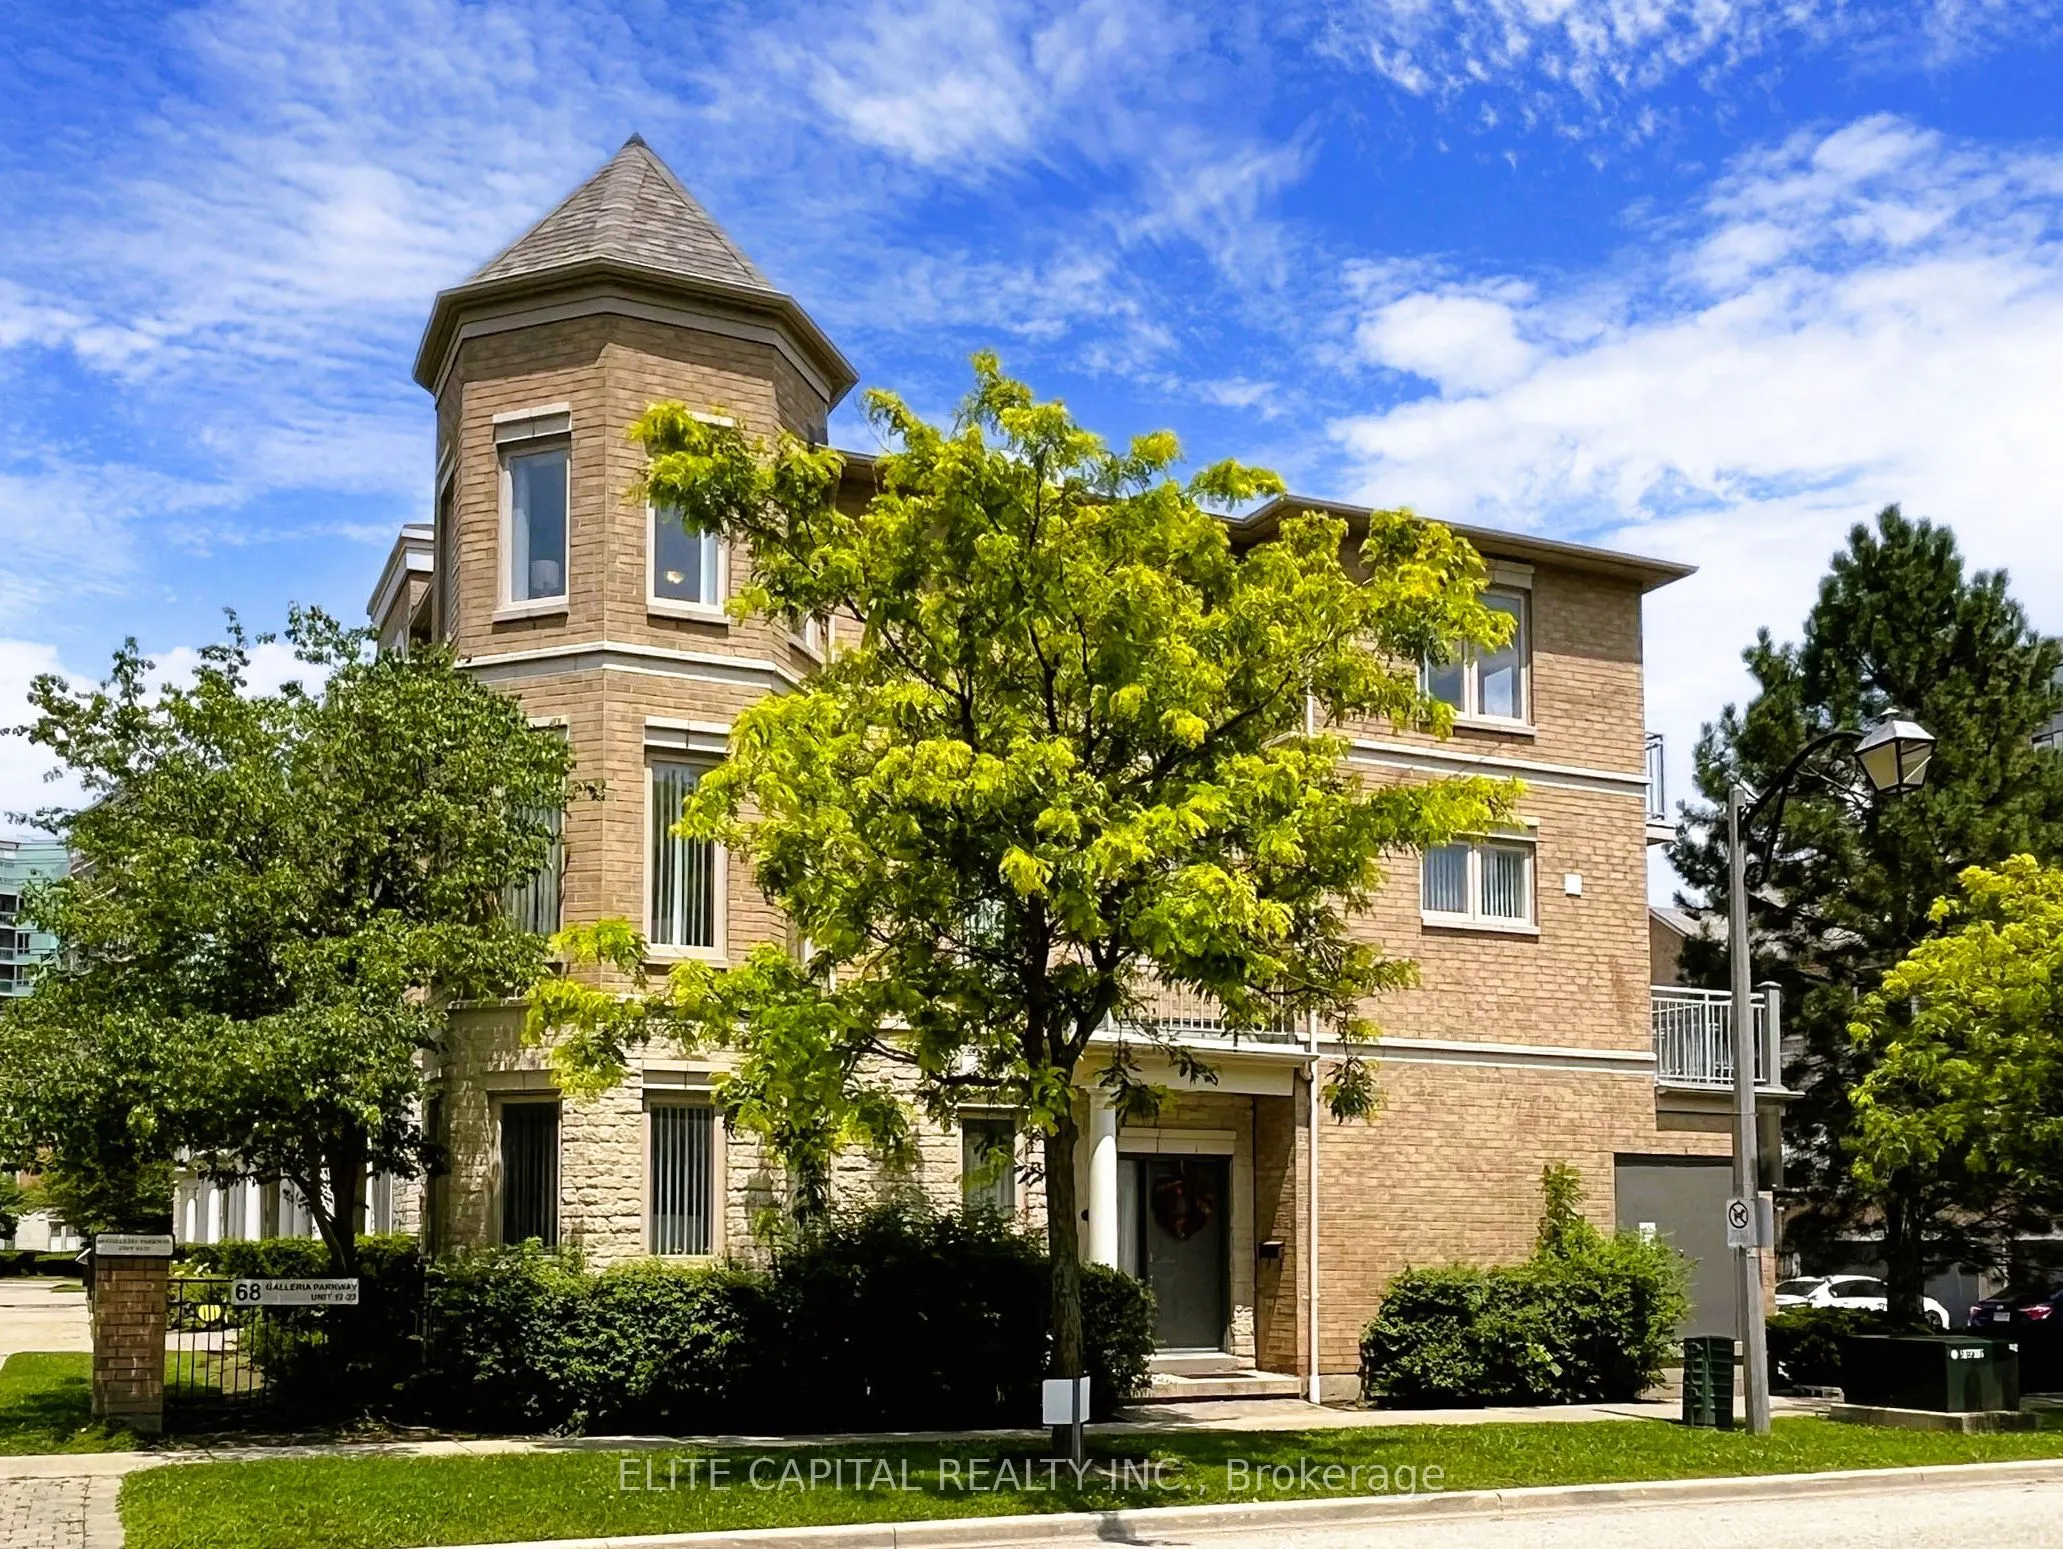


MLS®# N14180460
| Room | Dimensions | Area | Description |
|---|---|---|---|
| Bedroom 2 | 13.88 x 10.43 | 144.77 sqft | Hardwood Floor, Large Window, W/O To Balcony |
| Bedroom 3 | 10.33 x 10.53 | 108.77 sqft | Hardwood Floor, Large Window |
| Dining Room | 10.6 x 8.04 | 85.22 sqft | Hardwood Floor, Large Window |
| Dining Room | 21.36 x 13.98 | 298.61 sqft | Combined w/Kitchen, Large Window |
| Family Room | 21.78 x 12.7 | 276.61 sqft | Hardwood Floor, LED Lighting, Overlooks Park |
| Foyer | 10.99 x 5.97 | 65.61 sqft | Walk-In Closet(s), 2 Pc Bath, Access To Garage |
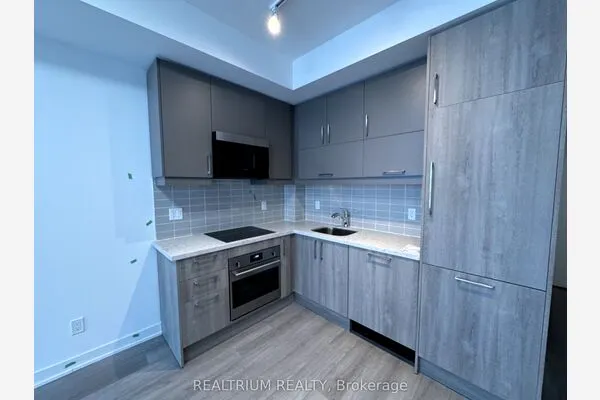
| Kitchen | 21.36 x 13.98 | 298.61 sqft | Stainless Steel Appl, W/O To Balcony, Centre Island |
| Laundry | 7.64 x 6.2 | 47.37 sqft | Formal Rm, Laundry Sink, Ceramic Floor |
| Living Room | 21.78 x 11.06 | 240.89 sqft | Hardwood Floor, LED Lighting, Overlooks Park |
| Media Room | 21.78 x 12.66 | 275.73 sqft | Ceramic Floor, Pot Lights, Open Concept |
| Primary Bedroom | 21.82 x 12.7 | 277.11 sqft | Hardwood Floor, 5 Pc Ensuite, Overlooks Park |
| Utility Room | 10.93 x 6.2 | 67.77 sqft | Irregular Room, B/I Shelves, Ceramic Floor |

Courtesy of PropTx MLS® / ELITE CAPITAL REALTY INC.
 For Sale
 For Sale
 For Sale
 For Sale
 For Sale
 For Sale
