5 Weldrick Road W #506, Richmond Hill
1 / 26
For Sale
$739,000
2+1 bd · 2 ba · 1,200–1,399 sq ft

5 Weldrick Road W #506, Richmond Hill L4C 8S9

MLS®# N14184422

Est. mortgage
$2,804/mo
Property taxes $2,572.16/yr

About This Home

Property Type
Condo, Condo Apartment, Apartment
Parking
Underground 2 garage, 2 parking
MLS #
N14184422
Size
1200-1399 sqft
Basement
None
Listed on
2026-11-16
Tax
$2,572.16 /yr
Days on Market
2
Maintenance Fee
$1,183.33
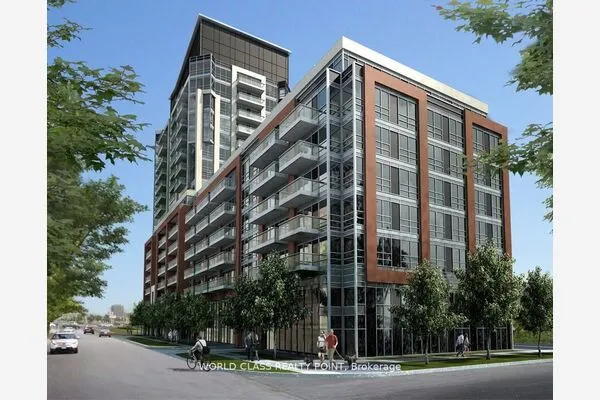
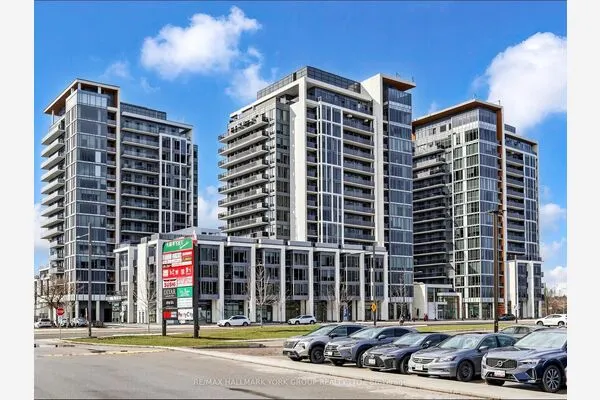
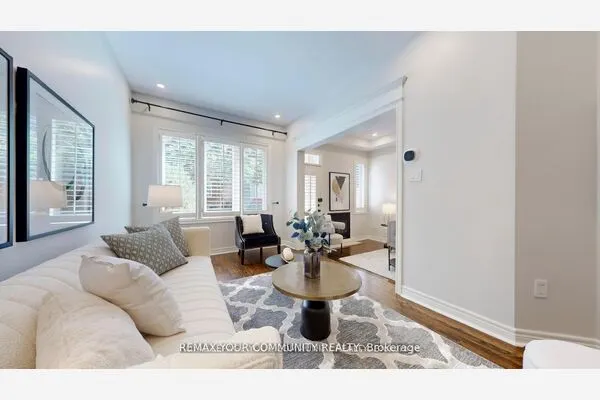
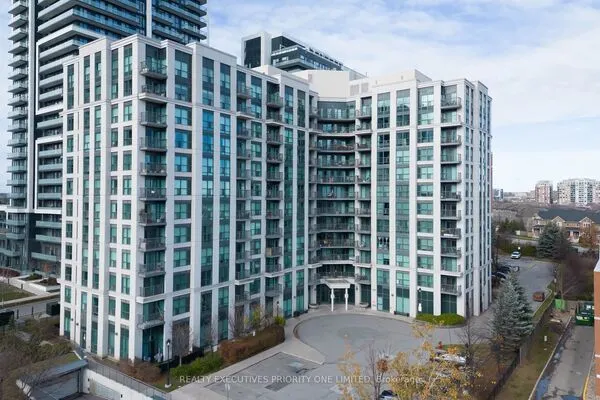
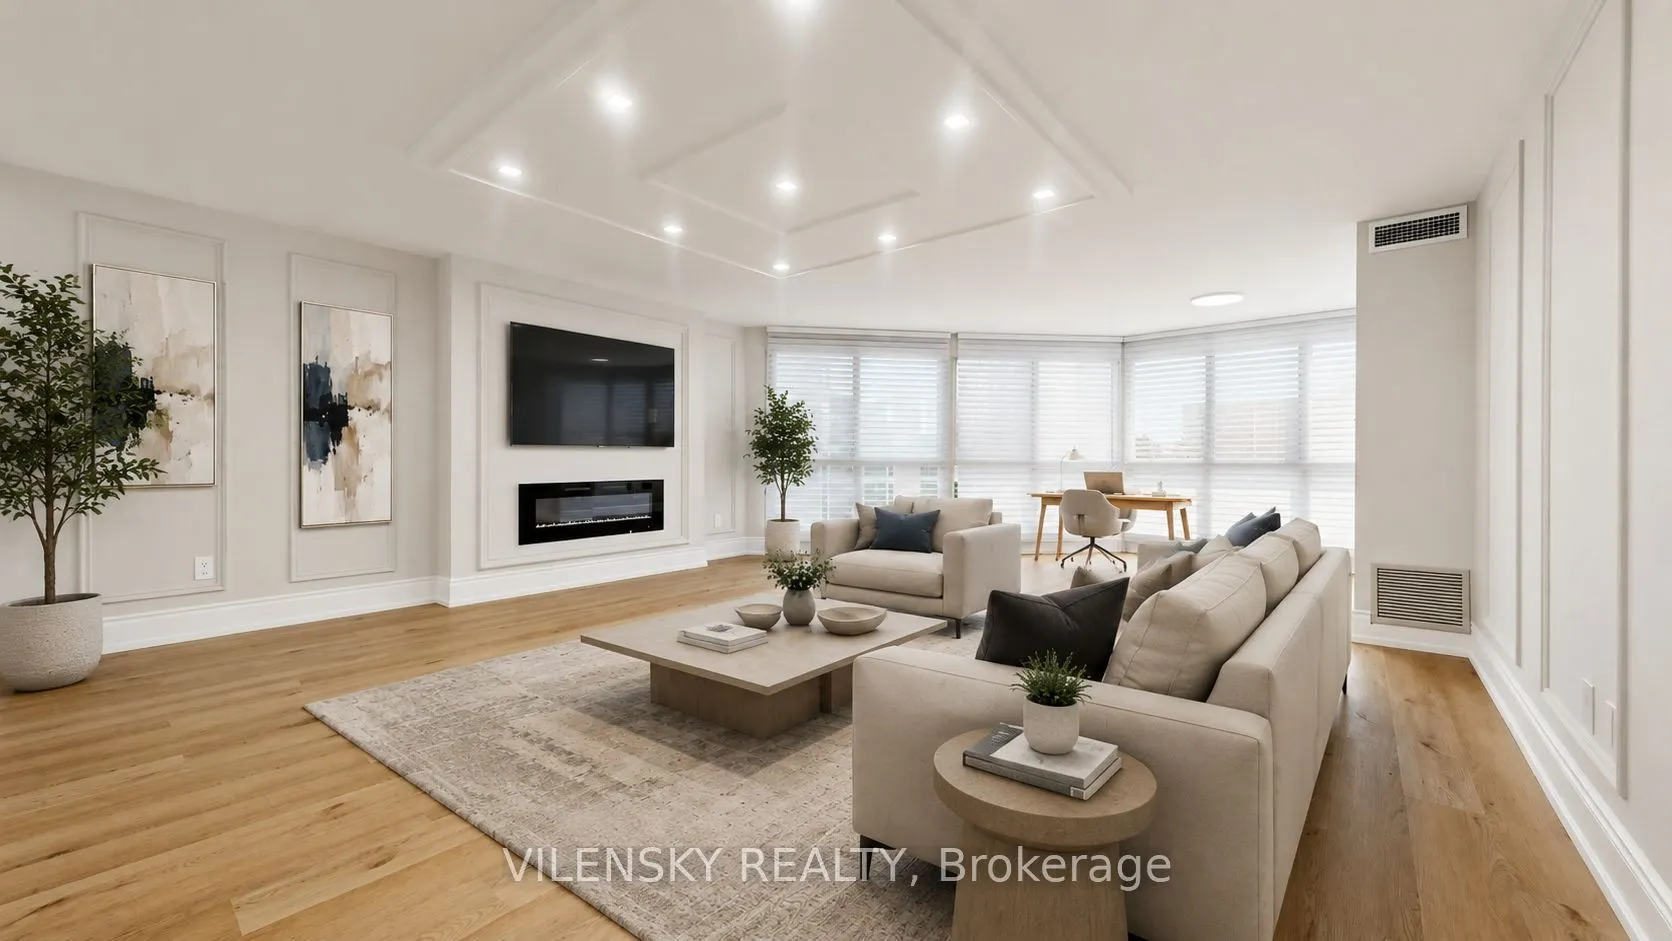
PRESTIGIOUS GIBRALTAR CONDOS ON WELDRICK! Rare 1,237 Sq Ft Turn-Key Luxury Living With RARE 2-CAR PARKING & Exclusive ACCESS TO CLUB 66. Newly Renovated With High-End Craftsmanship: Features Gorgeous Coffered Ceilings, Detailed Wainscotting, Quartz Countertops, And Brand-New Stainless Steel Appliances. Exceptional, Bright South-East Exposure With Stunning Floor-To-Ceiling Windows. Located In Richmond Hill's Most Desirable Adult-Oriented Community, Steps To Hillcrest Mall, Medical Offices, And Transit. Seller Is Offering A Credit Equivalent To 12 Months Of Maintenance Fees!

Property Details

Full Property Details

Interior

Bedrooms
2
Bedrooms Plus
1
Total Bedrooms
3
Washrooms
2
Square Footage
1200-1399 sqft
Basement
None
Heating Source
Gas
Heating Fuel
Forced Air
Air Conditioning
Central Air
Family Room
No
Kitchens
1
Total Kitchens
1
Fireplace Features
No

Exterior

Driveway
Underground
Pool
Outdoor Pool
Parking Spaces
2
Total Parking Spaces
2.00
Parking Description
Underground
Garage Spaces
2
Balcony
None

Building Description

Style
Apartment
Home Type
Condo
Subtype
Condo Apartment
Property Orientation
South East
Exterior Finish
Brick,Concrete
Possession Date
No Data
Locker
Exclusive

Community

Community
North Richvale

Taxes & Fees

Taxes
$2,572.16 /yr
Tax Year
2025
Occupancy
Vacant
Maintenance Fee
$1,183.33
Cable TV
Included
Central Air Conditioning
Included
Common Elements
Included
Heating
Included
Hydro
Included
Parking
Included
Water
Included
Building Insurance
Included

Other

Pets
Yes-with Restrictions

Room Types

Room Dimensions Area Description
Bedroom 2 11.65 x 9.42 109.74 sqft Vinyl Floor, Double Closet, Window
Breakfast 8.99 x 9.42 84.69 sqft Tile Floor, Irregular Room
Dining Room 17.19 x 17.88 307.36 sqft Vinyl Floor, Combined w/Living, Pass Through
Laundry 5.34 x 4.5 24.03 sqft -
Living Room 17.19 x 17.88 307.36 sqft Vinyl Floor, Combined w/Dining, Walk-Out
Primary Bedroom 14.9 x 11.5 171.35 sqft Vinyl Floor, 4 Pc Ensuite, His and Hers Closets
Solarium 8.9 x 13.15 117.04 sqft Vinyl Floor, Window Floor to Ceiling, Irregular Room
Realize Realty Team
Realize Realty Team
CENTURY 21 LEADING EDGE REALTY INC.
1 days on site
Listing Broker
VILENSKY REALTY
Courtesy
VILENSKY REALTY
Listed Date
11/16/2026

Courtesy of PropTx MLS® / VILENSKY REALTY
Similar homes for sale in Richmond Hill

Explore Richmond Hill

Copyright 2026 All rights reserved. PropTx MLS® assumes no responsibility for the accuracy of any information shown. The information provided herein must only be used by consumers that have a bona fide interest in the purchase, sale or lease of real estate and may not be used for any commercial purpose or any other purpose.
Powered by AgentLocator