
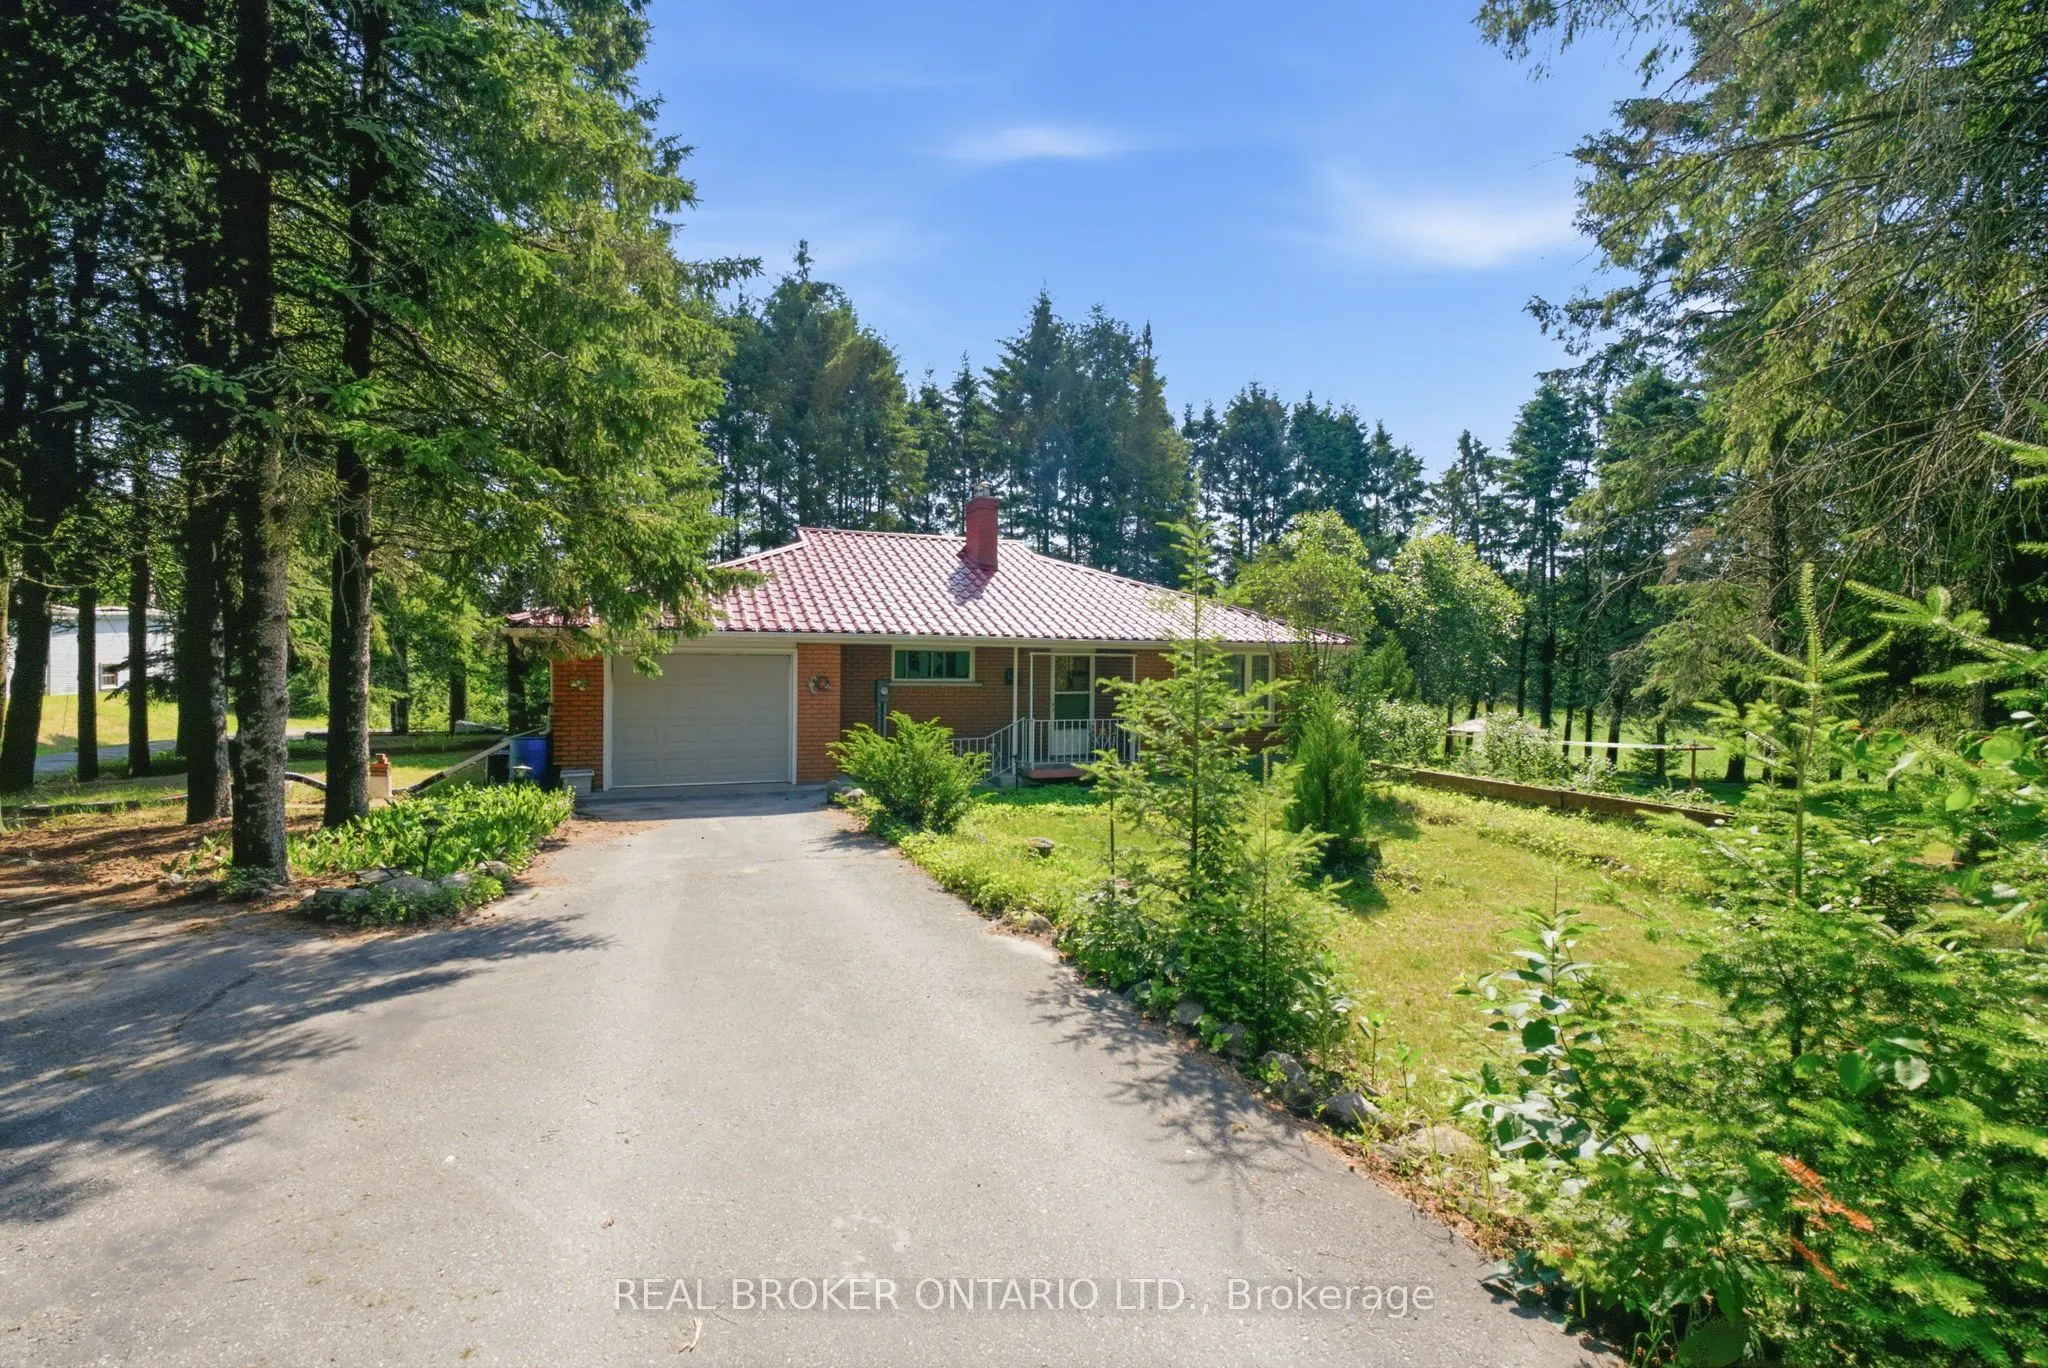
12245 Concession 5 Road, Uxbridge
1 / 35
For Sale
$789,900
2 bd · 2 ba · 1,100–1,500 sq ft

12245 Concession 5 Road, Uxbridge L9P 1R2

MLS®# N14187226

Est. mortgage
$2,997/mo
Property taxes $6,055.69/yr

About This Home

Property Type
House, Detached, Bungalow
Parking
Attached 1 garage, 3 parking
MLS #
N14187226
Size
1100-1500 sqft
Basement
Full,Partially Finished
Listed on
2026-11-17
Lot size
482 x 181.16
Tax
$6,055.69 /yr
Days on Market
3
Approximate Age
51-99
Two acres per survey (481.68 ft frontage by 181.16 ft depth) with a 1,101 sq ft (per MPAC) brick bungalow built in 1974. The main floor has a living room and dining room, each with a large window, and a kitchen overlooking the backyard. There are two bedrooms, each with a closet. The lower level has a finished recreation room with an above-grade window. The single-car garage has a door opener and direct access to the house and from the porch. The private driveway parks 3+ vehicles and a laneway leads to the 20 x 30' shop. The shop has a steel roof, walls and trim, insulated walls and ceiling, 10' ceilings and a 9' high x 10' wide overhead door, built by Donan Construction in 2004. Other features include central air conditioning and a drilled well. Septic location is unknown. Home, buildings, property, chattels and fixtures are being sold "as is."

Property Details

Full Property Details

Interior

Bedrooms
2
Total Bedrooms
2
Washrooms
2
Square Footage
1100-1500 sqft
Basement
Full,Partially Finished
Heating Source
Oil
Heating Fuel
Forced Air
Air Conditioning
None
Family Room
No
Kitchens
1
Total Kitchens
1
Fireplace Features
No

Exterior

Depth
181.16
Front
481.68
Driveway
Private
Lot Size
482 x 181.16 ft
Pool
None
Parking Spaces
3
Total Parking Spaces
4.00
Parking Description
Attached
Garage Spaces
1

Building Description

Style
Bungalow
Home Type
House
Subtype
Detached
Year Built
51-99
Property Orientation
East
Exterior Finish
Brick
Sewers
None
Water Supply
Well
Possession Date
No Data

Community

Community
Rural Uxbridge

Taxes & Fees

Taxes
$6,055.69 /yr
Tax Year
2026
Occupancy
Vacant

Room Types

Room Dimensions Area Description
Bedroom 11.19 x 13.88 155.32 sqft -
Bedroom 2 12.8 x 11.88 152.06 sqft -
Dining Room 12.66 x 12.3 155.72 sqft -
Kitchen 9.55 x 7.91 75.54 sqft -
Living Room 19.55 x 21.88 427.75 sqft -
Recreation 12.66 x 24.08 304.85 sqft -
Realize Realty Team
Realize Realty Team
CENTURY 21 LEADING EDGE REALTY INC.
Listed by CINDY WOOD, ABR,CLHMS, Broker
3 days on site
Listing Broker
REAL BROKER ONTARIO LTD.
Courtesy
REAL BROKER ONTARIO LTD.
Listed Date
11/17/2026

Courtesy of PropTx MLS® / REAL BROKER ONTARIO LTD.

Similar homes for sale in Uxbridge

Copyright 2026 All rights reserved. PropTx MLS® assumes no responsibility for the accuracy of any information shown. The information provided herein must only be used by consumers that have a bona fide interest in the purchase, sale or lease of real estate and may not be used for any commercial purpose or any other purpose.
Powered by AgentLocator






