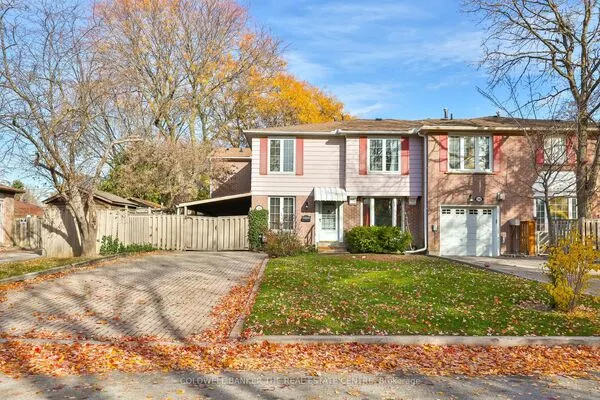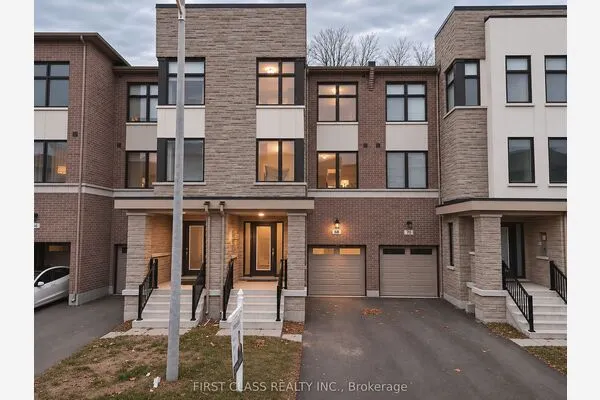
30 Chao Crescent, Richmond Hill
1 / 39
For Sale
$799,000
3 bd · 3 ba · 1,500–2,000 sq ft

30 Chao Crescent, Richmond Hill L4E 0P4

MLS®# N14188248

Est. mortgage
$3,031/mo
Property taxes $4,385.36/yr

About This Home

Property Type
Townhome, Att/Row/Townhouse, 2-Storey
Parking
Built-In 1 garage, 2 parking
MLS #
N14188248
Size
1500-2000 sqft
Basement
Finished
Listed on
2026-11-17
Lot size
25 x 88.58
Tax
$4,385.36 /yr
Days on Market
1
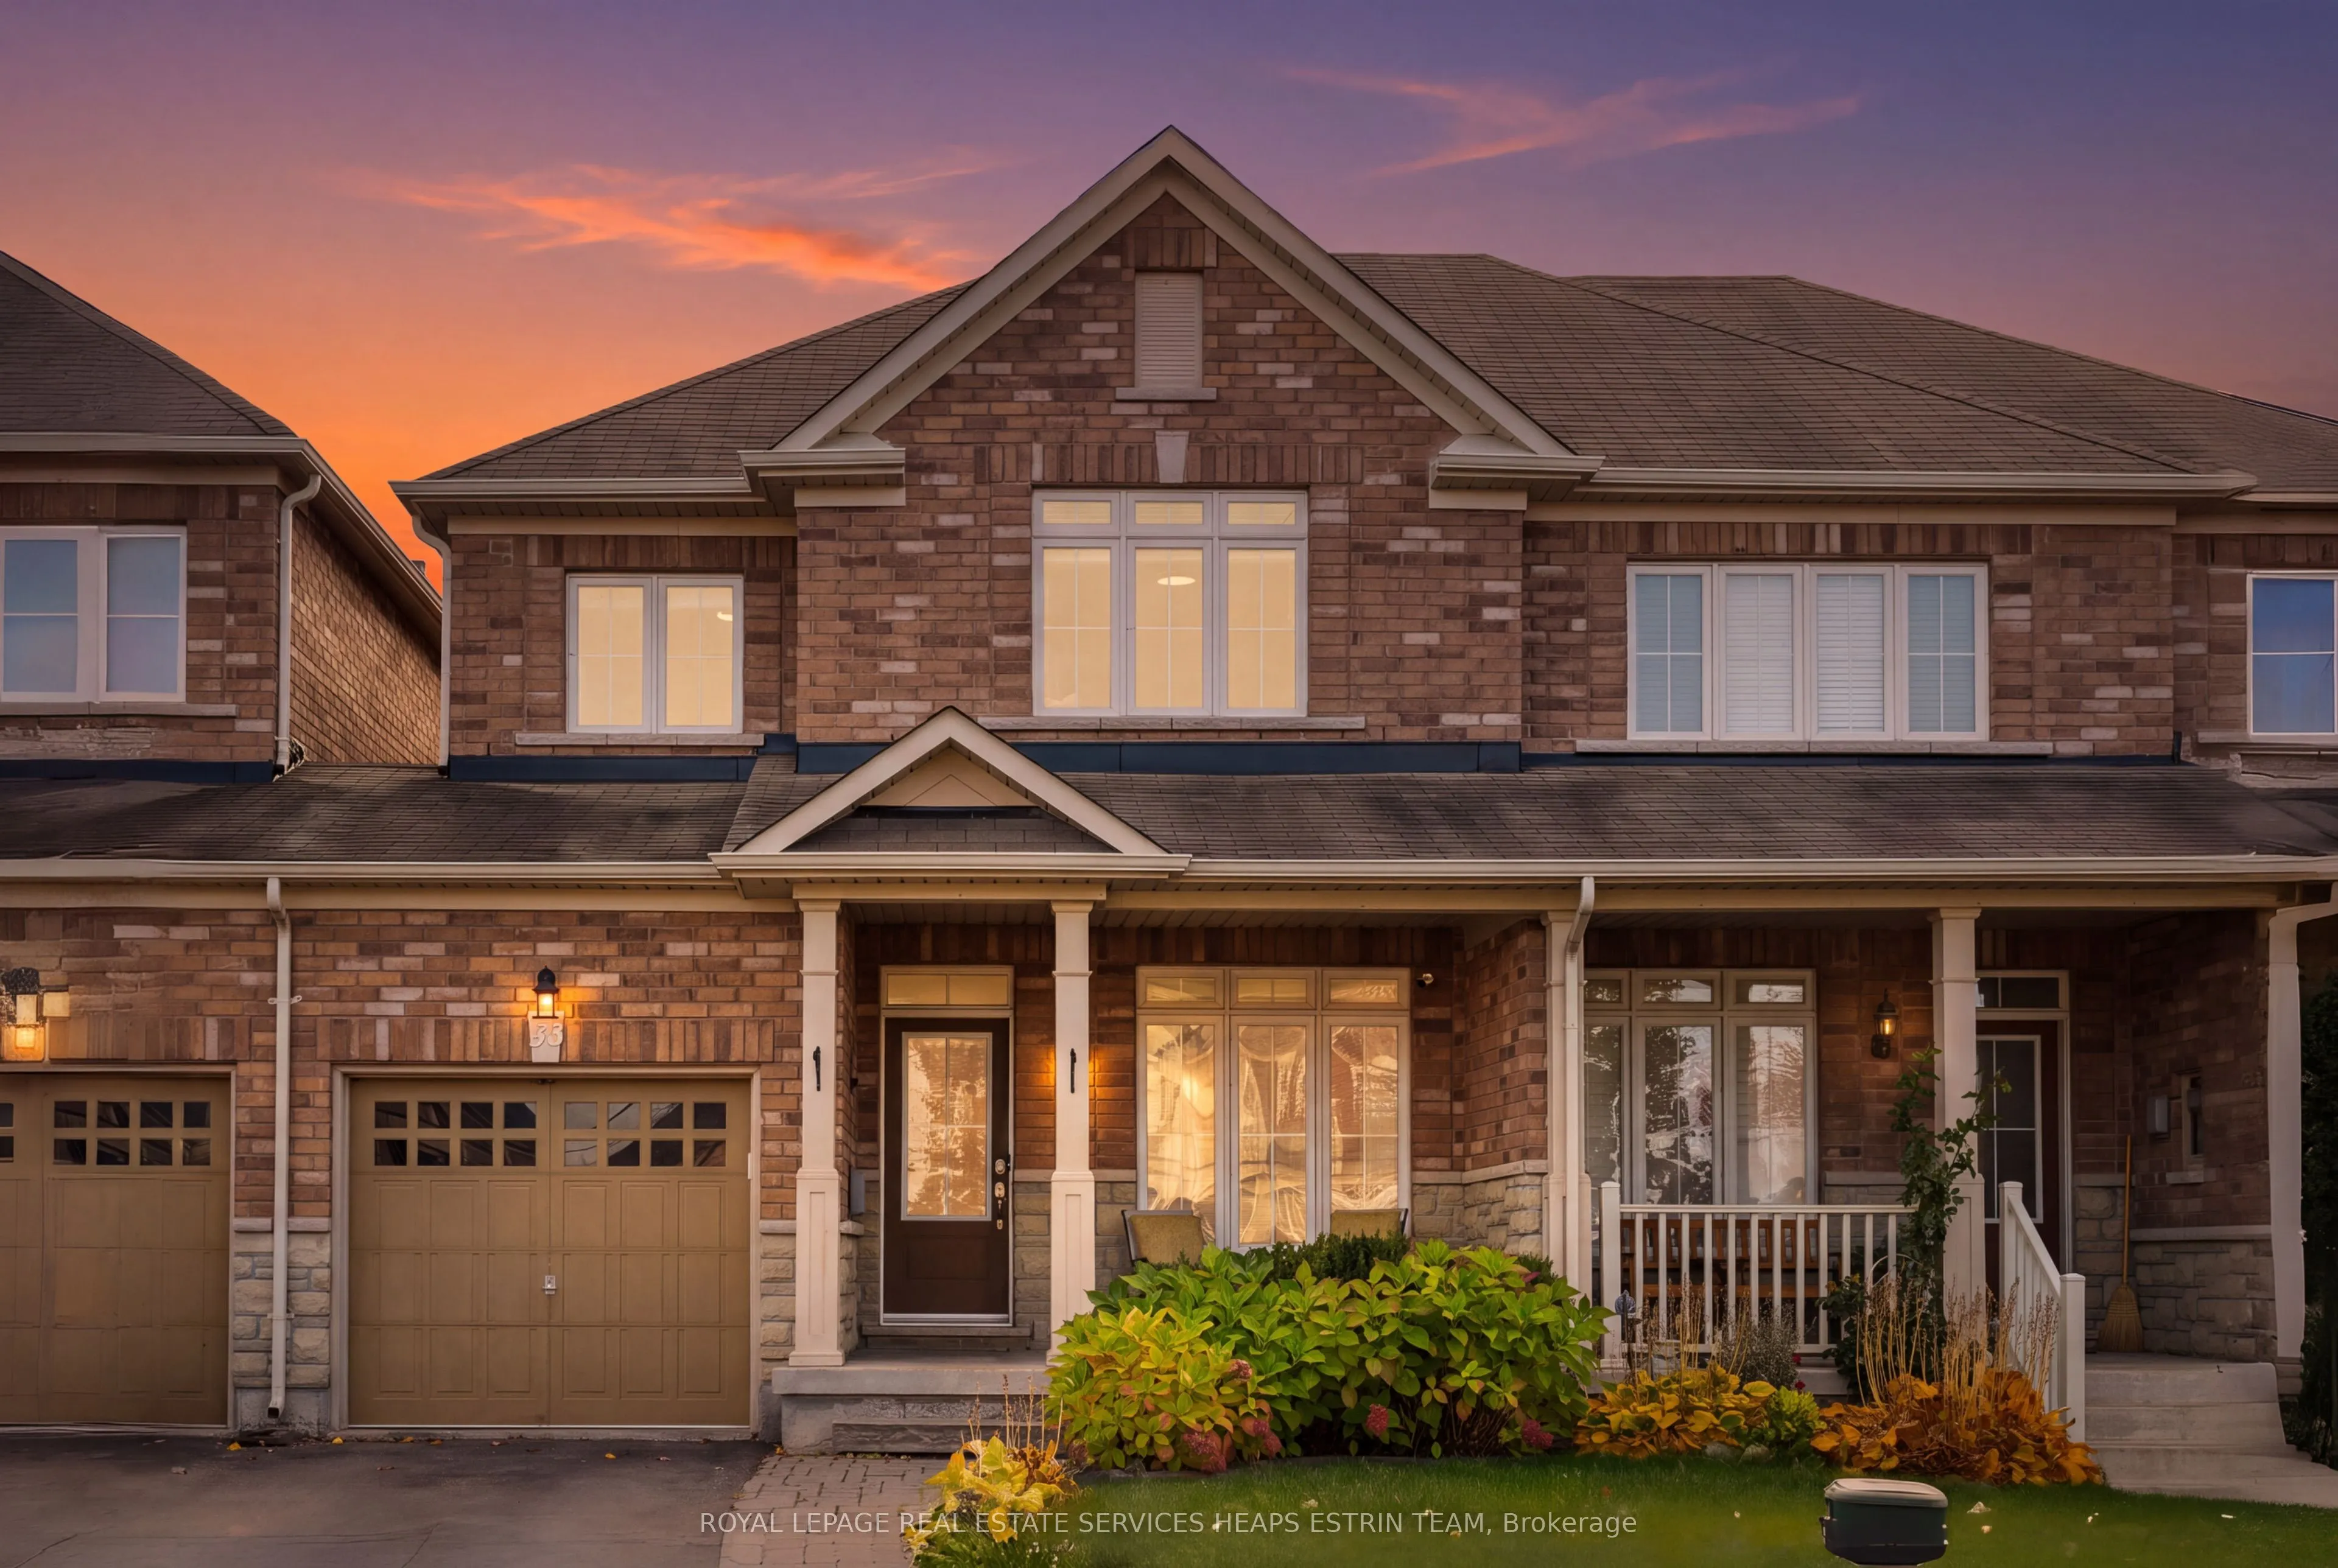
Welcome to this beautifully maintained home in a highly desirable neighbourhood, offering an inviting combination of comfort, style, and functionality. A charming front porch creates a warm first impression, while gleaming solid oak hardwood floors lead into the bright, open-concept living area. The upgraded kitchen showcases quality craftsmanship and overlooks a private, enclosed backyard with convenient access from the garage. Thoughtfully designed with a smart, functional layout and energy-efficient features, this home presents a wonderful opportunity to enjoy comfortable living in a sought-after community.

Property Details

Full Property Details

Interior

Bedrooms
3
Total Bedrooms
3
Washrooms
3
Square Footage
1500-2000 sqft
Basement
Finished
Heating Source
Gas
Heating Fuel
Forced Air
Air Conditioning
Central Air
Family Room
Yes
Kitchens
1
Total Kitchens
1
Fireplace Features
No

Exterior

Depth
88.58
Front
24.93
Driveway
Private
Lot Size
25 x 88.58 ft
Pool
None
Parking Spaces
2
Total Parking Spaces
2.00
Parking Description
Built-In
Garage Spaces
1

Building Description

Style
2-Storey
Home Type
Townhome
Subtype
Att/Row/Townhouse
Property Orientation
South
Exterior Finish
Brick,Stone
Sewers
Sewer
Water Supply
Municipal
Possession Date
No Data

Community

Community
Oak Ridges

Taxes & Fees

Taxes
$4,385.36 /yr
Tax Year
2025
Occupancy
Vacant

Room Types

Room Dimensions Area Description
Bedroom 2 13.48 x 10.93 147.34 sqft Large Window, Broadloom, Vaulted Ceiling(s)
Bedroom 3 11.32 x 10.37 117.39 sqft Broadloom, Closet
Cold Room/Cantina 12.99 x 8.07 104.83 sqft -
Dining Room 11.68 x 10.86 126.84 sqft Open Concept, Ceramic Floor, W/O To Deck
Kitchen 11.06 x 11.81 130.62 sqft Open Concept, Breakfast Area, Pantry
Laundry 10.4 x 10.24 106.5 sqft -
Living Room 21.65 x 11.15 241.4 sqft Open Concept, Hardwood Floor, Large Window
Primary Bedroom 15.98 x 10.99 175.62 sqft Ensuite Bath, Broadloom, Walk-In Closet(s)
Recreation 25.59 x 10.4 266.14 sqft Pot Lights, Laminate
Utility Room 12.4 x 8.5 105.4 sqft -
Realize Realty Team
Realize Realty Team
CENTURY 21 LEADING EDGE REALTY INC.
0 days on site
Listing Broker
ROYAL LEPAGE REAL ESTATE SERVICES HEAPS ESTRIN TEAM
Courtesy
ROYAL LEPAGE REAL ESTATE SERVICES HEAPS ESTRIN TEAM
Listed Date
11/17/2026

Courtesy of PropTx MLS® / ROYAL LEPAGE REAL ESTATE SERVICES HEAPS ESTRIN TEAM

Similar homes for sale in Richmond Hill

Explore Richmond Hill

Copyright 2026 All rights reserved. PropTx MLS® assumes no responsibility for the accuracy of any information shown. The information provided herein must only be used by consumers that have a bona fide interest in the purchase, sale or lease of real estate and may not be used for any commercial purpose or any other purpose.
Powered by AgentLocator