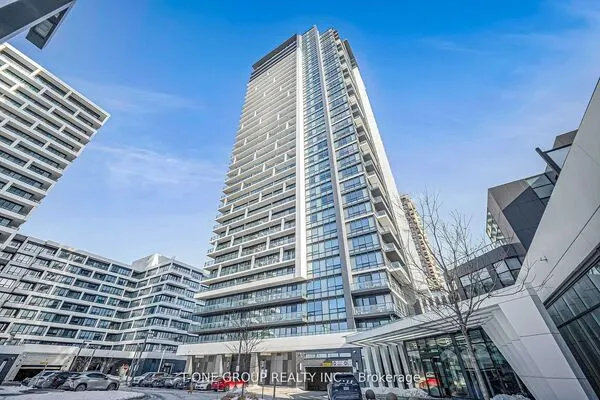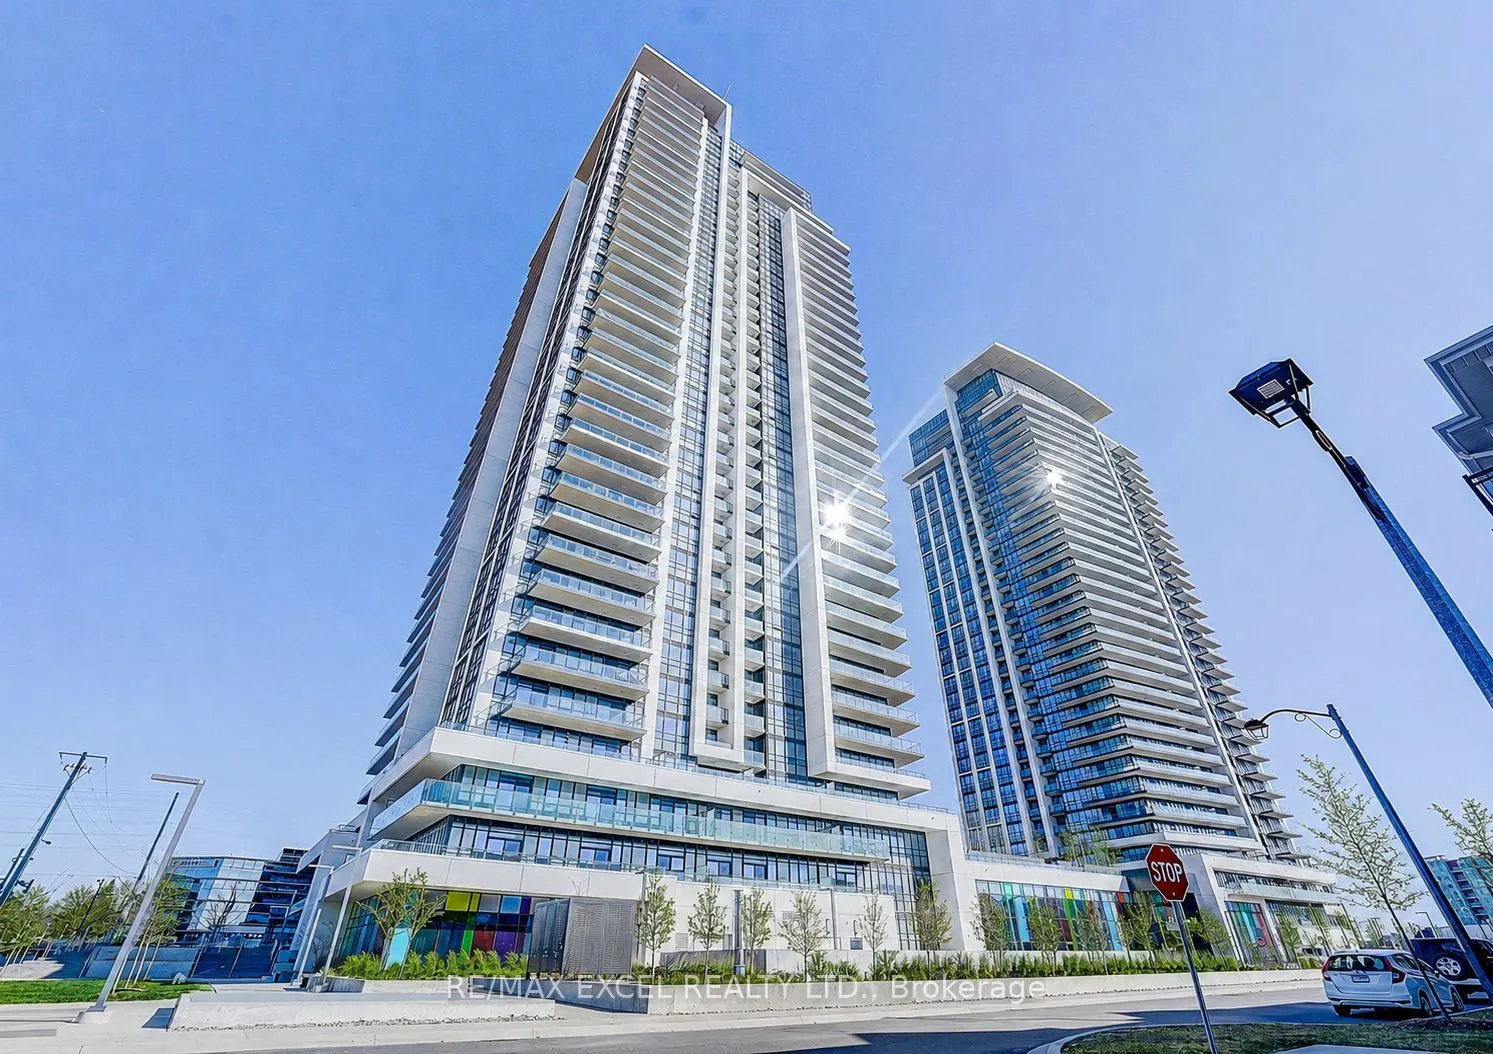
12 Gandhi Lane #3703, Markham
1 / 41
For Sale
$499,000
1+1 bd · 2 ba · 600–699 sq ft

12 Gandhi Lane #3703, Markham L3T 0G8

MLS®# N14188488

Est. mortgage
$1,893/mo
Property taxes $2,383.71/yr

About This Home

Property Type
Condo, Condo Apartment, Apartment
Parking
Underground 1 garage, 1 parking
MLS #
N14188488
Size
600-699 sqft
Basement
None
Listed on
2026-11-17
Tax
$2,383.71 /yr
Days on Market
1
Approximate Age
0-5
Maintenance Fee
$400.87
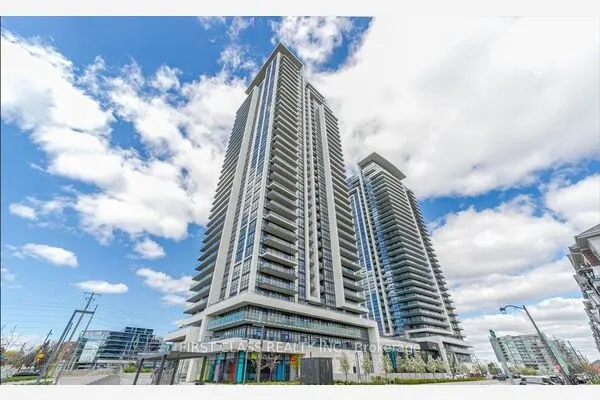
Welcome to Pavilia Towers, a luxury condo offering modern design and exceptional convenience. This bright unit features approximately 10-ft smooth ceilings and a functional 1 Bedroom + Den layout. The den comes with a sliding door and can easily be converted into a second bedroom, perfect for a home office or guest space. The spacious primary bedroom features a 3-pc ensuite, offering comfort and privacy. The Balcony is 104 sq ft, with glass panels on both sides providing added privacy. Enjoy top-tier amenities including a fitness centre, indoor pool, games room, kids' play room, and 24-hour concierge.Ideally located close to Hwy 407 & Hwy 404, and steps to the future T&T Supermarket, with shopping, dining, and transit nearby.Perfect for end-users or investors seeking luxury living in a prime location.

Property Details

Full Property Details

Interior

Bedrooms
1
Bedrooms Plus
1
Total Bedrooms
2
Washrooms
2
Square Footage
600-699 sqft
Basement
None
Heating Source
Gas
Heating Fuel
Forced Air
Air Conditioning
Central Air
Family Room
No
Kitchens
1
Total Kitchens
1
Fireplace Features
No

Exterior

Driveway
Underground
Pool
Indoor
Parking Spaces
1
Total Parking Spaces
1.00
Parking Description
Underground
Garage Spaces
1
Balcony
Open

Building Description

Style
Apartment
Home Type
Condo
Subtype
Condo Apartment
Year Built
0-5
Property Orientation
East
Exterior Finish
Concrete
Possession Date
No Data
Locker
Owned

Community

Community
Commerce Valley

Taxes & Fees

Taxes
$2,383.71 /yr
Tax Year
2026
Occupancy
Vacant
Maintenance Fee
$400.87
Common Elements
Included
Heating
Included
Parking
Included
Building Insurance
Included

Other

Pets
Yes-with Restrictions

Room Types

Room Dimensions Area Description
Den 9.88 x 6.59 65.11 sqft Laminate, Sliding Doors
Dining Room 11.88 x 8.53 101.34 sqft Laminate, Combined w/Kitchen
Kitchen 11.88 x 8.53 101.34 sqft Laminate, Open Concept, B/I Appliances
Living Room 11.88 x 14.6 173.45 sqft Laminate, W/O To Balcony, Combined w/Dining
Primary Bedroom 10.3 x 8.99 92.6 sqft Laminate, 3 Pc Ensuite, Closet
Realize Realty Team
Realize Realty Team
CENTURY 21 LEADING EDGE REALTY INC.
Listed by RENA ZHOU, Broker
0 days on site
Listing Broker
RE/MAX EXCEL REALTY LTD.
Courtesy
RE/MAX EXCEL REALTY LTD.
Listed Date
11/17/2026

Courtesy of PropTx MLS® / RE/MAX EXCEL REALTY LTD.
Similar homes for sale in Markham

Explore Markham

Copyright 2026 All rights reserved. PropTx MLS® assumes no responsibility for the accuracy of any information shown. The information provided herein must only be used by consumers that have a bona fide interest in the purchase, sale or lease of real estate and may not be used for any commercial purpose or any other purpose.
Powered by AgentLocator