898 Portage Parkway #5302, Vaughan
1 / 25
For Rent
$3,100
3 bd · 2 ba · 900–999 sq ft

898 Portage Parkway #5302, Vaughan L4K 0J6

MLS®# N14189734

About This Home

Property Type
Condo, Condo Apartment, Apartment
Parking
None 1 garage, 1 parking
MLS #
N14189734
Size
900-999 sqft
Basement
None
Listed on
2026-11-16
Days on Market
2
Approximate Age
6-10
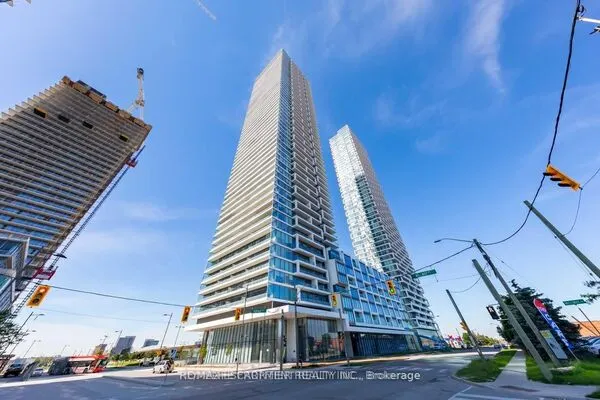
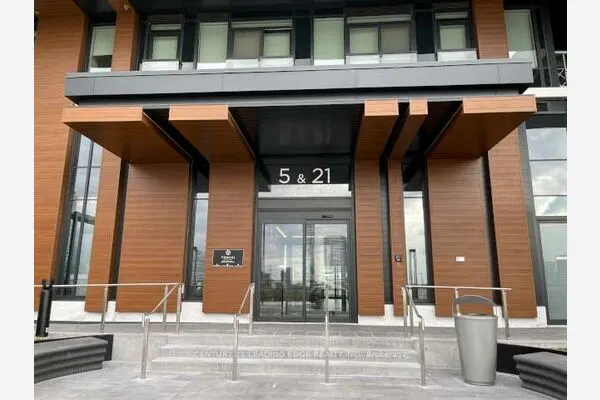
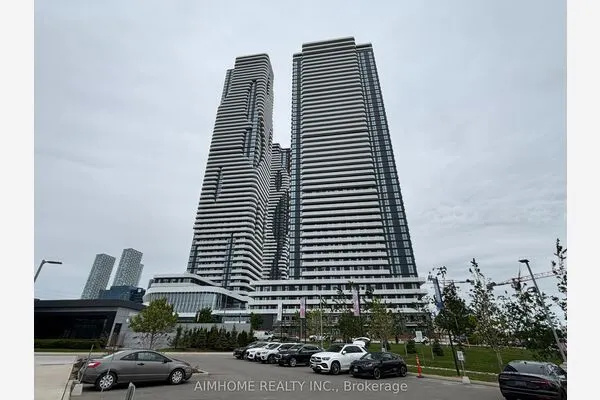
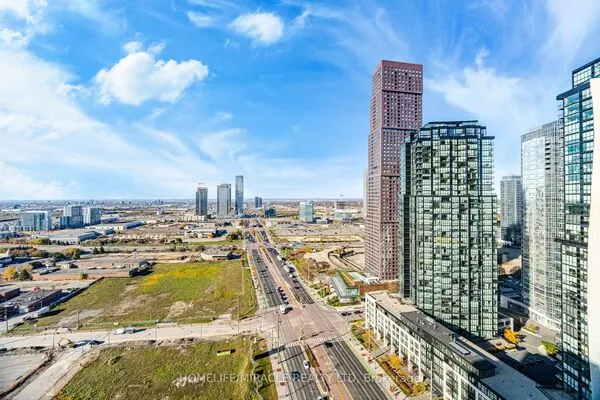
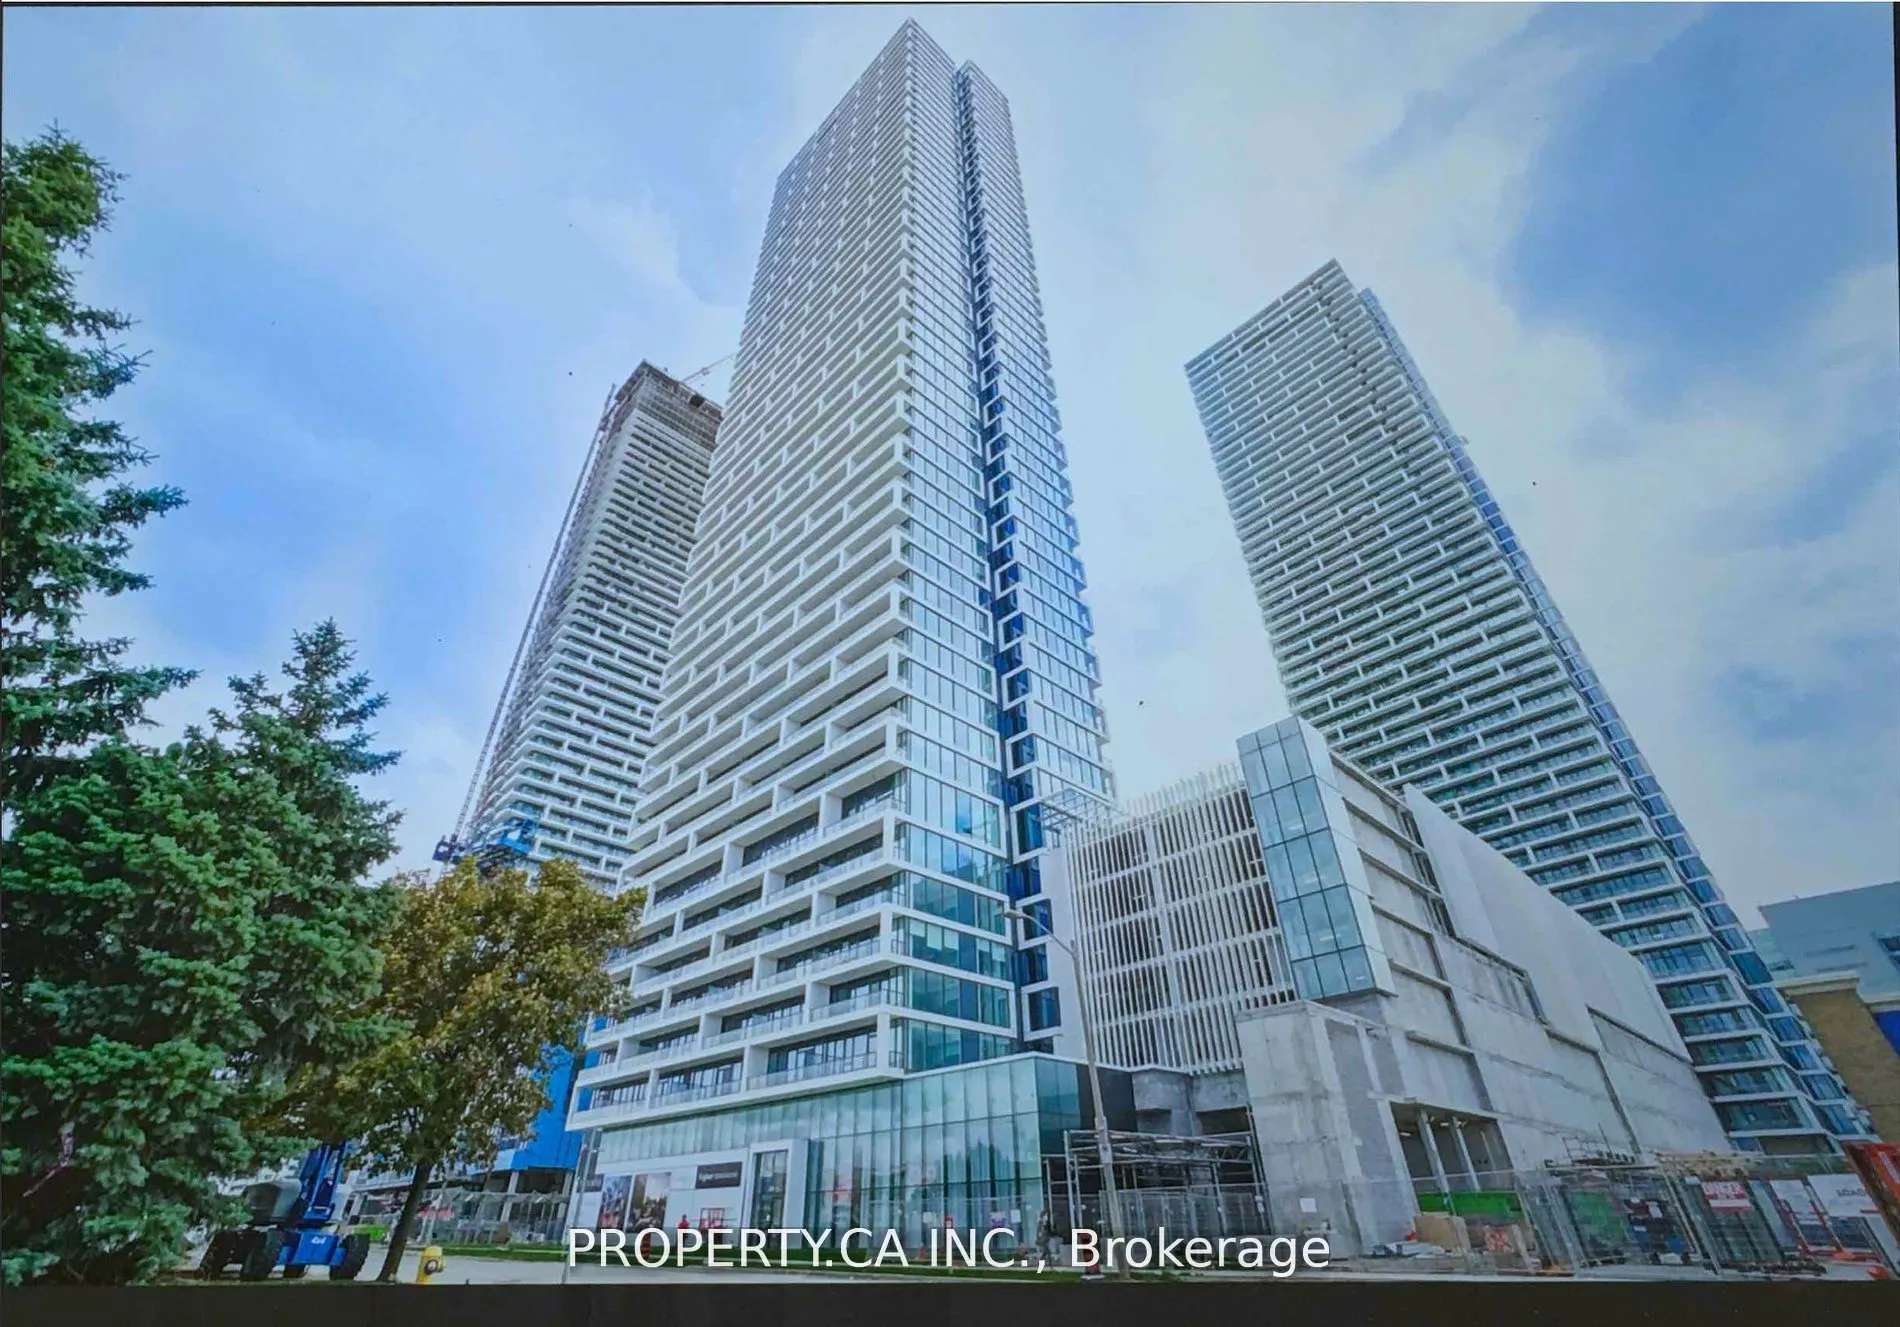
Spacious 3 Bedroom, 2 Bath Corner Suite on the 53rd Floor of Transit City 1, With Parking and Locker. Approx. 950 Sq Ft Plus a 170 Sq Ft Balcony With Unobstructed North Views, Including Front-Row Seats to Canada's Wonderland Fireworks. Bright Open Concept Layout With Floor-to-Ceiling Windows, Modern Kitchen With Stainless Steel Appliances and Laminate Flooring Throughout. Zero Minutes to Vaughan Metropolitan Centre Subway, Steps to Viva and the SmartVMC Bus Terminal, 5 Minutes to York University. YMCA and Library Next Door. Quick Access to Highways 7, 400 and 407. Minutes to Vaughan Mills, Costco, IKEA, Cineplex and More. Roger's 1 Gigabit High Speed Internet Included.

Property Details

Full Property Details

Interior

Bedrooms
3
Total Bedrooms
3
Washrooms
2
Square Footage
900-999 sqft
Basement
None
Heating Source
Gas
Heating Fuel
Heat Pump
Air Conditioning
Central Air
Family Room
No
Kitchens
1
Total Kitchens
1
Fireplace Features
No

Exterior

Driveway
None
Parking Spaces
1
Total Parking Spaces
1.00
Parking Description
None
Garage Spaces
1
Balcony
Open

Building Description

Style
Apartment
Home Type
Condo
Subtype
Condo Apartment
Year Built
6-10
Property Orientation
North East
Exterior Finish
Concrete
Possession Date
No Data
Locker
Owned

Community

Community
Vaughan Corporate Centre

Taxes & Fees

Occupancy
Tenant
Common Elements
Included
Parking
Included

Other

Pets
Yes-with Restrictions

Room Types

Room Dimensions Area Description
Bedroom 2 11.12 x 9.09 101.08 sqft Laminate, 2 Way Fireplace, Closet
Bedroom 3 9.94 x 9.02 89.66 sqft Laminate, Large Window, Closet
Dining Room 11.94 x 17.95 214.32 sqft Laminate, Large Window
Kitchen 11.94 x 17.95 214.32 sqft Laminate, B/I Appliances, Combined w/Living
Living Room 11.94 x 17.95 214.32 sqft Balcony, Large Window, Combined w/Dining
Primary Bedroom 9.25 x 13.19 122.01 sqft Laminate, 4 Pc Ensuite, Large Window
Realize Realty Team
Realize Realty Team
CENTURY 21 LEADING EDGE REALTY INC.
Listed by ALEX TROKOZ, Salesperson
0 days on site
Listing Broker
PROPERTY.CA INC.
Courtesy
PROPERTY.CA INC.
Listed Date
11/16/2026

Courtesy of PropTx MLS® / PROPERTY.CA INC.
Similar homes for rent in Vaughan

Copyright 2026 All rights reserved. PropTx MLS® assumes no responsibility for the accuracy of any information shown. The information provided herein must only be used by consumers that have a bona fide interest in the purchase, sale or lease of real estate and may not be used for any commercial purpose or any other purpose.
Powered by AgentLocator