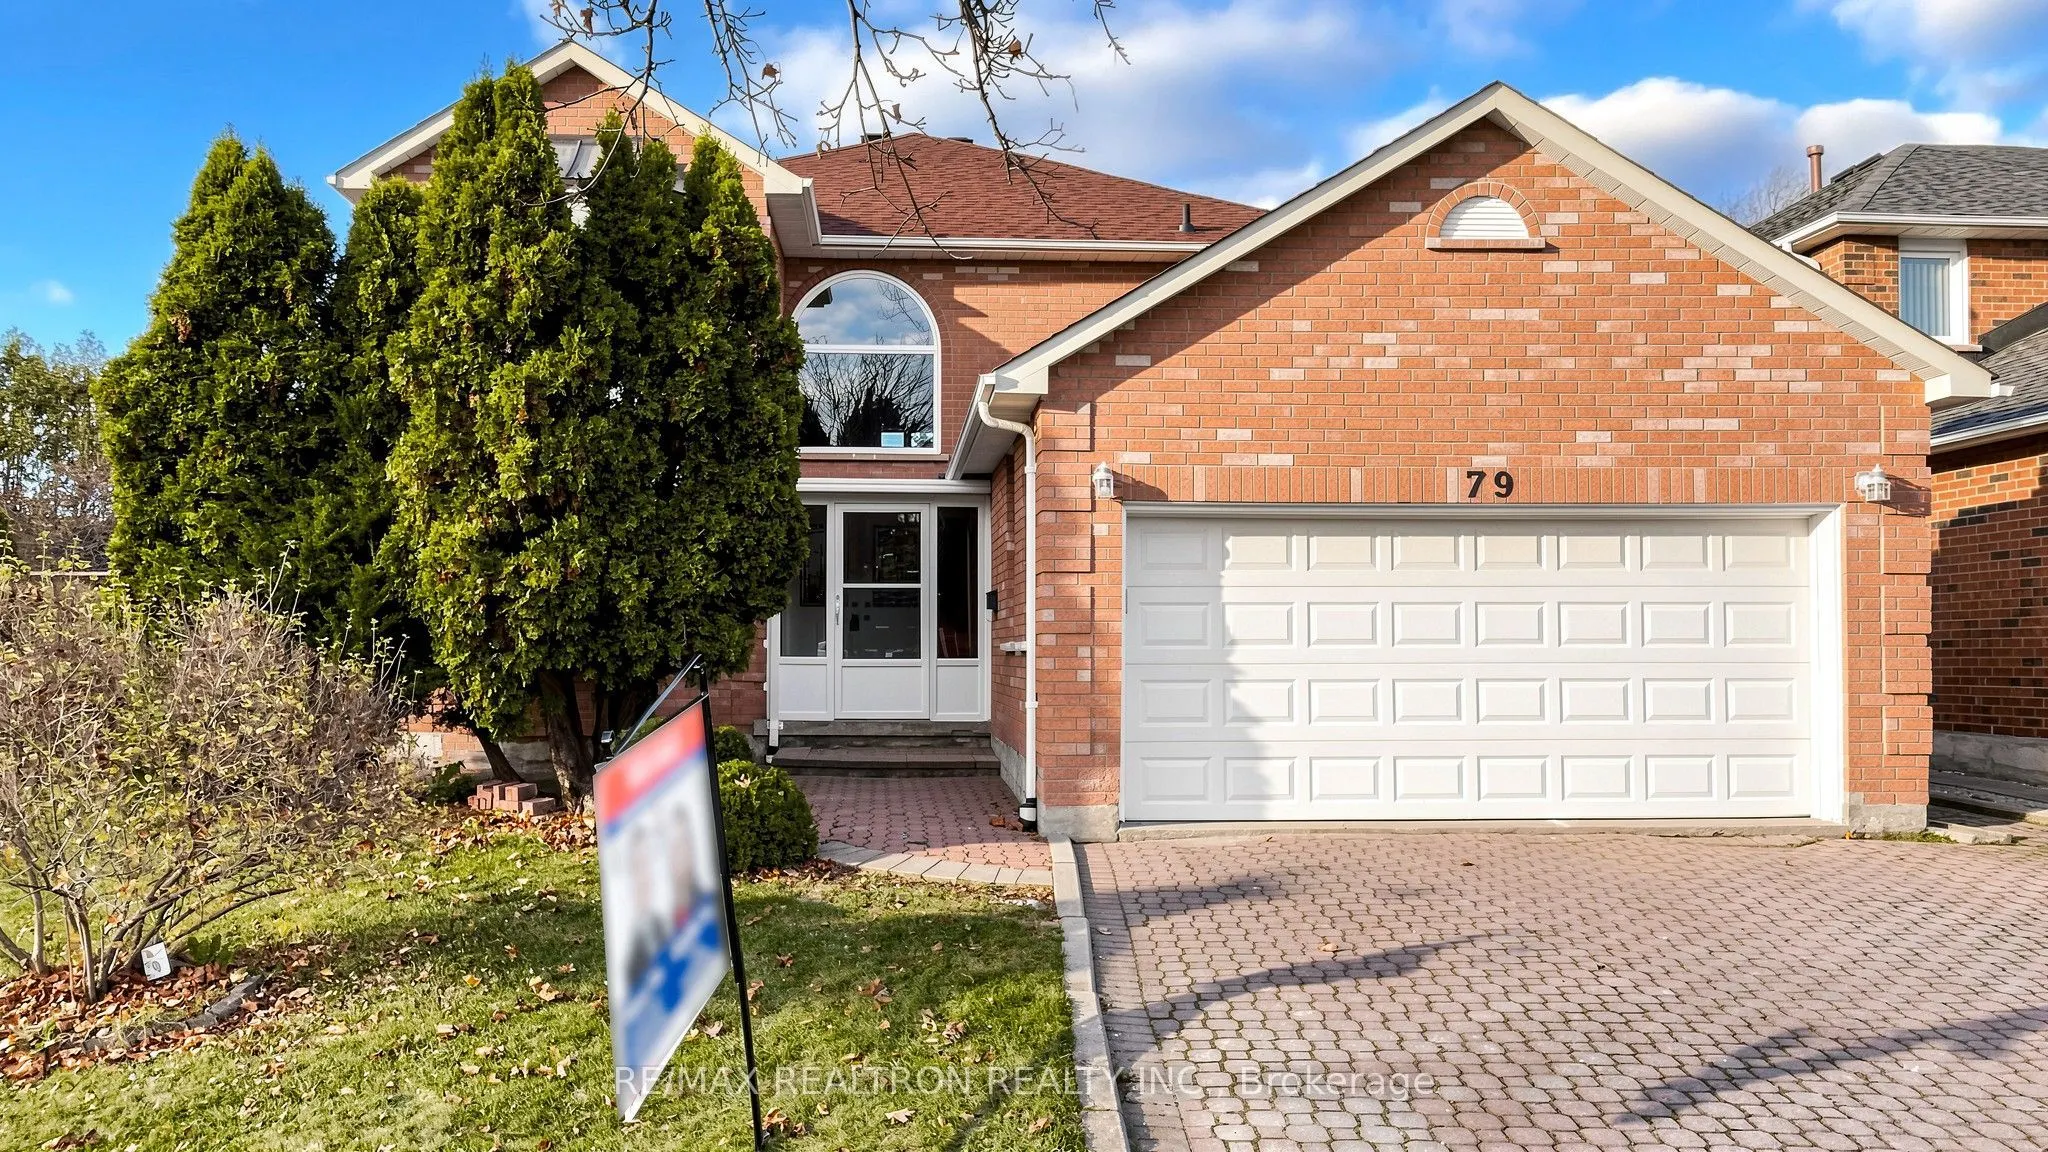
79 Jimston Drive, Markham
1 / 49
For Sale
$1,399,000
4+3 bd · 4 ba · 2,500–3,000 sq ft

79 Jimston Drive, Markham L3R 6R5

MLS®# N14189914

Est. mortgage
$5,307/mo
Property taxes $6,672.26/yr

About This Home

Property Type
House, Detached, 2-Storey
Parking
Attached 2 garage, 3 parking
MLS #
N14189914
Size
2500-3000 sqft
Basement
Finished
Listed on
2026-11-17
Lot size
48 x 114.89
Tax
$6,672.26 /yr
Days on Market
1
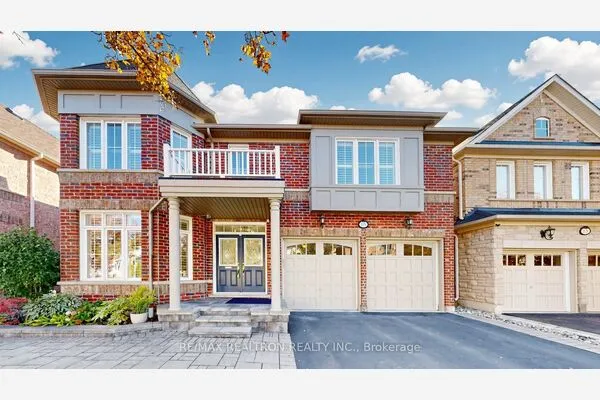
Welcome to south-facing 79 Jimston Drive, an exceptional and versatile executive residence situated on a premium, wide-frontage lot in Markham's highly desirable Milliken Mills East. A stunning double-car garage alongside a generously extended driveway that comfortably accommodates the entire family and guests. Boasting spacious rooms distributed across the main floor with spotlights decorated, second floor, and a finished basement, especially this rare 4+3 bedroom with a typical office, 1+1 renovated kitchen, updated bathrooms layout offers unparalleled flexibility. The upper levels provide a bright, traditional floor plan perfect for growing families, featuring generous principal rooms and three large bedrooms. The professionally finished lower level-complete with its own 3 bedrooms and second kitchen-presents an incredible opportunity for multi-generational living or potential rental income. Commuters will appreciate quick access to the Milliken GO Station and major highways, making the morning drive effortless. Step outside into a highly walkable, vibrant neighborhood surrounded by top-tier local schools, scenic parks, and an array of daily amenities that make life here effortless.

Property Details

Full Property Details

Interior

Bedrooms
4
Bedrooms Plus
3
Total Bedrooms
7
Washrooms
4
Square Footage
2500-3000 sqft
Basement
Finished
Heating Source
Gas
Heating Fuel
Forced Air
Air Conditioning
Central Air
Family Room
Yes
Kitchens
1
Kitchens Plus
1
Total Kitchens
2
Fireplace Features
Yes

Exterior

Depth
114.89
Front
48.4
Driveway
Private Double
Lot Size
48 x 114.89 ft
Pool
None
Parking Spaces
3
Total Parking Spaces
5.00
Parking Description
Attached
Garage Spaces
2

Building Description

Style
2-Storey
Home Type
House
Subtype
Detached
Property Orientation
North
Exterior Finish
Brick
Sewers
Sewer
Water Supply
Municipal
Possession Date
No Data

Community

Community
Milliken Mills East

Taxes & Fees

Taxes
$6,672.26 /yr
Tax Year
2026
Occupancy
Vacant

Room Types

Room Dimensions Area Description
Bedroom 2 16.8 x 10.76 180.77 sqft Hardwood Floor, South View, Closet
Bedroom 3 10.96 x 10.83 118.7 sqft Hardwood Floor, Window, Closet
Bedroom 4 10.6 x 10.83 114.8 sqft Hardwood Floor, Window, Closet
Breakfast 13.39 x 10.5 140.6 sqft Tile Floor, W/O To Yard, Pot Lights
Dining Room 14.04 x 10.7 150.23 sqft Parquet, Large Window, Open Concept
Family Room 18.18 x 10.89 197.98 sqft Parquet, W/O To Patio, Pot Lights
Kitchen 11.45 x 11.22 128.47 sqft Tile Floor, Pot Lights, Quartz Counter
Laundry 6.33 x 10.93 69.19 sqft Laundry Sink, Side Door, Access To Garage
Living Room 14.24 x 10.37 147.67 sqft Laminate
Living Room 16.57 x 10.7 177.3 sqft Parquet, Bay Window, Pot Lights
Office 11.19 x 10.89 121.86 sqft Parquet, Large Window
Primary Bedroom 11.88 x 20.64 245.2 sqft Hardwood Floor, 4 Pc Ensuite, Walk-In Closet(s)
Realize Realty Team
Realize Realty Team
CENTURY 21 LEADING EDGE REALTY INC.
Listed by HENRY TSE, ABR, Salesperson
0 days on site
Listing Broker
RE/MAX REALTRON REALTY INC.
Courtesy
RE/MAX REALTRON REALTY INC.
Listed Date
11/17/2026

Courtesy of PropTx MLS® / RE/MAX REALTRON REALTY INC.
Similar homes for sale in Markham

Explore Markham

Copyright 2026 All rights reserved. PropTx MLS® assumes no responsibility for the accuracy of any information shown. The information provided herein must only be used by consumers that have a bona fide interest in the purchase, sale or lease of real estate and may not be used for any commercial purpose or any other purpose.
Powered by AgentLocator