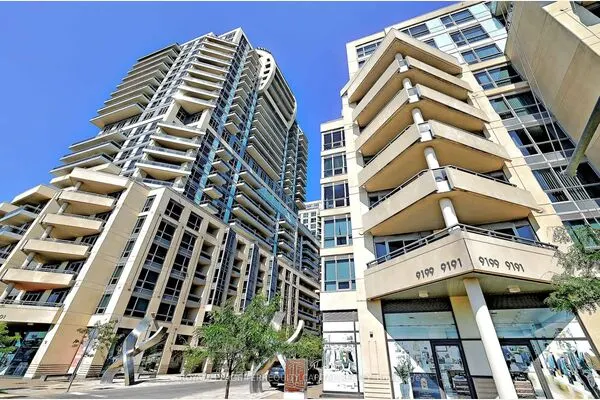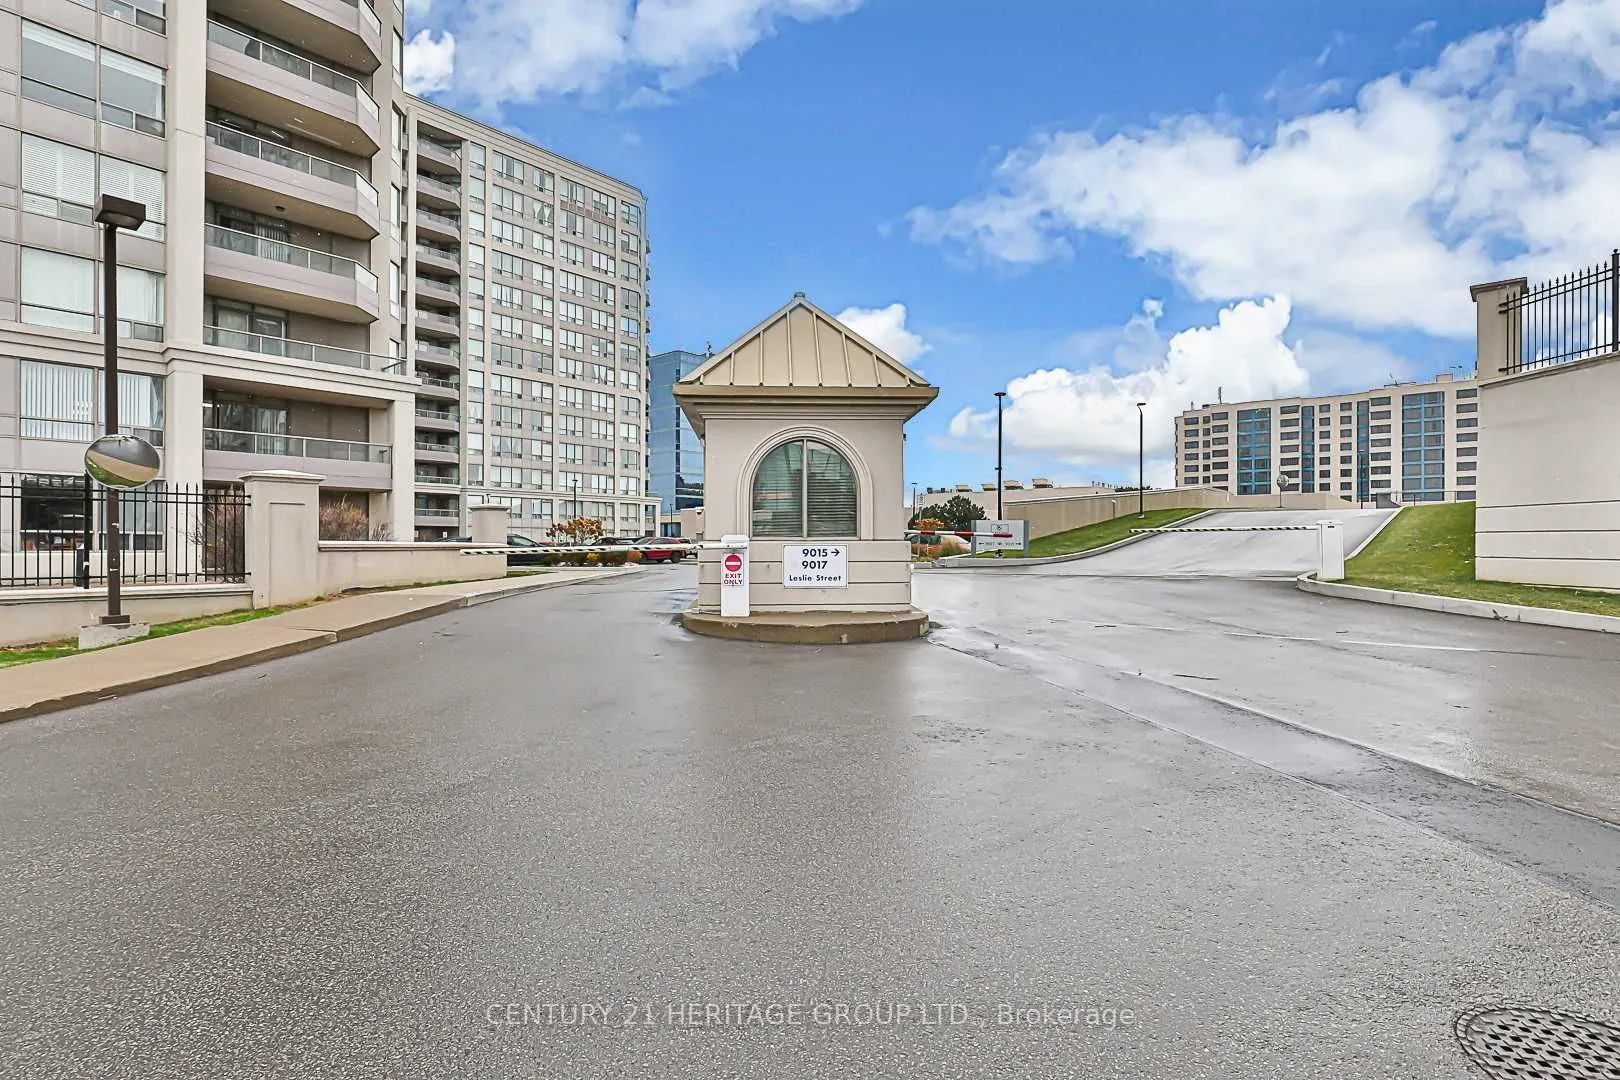
9017 Leslie Street N #322, Richmond Hill
1 / 26
For Sale
$869,888
3+1 bd · 3 ba · 1,400–1,599 sq ft

9017 Leslie Street N #322, Richmond Hill L4B 4R8

MLS®# N14196170

Est. mortgage
$3,300/mo
Property taxes $3,419.72/yr

About This Home

Property Type
Condo, Condo Apartment, Apartment
Parking
Underground 3 garage, 3 parking
MLS #
N14196170
Size
1400-1599 sqft
Basement
None
Listed on
2026-11-19
Tax
$3,419.72 /yr
Days on Market
0
Approximate Age
16-30
Maintenance Fee
$1,121.86
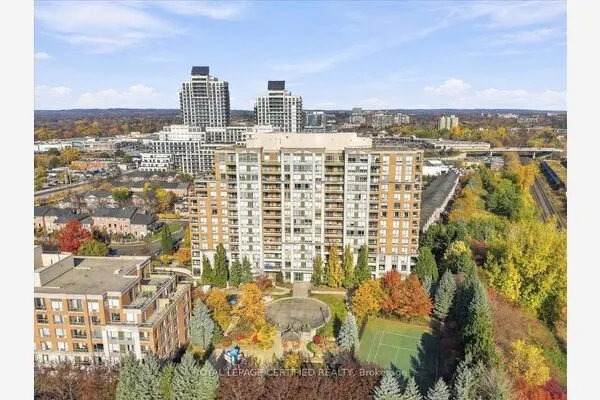
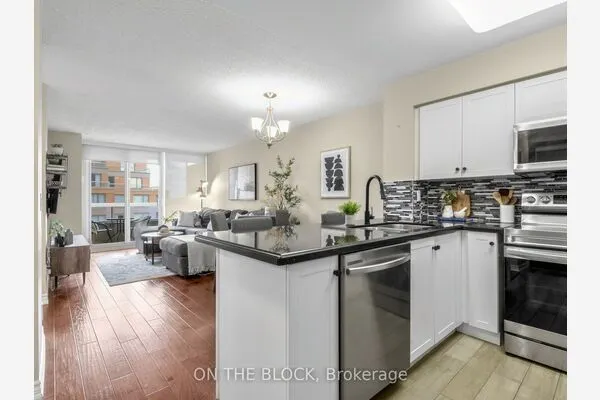
Dont Miss!!!Luxury & Open Concept Layout In Richmond Hill Prime Location! 1547+200 Sq.ft Balcony with 3+1 Bedroom,3 Bathroom & 3 Underground Parking!!! 3rd Bedroom Has Separate Entrance And Bathroom(Ideal for In-Law Suite/Office/Nanny Suite &...).Each Bedroom Has An Access To Huge Balcony With Unobstructed View. Exclusive free Membership To Luxurious 25000 sqft Sheraton Parkway Hotel Athlete Club: Indoor/Outdoor Pools, Squash, Basketball & and spa-like wellness amenities

Property Details

Full Property Details

Interior

Bedrooms
3
Bedrooms Plus
1
Total Bedrooms
4
Washrooms
3
Square Footage
1400-1599 sqft
Basement
None
Heating Source
Gas
Heating Fuel
Forced Air
Air Conditioning
Central Air
Family Room
Yes
Kitchens
1
Total Kitchens
1
Fireplace Features
No

Exterior

Driveway
Underground
Pool
Indoor
Parking Spaces
3
Total Parking Spaces
3.00
Parking Description
Underground
Garage Spaces
3
Balcony
Open

Building Description

Style
Apartment
Home Type
Condo
Subtype
Condo Apartment
Year Built
16-30
Property Orientation
South West
Exterior Finish
Concrete
Possession Date
1/4/2027
Locker
None

Community

Community
Beaver Creek Business Park

Taxes & Fees

Taxes
$3,419.72 /yr
Tax Year
2025
Occupancy
Tenant
Maintenance Fee
$1,121.86
Central Air Conditioning
Included
Common Elements
Included
Heating
Included
Water
Included
Building Insurance
Included

Other

Pets
Yes-with Restrictions

Room Types

Room Dimensions Area Description
Bedroom 2 10.56 x 10.5 110.88 sqft Closet, Laminate
Bedroom 3 10.56 x 8.79 92.82 sqft W/O To Balcony, 4 Pc Bath, W/O To Balcony
Breakfast 6.76 x 7.55 51.04 sqft Ceramic Floor, Modern Kitchen
Den 9.84 x 8.53 83.94 sqft Laminate, 4 Pc Bath
Dining Room 4.92 x 9.19 45.21 sqft Open Concept, Combined w/Living
Kitchen 15.09 x 7.55 113.93 sqft Ceramic Floor, Family Size Kitchen
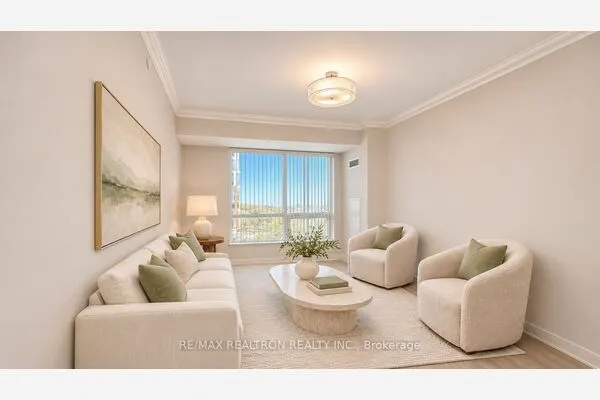
Living Room 20.67 x 10.5 217.04 sqft Open Concept, Laminate
Primary Bedroom 10.5 x 13.09 137.44 sqft Large Closet, 5 Pc Bath
Realize Realty Team
Realize Realty Team
CENTURY 21 LEADING EDGE REALTY INC.
Listed by ARMIN ESMAILPOUR HESARI, Salesperson
0 days on site
Listing Broker
CENTURY 21 HERITAGE GROUP LTD.
Courtesy
CENTURY 21 HERITAGE GROUP LTD.
Listed Date
11/19/2026

Courtesy of PropTx MLS® / CENTURY 21 HERITAGE GROUP LTD.
Similar homes for sale in Richmond Hill

Explore Richmond Hill

Copyright 2026 All rights reserved. PropTx MLS® assumes no responsibility for the accuracy of any information shown. The information provided herein must only be used by consumers that have a bona fide interest in the purchase, sale or lease of real estate and may not be used for any commercial purpose or any other purpose.
Powered by AgentLocator